Custom Brick home on a cul de sac lot with BIG VIEWS is just around the corner from a great neighborhood park! The spacious living room is filled w/ natural light and features a striking beamed ceiling and cozy kiva fireplace. The kitchen showcases custom wood cabinetry, granite tile counters with a brand new oven and garbage disposal, pantry, breakfast nook plus a separate dining room. 3 spacious bedrooms, 3 bathrooms plus a bonus room that could easily serve as a 4th bedroom w a murphy bed & a 1/2 bath! Additional highlights include, lots of storage , spacious laundry room, new master cool in 2023, 14 newer vinyl windows, a shed and mature landscape with fruit trees. Ideal location off Tramway makes it easy to get to your favorite shopping, dining, gym, hiking trails, and schools.
For sale
Price cut: $10.1K (7/21)
$489,900
2712 Eastridge Dr NE, Albuquerque, NM 87112
3beds
2,535sqft
:
Get pre-qualified$3,231/mo
Single Family Residence
Built in 1991
8,276 Square Feet Lot
$482,500 Zestimate®
$193/sqft
$-- HOA
What's special
Cozy kiva fireplaceBonus roomCul de sac lotGarbage disposalLots of storageBrand new ovenMurphy bed
- 35 days |
- 1,081 |
- 67 |
Likely to sell faster than
Zillow last checked:
Listing updated:
Listed by:
Katherine Gilmore Mosley 505-463-0680,
Vista Encantada Realtors, LLC 505-884-0020,
Janie Gilmore-Daniels 505-259-0502,
Vista Encantada Realtors, LLC
Source: SWMLS,MLS#: 1106017
Facts & features
Interior
Bedrooms & bathrooms
- Bedrooms: 3
- Bathrooms: 4
- Full bathrooms: 2
- 3/4 bathrooms: 1
- 1/2 bathrooms: 1
Primary bedroom
- Level: Main
- Area: 224.82
- Dimensions: 15.42 x 14.58
Bedroom 2
- Level: Main
- Area: 152.13
- Dimensions: 12.5 x 12.17
Bedroom 3
- Level: Main
- Area: 329.07
- Dimensions: 21 x 15.67
Bedroom 4
- Level: Main
- Area: 144
- Dimensions: 12 x 12
Dining room
- Level: Main
- Area: 145.05
- Dimensions: 15 x 9.67
Kitchen
- Level: Main
- Area: 229.35
- Dimensions: 16.5 x 13.9
Living room
- Level: Main
- Area: 395.25
- Dimensions: 25.5 x 15.5
Heating
- Baseboard
Cooling
- Evaporative Cooling
Appliances
- Included: Built-In Gas Range, Dryer, Dishwasher, Disposal, Refrigerator, Washer
- Laundry: Electric Dryer Hookup
Features
- Ceiling Fan(s), High Ceilings, Pantry, Separate Shower
- Flooring: Carpet, Tile, Vinyl
- Windows: Double Pane Windows, Insulated Windows, Vinyl
- Has basement: No
- Number of fireplaces: 1
- Fireplace features: Custom, Kiva
Interior area
- Total structure area: 2,535
- Total interior livable area: 2,535 sqft
Video & virtual tour
Property
Parking
- Total spaces: 2
- Parking features: Attached, Garage, Garage Door Opener
- Attached garage spaces: 2
Accessibility
- Accessibility features: None
Features
- Levels: Two
- Stories: 2
- Patio & porch: Balcony, Patio
- Exterior features: Balcony, Patio, Private Yard, Sprinkler/Irrigation
- Fencing: Wall
Lot
- Size: 8,276 Square Feet
- Features: Cul-De-Sac, Lawn, Landscaped, Sprinklers Automatic, Few Trees
Details
- Additional structures: Shed(s)
- Parcel number: 102205952045912706
- Zoning description: R-1C*
Construction
Type & style
- Home type: SingleFamily
- Property subtype: Single Family Residence
Materials
- Brick Veneer, Other, Rock
- Foundation: Slab
- Roof: Metal,Pitched
Condition
- Resale
- New construction: No
- Year built: 1991
Utilities & green energy
- Sewer: Public Sewer
- Water: Public
- Utilities for property: Electricity Connected, Natural Gas Connected, Sewer Connected, Water Connected
Green energy
- Energy generation: None
Community & HOA
Community
- Security: Security System
- Subdivision: Hills Subd
Location
- Region: Albuquerque
Financial & listing details
- Price per square foot: $193/sqft
- Tax assessed value: $413,100
- Annual tax amount: $5,817
- Date on market: 6/22/2026
- Cumulative days on market: 35 days
- Listing terms: Cash,Conventional,FHA
Estimated market value
$482,500
$458,000 - $507,000
$2,592/mo
Price history
| Date | Event | Price |
|---|---|---|
| 7/21/2026 | Price change | $489,900-2%$193/sqft |
Source:  SWMLS #1106017 Report a problem SWMLS #1106017 Report a problem | ||
| 6/23/2026 | Listed for sale | $500,000+11.1%$197/sqft |
Source: SWMLS #1106017 Report a problem | ||
| 8/22/2023 | Sold | -- |
Source: SWMLS #1036388 Report a problem | ||
| 6/24/2023 | Pending sale | $450,000$178/sqft |
Source: SWMLS #1036388 Report a problem | ||
| 6/17/2023 | Listed for sale | $450,000$178/sqft |
Source: SWMLS #1036388 Report a problem | ||
Public tax history
| Year | Property taxes | Tax assessment |
|---|---|---|
| 2025 | $5,818 +0.1% | $137,686 |
| 2024 | $5,809 +54.7% | $137,686 +53.2% |
| 2023 | $3,754 +942.8% | $89,848 +3% |
| 2022 | $360 -89.7% | $87,232 +3% |
| 2021 | $3,501 +1.7% | $84,692 +3% |
| 2020 | $3,441 | $82,225 +0.8% |
| 2019 | -- | $81,592 |
| 2018 | $3,112 -8.2% | $81,592 |
| 2017 | $3,390 +6% | $81,592 +5.7% |
| 2016 | $3,200 -95.7% | $77,208 +3% |
| 2015 | $74,959 +2319.5% | $74,959 |
| 2014 | $3,098 | $74,959 +3% |
| 2013 | $3,098 | $72,785 +3% |
| 2012 | -- | $70,665 +3% |
| 2011 | -- | $68,608 +3% |
| 2010 | -- | $66,610 +3% |
| 2009 | -- | $64,670 +3% |
| 2008 | -- | $62,786 +3% |
| 2007 | -- | $60,958 +3% |
| 2006 | -- | $59,183 +3% |
| 2005 | -- | $57,459 +3% |
| 2004 | -- | $55,786 +3% |
| 2003 | -- | $54,161 +0.2% |
| 2002 | -- | $54,035 +3% |
| 2001 | -- | $52,461 -2.6% |
| 2000 | -- | $53,861 |
Find assessor info on the county website
Monthly payment
Est. payment
Payment breakdown
Explore the cost of this home by adjusting the details. Changes won't be saved.Climate risks
Neighborhood: 87112
Nearby schools
GreatSchools rating
- 10/10Matheson Park Elementary SchoolGrades: PK-5Distance: 1.3 mi
- 8/10Hoover Middle SchoolGrades: 6-8Distance: 0.7 mi
- 5/10Eldorado High SchoolGrades: PK-12Distance: 1.3 mi
Schools provided by the listing agent
- Elementary: Matheson Park
- Middle: Hoover
- High: Eldorado
Source: SWMLS. This data may not be complete. We recommend contacting the local school district to confirm school assignments for this home.
- $406,1003 bd2 ba1.8k sqft2708 Eastridge Dr NE, Albuquerque, NM 87112Off Market
- $342,600-- bd-- ba-- sqftPanorama Blvd NE, Albuquerque, NM 87112Off Market
- $396,2004 bd2 ba1.9k sqft2704 Eastridge Dr NE, Albuquerque, NM 87112Off Market
- $340,000-- bd-- ba-- sqftPanorama Blvd NE, Albuquerque, NM 87112Off Market
- $446,4004 bd3 ba2.4k sqft2715 Eastridge Dr NE, Albuquerque, NM 87112Off Market
- $--2 bd2 ba1.6k sqft2709 Eastridge Dr NE, Albuquerque, NM 87112Sold
- $--2 bd3 ba1.2k sqft2800 Sabina St NE, Albuquerque, NM 87112Sold
- $--3 bd2 ba1.5k sqft2705 Eastridge Dr NE, Albuquerque, NM 87112Sold
A local agent can set up tours, give advice and negotiate with sellers.
Similar homes
- $475,0003 bd2 ba1.8k sqft1211 Blue Quail Rd NE, Albuquerque, NM 87112For Sale
 MLS ID #1105480, Cathy Colvin, Vista Encantada Realtors, LLC. SWMLS
 - $430,0003 bd3 ba2.3k sqft1119 Upland Dr NE, Albuquerque, NM 87112For Sale
 MLS ID #1106600, Lorie J Guthrie, Realty One of New Mexico. SWMLS
 - $467,5003 bd2 ba2.2k sqft4816 Baja Ct NE, Albuquerque, NM 87111For Sale
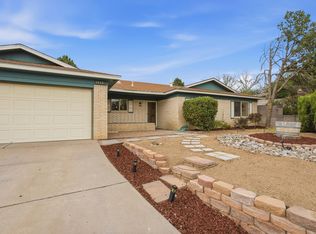 MLS ID #1105306, Ashley Jovan Owens, Valiant Real Estate. SWMLS
 - $480,0003 bd3 ba2.2k sqft5201 Ancala Trl NE, Albuquerque, NM 87111For Sale
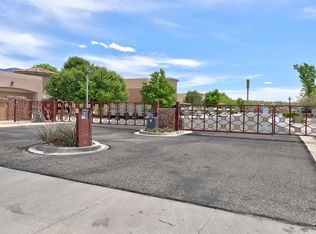 MLS ID #1102410, Janie Gilmore-Daniels, Vista Encantada Realtors, LLC. SWMLS
 - $545,0004 bd3 ba2.8k sqft13200 Manitoba Dr NE, Albuquerque, NM 87111For SaleMLS ID #1106751, Vertical Real Estate, LPT Realty. SWMLS
- $498,0003 bd2 ba2.1k sqft8222 Connecticut St NE, Albuquerque, NM 87110For SaleMLS ID #1104984, Mei-Ing Cheng, Berkshire Hathaway NM Prop. SWMLS
- $450,0003 bd3 ba2.5k sqft1305 Chama St NE, Albuquerque, NM 87110For SaleMLS ID #1107381, Dasi Amedi, Coldwell Banker Legacy. SWMLS
- $470,0004 bd3 ba2.7k sqft2905 San Pablo St NE, Albuquerque, NM 87110For SaleMLS ID #1105906, Linn D Reece, Re/Max Alliance, REALTORS. SWMLS
- $472,5003 bd2 ba2.3k sqft9209 Layton Ave NE, Albuquerque, NM 87111For SaleMLS ID #1104813, Michele L. Andrews, RE/MAX SELECT. SWMLS
- $485,0003 bd3 ba2.1k sqft5821 Cubero Dr NE, Albuquerque, NM 87109For SaleMLS ID #1104482, Jan L. DeMay, Coldwell Banker Legacy. SWMLS
- $499,9004 bd2 ba2.5k sqft5909 Woodford Dr NE, Albuquerque, NM 87110For SaleMLS ID #1106915, Jacob M Trujillo, Realty One of New Mexico. SWMLS
- $515,0003 bd3 ba2.2k sqft57 Vallecitos Rd, Tijeras, NM 87059For SaleMLS ID #1107705, Bryan P Murphy, LPT Realty. SWMLS
- $410,0003 bd2 ba1.4k sqft9663 De Vargas Loop NE, Albuquerque, NM 87109For SaleMLS ID #1107874, Charlotte Trone, Realty One of New Mexico. SWMLS
- $400,0003 bd2 ba2.1k sqft2424 Wisconsin St NE, Albuquerque, NM 87110For SaleMLS ID #1106335, Hardern & Associates, EXP Realty LLC. SWMLS
- $359,9993 bd2 ba1.6k sqft1505 Willys Knight Dr NE, Albuquerque, NM 87112For SaleMLS ID #1105578, James Michael Demay, Coldwell Banker Legacy. SWMLS
- $690,0003 bd3 ba2.8k sqft14000 Villa Sandia Pl NE, Albuquerque, NM 87112For SaleMLS ID #1105894, Marie T Alarid, Realty One of New Mexico. SWMLS
- $620,0004 bd4 ba2.5k sqft4908 Calle De Luna NE, Albuquerque, NM 87111For SaleMLS ID #1105639, Perla J Baca-Acosta, Legacy Property Management. SWMLS
- $450,0003 bd3 ba2.7k sqft7013 Aztec Rd NE, Albuquerque, NM 87110For SaleMLS ID #1098886, Greg A. Lobberegt, Coldwell Banker Legacy. SWMLS
- $417,0003 bd2 ba1.7k sqft10405 Mazatlan Dr NE, Albuquerque, NM 87111For SaleMLS ID #1105385, Sandi D. Pressley, Coldwell Banker Legacy. SWMLS
- $369,9003 bd3 ba2k sqft13128 Verbena Pl NE, Albuquerque, NM 87112For SaleMLS ID #1106420, Joel J Sanchez, Helix Real Estate Group. SWMLS
