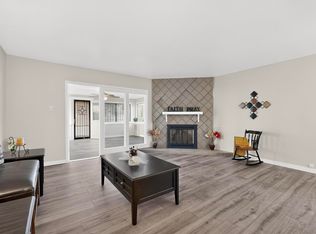
Enjoy mountain views from the front and city views from the back in this single-level 3-bedroom, 2-bath home located east of Tramway near the Foothills. Inside, you'll find newer tile flooring throughout the living areas, an eat-in kitchen opening to the family room, a separate living room, and a large den that could serve as a hobby or craft room, office, game room, or potential fourth bedroom. Pella windows with Hunter Douglas blinds, updated exterior doors, refrigerated air, & a newer roof are just a few of the additional features. Enjoy the city lights & unforgettable New Mexico sunsets from the large covered patio. With no HOA and close to parks, Foothills trails, shopping, restaurants, schools, Flix, & more, this home offers an ideal NE Heights location! Photos are virtually staged.
For sale
Price cut: $5K (7/17)
$359,999
1505 Willys Knight Dr NE, Albuquerque, NM 87112
3beds
1,655sqft
:
Get pre-qualified$2,397/mo
Single Family Residence
Built in 1972
6,534 Square Feet Lot
$352,400 Zestimate®
$218/sqft
$-- HOA
What's special
Large denUpdated exterior doorsNewer roofLarge covered patioRefrigerated air
- 44 days |
- 1,053 |
- 57 |
Zillow last checked:
Listing updated:
Listed by:
James Michael Demay 505-306-1710,
Coldwell Banker Legacy 505-293-3700,
Jan L. DeMay 505-450-7635,
Coldwell Banker Legacy
Source: SWMLS,MLS#: 1105578
Facts & features
Interior
Bedrooms & bathrooms
- Bedrooms: 3
- Bathrooms: 2
- Full bathrooms: 2
Primary bedroom
- Level: Main
- Area: 266
- Dimensions: 17.25 x 15.42
Kitchen
- Level: Main
- Area: 162.96
- Dimensions: 12 x 13.58
Living room
- Level: Main
- Area: 249.38
- Dimensions: 11.83 x 21.08
Heating
- Central, Forced Air
Cooling
- Refrigerated
Appliances
- Included: Dishwasher, Free-Standing Gas Range
- Laundry: Electric Dryer Hookup
Features
- Ceiling Fan(s), Kitchen Island, Multiple Living Areas, Main Level Primary, Tub Shower, Utility Room
- Flooring: Carpet, Tile
- Windows: Double Pane Windows, Insulated Windows, Vinyl
- Has basement: No
- Number of fireplaces: 1
- Fireplace features: Log Lighter
Interior area
- Total structure area: 1,655
- Total interior livable area: 1,655 sqft
Video & virtual tour
Property
Parking
- Total spaces: 1
- Parking features: Attached, Garage, Oversized
- Attached garage spaces: 1
Features
- Levels: One
- Stories: 1
- Patio & porch: Covered, Patio
- Fencing: Back Yard
- Has view: Yes
Lot
- Size: 6,534 Square Feet
- Features: Landscaped, Views
Details
- Parcel number: 102305803520531109
- Zoning description: R-1D*
Construction
Type & style
- Home type: SingleFamily
- Property subtype: Single Family Residence
Materials
- Brick Veneer, Frame, Stucco
- Roof: Pitched,Shingle
Condition
- Resale
- New construction: No
- Year built: 1972
Utilities & green energy
- Sewer: Public Sewer
- Water: Public
- Utilities for property: Electricity Connected, Natural Gas Connected, Sewer Connected, Water Connected
Green energy
- Energy generation: None
Community & HOA
Community
- Subdivision: Repl Of Todd Subd
Location
- Region: Albuquerque
Financial & listing details
- Price per square foot: $218/sqft
- Tax assessed value: $214,570
- Annual tax amount: $2,937
- Date on market: 6/15/2026
- Cumulative days on market: 37 days
- Listing terms: Cash,Conventional,FHA,VA Loan
Estimated market value
$352,400
$335,000 - $370,000
$2,212/mo
Price history
| Date | Event | Price |
|---|---|---|
| 7/17/2026 | Price change | $359,999-1.4%$218/sqft |
Source:  SWMLS #1105578 Report a problem SWMLS #1105578 Report a problem | ||
| 6/23/2026 | Listed for sale | $365,000$221/sqft |
Source: SWMLS #1105578 Report a problem | ||
Public tax history
| Year | Property taxes | Tax assessment |
|---|---|---|
| 2025 | $2,937 +3.2% | $71,516 +3% |
| 2024 | $2,845 +1.8% | $69,433 +3% |
| 2023 | $2,795 +3.6% | $67,411 +3% |
| 2022 | $2,699 +3.6% | $65,448 +3% |
| 2021 | $2,606 +1.8% | $63,543 +3% |
| 2020 | $2,560 | $61,692 +3% |
| 2019 | -- | $59,895 |
| 2018 | $2,184 -8.7% | $59,895 +3% |
| 2017 | $2,392 +6.5% | $58,151 +6.1% |
| 2016 | $2,247 -95.8% | $54,814 +3% |
| 2015 | $53,217 +2423.3% | $53,217 +3% |
| 2014 | $2,109 | $51,667 +3% |
| 2013 | $2,109 | $50,163 +3% |
| 2012 | -- | $48,702 +3% |
| 2011 | -- | $47,283 +3% |
| 2010 | -- | $45,907 +3% |
| 2009 | -- | $44,570 +3% |
| 2008 | -- | $43,272 +3% |
| 2007 | -- | $42,012 +19.9% |
| 2006 | -- | $35,036 +3% |
| 2005 | -- | $34,016 +3% |
| 2004 | -- | $33,026 +3% |
| 2003 | -- | $32,064 +0.5% |
| 2002 | -- | $31,897 +0.9% |
| 2001 | -- | $31,597 +4.1% |
| 2000 | -- | $30,364 |
Find assessor info on the county website
Monthly payment
Est. payment
Payment breakdown
Explore the cost of this home by adjusting the details. Changes won't be saved.Climate risks
Neighborhood: Embudo Canyon
Nearby schools
GreatSchools rating
- 5/10Manzano High SchoolGrades: PK-12Distance: 0.9 mi
- 10/10Onate Elementary SchoolGrades: PK-5Distance: 1 mi
- 5/10Jackson Middle SchoolGrades: 6-8Distance: 1.9 mi
Schools provided by the listing agent
- Elementary: Onate (y)
- Middle: Jackson
- High: Manzano
Source: SWMLS. This data may not be complete. We recommend contacting the local school district to confirm school assignments for this home.
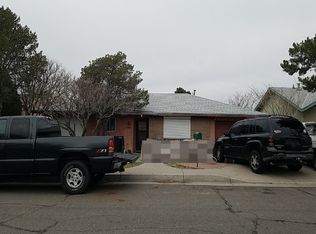
- $287,5003 bd2 ba1.2k sqft1509 Willys Knight Dr NE, Albuquerque, NM 87112Off Market
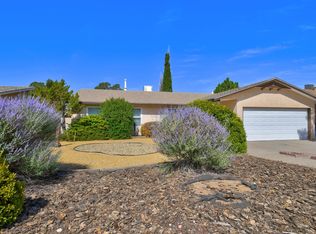
- $--4 bd2 ba1.4k sqft1501 Willys Knight Dr NE, Albuquerque, NM 87112Sold
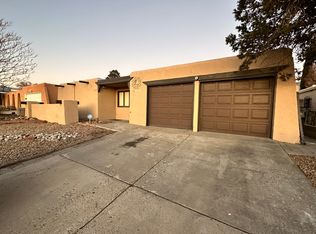
- $334,2004 bd2 ba1.4k sqft1504 Jewett Dr NE, Albuquerque, NM 87112Off Market
- $326,2003 bd2 ba1.5k sqft1500 Jewett Dr NE, Albuquerque, NM 87112Off Market
- $295,1003 bd1 ba1.2k sqft1508 Jewett Dr NE, Albuquerque, NM 87112Off Market
- $--3 bd2 ba1.2k sqft1513 Willys Knight Dr NE, Albuquerque, NM 87112Sold
- $327,4003 bd2 ba1.3k sqft1429 Willys Knight Dr NE, Albuquerque, NM 87112Off Market
- $329,1003 bd2 ba1.4k sqft1504 Willys Knight Dr NE, Albuquerque, NM 87112Off Market
A local agent can set up tours, give advice and negotiate with sellers.
Similar homes
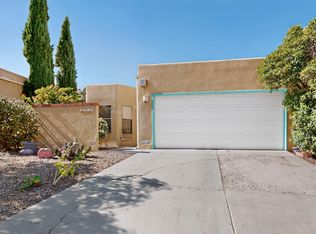
- $369,9003 bd3 ba2k sqft13128 Verbena Pl NE, Albuquerque, NM 87112For Sale
 MLS ID #1106420, Joel J Sanchez, Helix Real Estate Group. SWMLS
 - $345,0003 bd2 ba1.5k sqft1721 Martha St NE, Albuquerque, NM 87112For Sale
 MLS ID #1107085, Takeshia Michelle Burge, Coldwell Banker Legacy. SWMLS
 - $354,5004 bd2 ba1.9k sqft10401 Princess Jeanne Ave NE, Albuquerque, NM 87112For Sale
 MLS ID #1096221, Tanya Otero-Villalobos, Realty One of New Mexico. SWMLS
 - $399,5004 bd3 ba1.8k sqft11913 Allison Ct NE, Albuquerque, NM 87112For Sale
 MLS ID #1107741, Jennifer L Wilson, RE/MAX SELECT. SWMLS
 - $329,0003 bd2 ba1.7k sqft1405 Tomasita St NE, Albuquerque, NM 87112For SaleMLS ID #1103094, Susan C Salazar, Top Tier Realty. SWMLS
- $430,0003 bd3 ba2.3k sqft1119 Upland Dr NE, Albuquerque, NM 87112For SaleMLS ID #1106600, Lorie J Guthrie, Realty One of New Mexico. SWMLS
- $384,9004 bd2 ba2.1k sqft11912 Allison Ct NE, Albuquerque, NM 87112For SaleMLS ID #1102372, Robert C Ramkowsky, Keller Williams Realty. SWMLS
- $365,0004 bd2 ba1.6k sqft1829 Blume St NE, Albuquerque, NM 87112For SaleMLS ID #1099018, Hardern & Associates, EXP Realty LLC. SWMLS
- $359,9993 bd2 ba1.3k sqft3425 Piermont Dr NE, Albuquerque, NM 87111For SaleMLS ID #1104717, Valerie C Velasquez-Lazarus, Realty One of New Mexico. SWMLS
- $319,0004 bd2 ba1.2k sqft2305 Stevens Dr NE, Albuquerque, NM 87112For SaleMLS ID #1104603, Zulema Mendoza, N & D Realty & Property Mgmt. SWMLS
- $380,0004 bd2 ba1.6k sqft9400 Shoshone Rd NE, Albuquerque, NM 87111For SaleMLS ID #1107165, Sandy Alvarez, Keller Williams Realty. SWMLS
- $315,0003 bd2 ba1.2k sqft1128 Glorieta St NE, Albuquerque, NM 87112For SaleMLS ID #1102964, Anthony G Medrano, AGM Real Estate Company. SWMLS
- $345,0003 bd2 ba1.6k sqft5913 La Corrida Rd NE, Albuquerque, NM 87110For SaleMLS ID #1107839, Federico Eliseo Torres, Kiko & Associates Real Estate. SWMLS
- $399,0003 bd2 ba1.7k sqft11715 Arroyo De Vis NE, Albuquerque, NM 87111For SaleMLS ID #1105725, The Rodgers Neighborhood, Real Broker, LLC. SWMLS
- $377,9003 bd2 ba1.6k sqft3808 General Bradley St NE, Albuquerque, NM 87111For SaleMLS ID #1102640, David James Flowers, Braveheart Real Estate. SWMLS
- $375,0004 bd3 ba2.2k sqft2825 Las Cruces St NE, Albuquerque, NM 87110For SaleMLS ID #1105006, Leanna L Chavez, EXP Realty LLC. SWMLS
- $400,0003 bd2 ba2.1k sqft2424 Wisconsin St NE, Albuquerque, NM 87110For SaleMLS ID #1106335, Hardern & Associates, EXP Realty LLC. SWMLS
- $420,0003 bd2 ba1.7k sqft11420 Manitoba Dr NE, Albuquerque, NM 87111For SaleMLS ID #1105608, Valerie Almanzar, Keller Williams Realty. SWMLS
- $320,0003 bd2 ba1.5k sqft1804 Illinois St NE, Albuquerque, NM 87110For SaleMLS ID #1105628, Liska Maddox, Maddox & Co/REALTORS. SWMLS
- $305,0003 bd2 ba1.4k sqft11813 San Jacinto Ave NE, Albuquerque, NM 87123For SaleMLS ID #1101842, Maria Veronica Candelaria, Realty One Group Concierge. SWMLS
