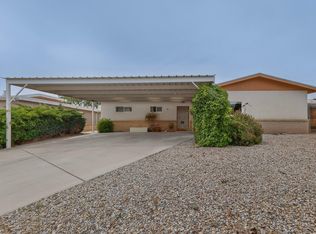
This wonderful, well kept home in the NE ready to move in. A must see. NEW NEW New HVAC system, newer roof, Upgraded electrical box, newer Solar system, new stucco. All put in in 2020. New water heater put in 2/2026. Extra large, 2 car garage. Front yard is desert landscaped, the back yard is ready to landscape creating a beautiful back yard, Dog/Cat run/kennel on north side of house. Back yard has a covered patio. the ramp in front of the house will be removed. This home is located in a very good schools district and plenty of shopping in the area. Parks short distances from home. Ask your agent to see utility bills. savings on electric bill, last months $15. Home is ready to move in. Ramp in front of house will be moving with seller.
Pending
Price cut: $5K (9/19)
$299,999
1128 Glorieta St NE, Albuquerque, NM 87112
3beds
1,288sqft
Single Family Residence
Built in 1956
6,969 Square Feet Lot
$295,100 Zestimate®
$233/sqft
$-- HOA
What's special
Newer solar systemNew water heaterNew hvac systemNew stuccoUpgraded electrical boxNewer roof
- 162 days
- 480
- 35
Zillow last checked:
Listing updated:
Listed by:
Anthony G Medrano 505-274-3247,
AGM Real Estate Company 505-274-3247
Source: SWMLS,MLS#: 1102964
Facts & features
Interior
Bedrooms & bathrooms
- Bedrooms: 3
- Bathrooms: 2
- Full bathrooms: 1
- 3/4 bathrooms: 1
Primary bedroom
- Level: Main
- Area: 144
- Dimensions: 12 x 12
Bedroom 2
- Level: Main
- Area: 144
- Dimensions: 12 x 12
Bedroom 3
- Level: Main
- Area: 132
- Dimensions: 12 x 11
Dining room
- Level: Main
- Area: 120
- Dimensions: 12 x 10
Kitchen
- Level: Main
- Area: 180
- Dimensions: 12 x 15
Living room
- Level: Main
- Area: 270
- Dimensions: 15 x 18
Heating
- ENERGY STAR Qualified Equipment, Forced Air
Cooling
- ENERGY STAR Qualified Equipment, Refrigerated
Appliances
- Included: Free-Standing Gas Range, Refrigerator
- Laundry: Washer Hookup, Electric Dryer Hookup, Gas Dryer Hookup
Features
- Ceiling Fan(s), Separate/Formal Dining Room, High Ceilings, High Speed Internet, Main Level Primary, Skylights, Cable TV
- Flooring: Laminate
- Windows: Metal, Sliding, Skylight(s)
- Has basement: No
- Number of fireplaces: 1
Interior area
- Total structure area: 1,288
- Total interior livable area: 1,288 sqft
Property
Parking
- Total spaces: 2
- Parking features: Attached, Door-Multi, Garage, Two Car Garage, Oversized
- Attached garage spaces: 2
Accessibility
- Accessibility features: Wheelchair Access
Features
- Levels: One
- Stories: 1
- Patio & porch: Covered, Patio
- Exterior features: Outdoor Grill, Privacy Wall, Private Yard
- Fencing: Back Yard,Wall
Lot
- Size: 6,969 Square Feet
- Features: Landscaped, Xeriscape
Details
- Additional structures: None
- Parcel number: 102005841709540617
- Zoning description: R-1C*
Construction
Type & style
- Home type: SingleFamily
- Architectural style: Patio Home
- Property subtype: Single Family Residence
Materials
- Brick Veneer, Frame, Stucco
- Foundation: Concrete Perimeter, Permanent
- Roof: Shingle
Condition
- Resale
- New construction: No
- Year built: 1956
Utilities & green energy
- Electric: Net Meter, Other
- Sewer: Public Sewer
- Water: Public
- Utilities for property: Cable Available, Electricity Connected, Natural Gas Available, Sewer Connected, Water Connected
Green energy
- Energy generation: Solar
- Water conservation: Water-Smart Landscaping
Community & HOA
Community
- Subdivision: Plat Of E M Chapman Jrs Subdivision
Location
- Region: Albuquerque
Financial & listing details
- Price per square foot: $233/sqft
- Tax assessed value: $156,613
- Annual tax amount: $2,205
- Date on market: 5/6/2026
- Cumulative days on market: 161 days
- Listing terms: Cash,Conventional,FHA,VA Loan
- Road surface type: Asphalt, Paved
Estimated market value
$295,100
$280,000 - $310,000
$1,994/mo
Price history
| Date | Event | Price |
|---|---|---|
| 9/30/2026 | Pending sale | $299,999$233/sqft |
Source:  SWMLS #1102964 Report a problem SWMLS #1102964 Report a problem | ||
| 9/19/2026 | Price change | $299,999-1.6%$233/sqft |
Source: SWMLS #1102964 Report a problem | ||
| 9/2/2026 | Price change | $305,000-1.6%$237/sqft |
Source: SWMLS #1102964 Report a problem | ||
| 8/3/2026 | Price change | $310,000-1.6%$241/sqft |
Source: SWMLS #1102964 Report a problem | ||
| 7/9/2026 | Price change | $315,000-3.1%$245/sqft |
Source: SWMLS #1102964 Report a problem | ||
| 6/18/2026 | Price change | $325,000-1.5%$252/sqft |
Source: SWMLS #1102964 Report a problem | ||
| 5/6/2026 | Listed for sale | $330,000+71.9%$256/sqft |
Source: SWMLS #1102964 Report a problem | ||
| 2/28/2008 | Listing removed | $192,000$149/sqft |
Source: RealBird #607161 Report a problem | ||
| 2/26/2008 | Listed for sale | $192,000$149/sqft |
Source: RealBird #607161 Report a problem | ||
Public tax history
| Year | Property taxes | Tax assessment |
|---|---|---|
| 2025 | $2,206 +3.2% | $52,199 +3% |
| 2024 | $2,138 +1.7% | $50,679 +3% |
| 2023 | $2,103 +3.5% | $49,204 +3% |
| 2022 | $2,032 +3.5% | $47,771 +3% |
| 2021 | $1,964 +1.7% | $46,380 +3% |
| 2020 | $1,932 | $45,029 +1.6% |
| 2019 | -- | $44,329 |
| 2018 | $1,730 -8.4% | $44,329 +0% |
| 2017 | $1,888 +6.2% | $44,324 +6.1% |
| 2016 | $1,778 -95.6% | $41,780 +3% |
| 2015 | $40,563 +2269.4% | $40,563 +0.6% |
| 2014 | $1,712 | $40,316 +3% |
| 2013 | $1,712 | $39,142 +3% |
| 2012 | -- | $38,003 +3% |
| 2011 | -- | $36,896 +3% |
| 2010 | -- | $35,824 -25% |
| 2009 | -- | $47,787 +3% |
| 2008 | -- | $46,395 +41.5% |
| 2007 | -- | $32,785 +3% |
| 2006 | -- | $31,831 +3% |
| 2005 | -- | $30,904 +3% |
| 2004 | -- | $30,005 +3% |
| 2003 | -- | $29,131 +0.5% |
| 2002 | -- | $28,997 |
| 2001 | -- | $28,997 -1.1% |
| 2000 | -- | $29,331 |
Find assessor info on the county website
Monthly payment
Est. payment
Payment breakdown
Explore the cost of this home by adjusting the details. Changes won't be saved.Climate risks
Neighborhood: 87112
Nearby schools
Schools provided by the listing agent
- Elementary: Bellehaven
- Middle: Grant
- High: Sandia
Source: SWMLS. This data may not be complete. We recommend contacting the local school district to confirm school assignments for this home.

Similar homes
- $298,0003 bd2 ba1.2k sqft2904 Garcia St NE, Albuquerque, NM 87112For Sale
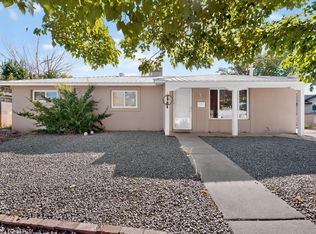 MLS ID #1110541, Melissa A Morenus, Morenus Real Estate. SWMLS
 - $282,0003 bd2 ba1.4k sqft9716 Indian School Rd NE, Albuquerque, NM 87112For Sale
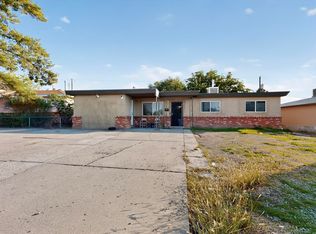 MLS ID #1102895, Faithe Real Estate Group, Keller Williams Realty. SWMLS
 - $309,0003 bd2 ba1.7k sqft1405 Tomasita St NE, Albuquerque, NM 87112For Sale
 MLS ID #1103094, Susan C Salazar, Top Tier Realty. SWMLS
 - $270,0004 bd2 ba1.3k sqft10708 Bellamah Ave NE, Albuquerque, NM 87112For Sale
 MLS ID #1110746, Bridgette D. Otero, NMHG. SWMLS
