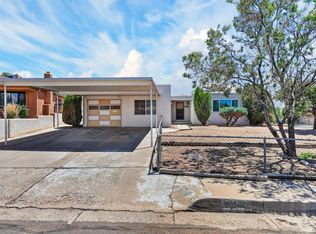
Fantastic home that is move in ready in a fabulous NE Heights location! Close to everything! Must see this updated 3-bed, 2-bath NE Heights home, with the newer solar system to be paid off at closing. Low Energy Bills!!! Paired with newer updated heating and refrigerated air, it ensures year-round energy efficiency. The carpet-free interior features hardwood flooring and tile throughout. A functional layout offers a nice sized front living room & a separate family room with a cozy fireplace. The kitchen features sleek New quartz countertops, a new sink, & modern faucet, while the primary bathroom has been beautifully remodeled. Outside enjoy excellent curb appeal with refreshed stucco and a private front courtyard. The spacious landscaped backyard includes a large covered patio, sprinkler system, & a handy storage shed. Move-in ready and ideally located near Sandia High School, parks, shopping, & dining! What's not to love?
For sale
Price cut: $5K (8/19)
$355,000
3425 Piermont Dr NE, Albuquerque, NM 87111
3beds
1,325sqft
Single Family Residence
Built in 1958
7,840 Square Feet Lot
$350,500 Zestimate®
$268/sqft
$-- HOA
What's special
Sprinkler systemPrivate front courtyardNewer solar systemHandy storage shedFunctional layoutCarpet-free interiorSpacious landscaped backyard
- 96 days
- 661
- 49
Zillow last checked:
Listing updated:
Listed by:
Valerie C Velasquez-Lazarus 505-250-1758,
Realty One of New Mexico 505-883-9400
Source: SWMLS,MLS#: 1104717
Facts & features
Interior
Bedrooms & bathrooms
- Bedrooms: 3
- Bathrooms: 2
- Full bathrooms: 1
- 3/4 bathrooms: 1
Primary bedroom
- Level: Main
- Area: 165
- Dimensions: 15 x 11
Bedroom 2
- Level: Main
- Area: 132
- Dimensions: 12 x 11
Bedroom 3
- Level: Main
- Area: 120
- Dimensions: 12 x 10
Kitchen
- Level: Main
- Area: 221
- Dimensions: 17 x 13
Living room
- Level: Main
- Area: 238
- Dimensions: 17 x 14
Heating
- Forced Air, Natural Gas
Cooling
- Refrigerated
Appliances
- Included: Dryer, Dishwasher, Free-Standing Electric Range, Disposal, Microwave, Refrigerator, Washer
- Laundry: Electric Dryer Hookup
Features
- Breakfast Area, Ceiling Fan(s), Multiple Living Areas, Main Level Primary, Pantry, Shower Only, Separate Shower
- Flooring: Tile, Wood
- Windows: Sliding
- Has basement: No
- Number of fireplaces: 1
- Fireplace features: Custom, Gas Log
Interior area
- Total structure area: 1,325
- Total interior livable area: 1,325 sqft
Property
Parking
- Total spaces: 1
- Parking features: Attached, Finished Garage, Garage, Garage Door Opener
- Attached garage spaces: 1
Accessibility
- Accessibility features: None
Features
- Levels: One
- Stories: 1
- Patio & porch: Covered, Patio
- Exterior features: Courtyard, Private Yard
- Fencing: Wall
Lot
- Size: 7,840 Square Feet
- Features: Landscaped, Sprinklers Partial
Details
- Parcel number: 102006042118141608
- Zoning description: R-1C*
Construction
Type & style
- Home type: SingleFamily
- Property subtype: Single Family Residence
Materials
- Frame, Stucco
- Roof: Flat,Tar/Gravel
Condition
- Resale
- New construction: No
- Year built: 1958
Utilities & green energy
- Sewer: Public Sewer
- Water: Public
- Utilities for property: Electricity Connected, Natural Gas Connected, Sewer Connected, Water Connected
Green energy
- Energy generation: Solar
Community & HOA
Community
- Security: Window Bars
- Subdivision: F Mesa Arriba Add
Location
- Region: Albuquerque
Financial & listing details
- Price per square foot: $268/sqft
- Tax assessed value: $196,493
- Annual tax amount: $2,767
- Date on market: 6/3/2026
- Cumulative days on market: 88 days
- Listing terms: Cash,Conventional,FHA,VA Loan
- Road surface type: Asphalt
Estimated market value
$350,500
$333,000 - $368,000
$2,436/mo
Price history
| Date | Event | Price |
|---|---|---|
| 8/19/2026 | Price change | $355,000-1.4%$268/sqft |
Source:  SWMLS #1104717 Report a problem SWMLS #1104717 Report a problem | ||
| 6/12/2026 | Listed for sale | $359,999+100.1%$272/sqft |
Source: SWMLS #1104717 Report a problem | ||
| 2/27/2017 | Sold | -- |
Source: SWMLS #219009_881273 Report a problem | ||
| 1/11/2017 | Pending sale | $179,900$136/sqft |
Source: Re/Max Elite #881273 Report a problem | ||
| 12/26/2016 | Listed for sale | $179,900+81.7%$136/sqft |
Source: Re/Max Elite #881273 Report a problem | ||
| 4/18/2014 | Listing removed | $99,000$75/sqft |
Source: B Square Real Estate #812373 Report a problem | ||
| 4/16/2014 | Listed for sale | $99,000$75/sqft |
Source: B Square Real Estate #812373 Report a problem | ||
Public tax history
| Year | Property taxes | Tax assessment |
|---|---|---|
| 2025 | $2,767 +3.2% | $65,491 +3% |
| 2024 | $2,683 +1.7% | $63,584 +3% |
| 2023 | $2,638 +3.5% | $61,732 +3% |
| 2022 | $2,549 +3.5% | $59,935 +3% |
| 2021 | $2,464 +1.7% | $58,189 +3% |
| 2020 | $2,423 | $56,494 -0.8% |
| 2019 | -- | $56,961 |
| 2018 | $1,930 -20.4% | $56,961 |
| 2017 | $2,426 +22.3% | $56,961 +22.2% |
| 2016 | $1,983 -95.6% | $46,620 +3% |
| 2015 | $45,262 +2255% | $45,262 |
| 2014 | $1,922 | $45,262 +2.3% |
| 2013 | $1,922 | $44,224 +3% |
| 2012 | -- | $42,936 +3% |
| 2011 | -- | $41,686 +3% |
| 2010 | -- | $40,473 +3% |
| 2009 | -- | $39,295 +3% |
| 2008 | -- | $38,150 +3% |
| 2007 | -- | $37,039 +3% |
| 2006 | -- | $35,960 +3% |
| 2005 | -- | $34,913 +3% |
| 2004 | -- | $33,896 +0.5% |
| 2003 | -- | $33,730 +1.9% |
| 2002 | -- | $33,097 |
| 2001 | -- | $33,097 +11.3% |
| 2000 | -- | $29,730 |
Find assessor info on the county website
Monthly payment
Est. payment
Payment breakdown
Explore the cost of this home by adjusting the details. Changes won't be saved.Climate risks
Neighborhood: 87111
Nearby schools
Schools provided by the listing agent
- Elementary: Sombra Del Monte
- Middle: Madison
- High: Sandia
Source: SWMLS. This data may not be complete. We recommend contacting the local school district to confirm school assignments for this home.


Similar homes
- $349,9004 bd2 ba1.6k sqft9400 Shoshone Rd NE, Albuquerque, NM 87111For Sale
 MLS ID #1107165, Sandy Alvarez, Keller Williams Realty. SWMLS
 - $345,0003 bd2 ba1.5k sqft10209 Mesa Arriba Ave NE, Albuquerque, NM 87111For Sale
 MLS ID #1109075, Laurel Miriam Leisher, ERA Summit. SWMLS
 - $362,0003 bd2 ba1.7k sqft9609 San Gabriel Rd NE, Albuquerque, NM 87111For Sale
 MLS ID #1108239, Ramona A Romero-Brown, Platinum Realty Group. SWMLS
 - $305,0003 bd2 ba1.3k sqft9801 Chapala Dr NE, Albuquerque, NM 87111For Sale
 MLS ID #1109164, Mark E Aragon, Realty One of New Mexico. SWMLS
