Seller to provide a $5000 CREDIT to the buyer in the event the property appraises at $359K. This credit can be used per the buyer or lender's discretion. Welcome home to this charming single-story residence featuring 3 bedrooms, 2 bathrooms, and a spacious 2-car garage. Designed for comfortable everyday living, this home offers a functional floor plan with inviting living spaces and plenty of natural light. Step outside to a generously sized backyard with endless possibilities for entertaining, gardening, play, or creating your own private outdoor retreat. Whether you're a first-time buyer, downsizing, or searching for your next investment, this property offers the perfect combination of comfort, space, and opportunity.
For sale
$359,000
6908 Luella Anne Dr NE, Albuquerque, NM 87109
3beds
1,560sqft
Single Family Residence
Built in 1975
7,840 Square Feet Lot
$350,400 Zestimate®
$230/sqft
$-- HOA
What's special
Functional floor planInviting living spacesCharming single-story residenceGenerously sized backyardPlenty of natural light
- 46 days |
- 1,231 |
- 52 |
Likely to sell faster than
Zillow last checked:
Listing updated:
Listed by:
Christopher Dils 505-615-9818,
Su Casa Real Estate 505-250-5328,
Delina E Dils 505-934-2755,
Su Casa Real Estate
Source: SWMLS,MLS#: 1106692
Facts & features
Interior
Bedrooms & bathrooms
- Bedrooms: 3
- Bathrooms: 2
- Full bathrooms: 1
- 3/4 bathrooms: 1
Primary bedroom
- Level: Main
- Area: 176.98
- Dimensions: 13.11 x 13.5
Kitchen
- Level: Main
- Area: 120.19
- Dimensions: 10.1 x 11.9
Living room
- Level: Main
- Area: 306.94
- Dimensions: 14.9 x 20.6
Heating
- Central, Forced Air, Natural Gas
Cooling
- Evaporative Cooling
Appliances
- Laundry: Electric Dryer Hookup
Features
- Breakfast Bar, Ceiling Fan(s), Entrance Foyer, Multiple Living Areas, Main Level Primary, Shower Only, Separate Shower
- Flooring: Carpet, Tile
- Windows: Sliding
- Has basement: No
- Number of fireplaces: 1
Interior area
- Total structure area: 1,560
- Total interior livable area: 1,560 sqft
Property
Parking
- Total spaces: 2
- Parking features: Attached, Garage
- Attached garage spaces: 2
Features
- Levels: One
- Stories: 1
- Patio & porch: Covered, Patio
Lot
- Size: 7,840 Square Feet
Details
- Additional structures: Shed(s)
- Parcel number: 101806251239911428
- Zoning description: R-1C*
Construction
Type & style
- Home type: SingleFamily
- Property subtype: Single Family Residence
Materials
- Frame, Stucco
- Foundation: Slab
- Roof: Pitched
Condition
- Resale
- New construction: No
- Year built: 1975
Details
- Builder name: Presley
Utilities & green energy
- Sewer: Public Sewer
- Water: Public
- Utilities for property: Electricity Connected, Natural Gas Connected, Sewer Connected, Water Connected
Green energy
- Energy generation: None
Community & HOA
Community
- Security: Security System, Smoke Detector(s)
- Subdivision: Academy Acres
Location
- Region: Albuquerque
Financial & listing details
- Price per square foot: $230/sqft
- Tax assessed value: $188,901
- Annual tax amount: $2,575
- Date on market: 7/4/2026
- Cumulative days on market: 47 days
- Listing terms: Cash,Conventional,FHA,VA Loan
Estimated market value
$350,400
$333,000 - $368,000
$2,337/mo
Price history
| Date | Event | Price |
|---|---|---|
| 7/5/2026 | Listed for sale | $359,000$230/sqft |
Source:  SWMLS #1106692 Report a problem SWMLS #1106692 Report a problem | ||
Public tax history
| Year | Property taxes | Tax assessment |
|---|---|---|
| 2025 | $2,576 +3.3% | $62,961 +3% |
| 2024 | $2,495 +1.8% | $61,127 +3% |
| 2023 | $2,451 +107.2% | $59,347 +3% |
| 2022 | $1,183 +3.6% | $57,619 +3% |
| 2021 | $1,142 -49.1% | $55,941 +3% |
| 2020 | $2,244 | $54,312 +3% |
| 2019 | -- | $52,730 |
| 2018 | $1,913 -8.7% | $52,730 +3% |
| 2017 | $2,096 +6.5% | $51,195 +6.1% |
| 2016 | $1,968 -95.8% | $48,257 +3% |
| 2015 | $46,852 +2437.2% | $46,852 +3% |
| 2014 | $1,847 | $45,487 +3% |
| 2013 | $1,847 | $44,163 +3% |
| 2012 | -- | $42,876 +3% |
| 2011 | -- | $41,628 +3% |
| 2010 | -- | $40,416 +3% |
| 2009 | -- | $39,239 +3% |
| 2008 | -- | $38,096 +3% |
| 2007 | -- | $36,987 +3% |
| 2006 | -- | $35,910 +3% |
| 2005 | -- | $34,865 +3% |
| 2004 | -- | $33,850 +3% |
| 2003 | -- | $32,864 |
| 2002 | -- | $32,864 |
| 2001 | -- | $32,864 +2.6% |
| 2000 | -- | $32,030 |
Find assessor info on the county website
Monthly payment
Est. payment
Payment breakdown
Explore the cost of this home by adjusting the details. Changes won't be saved.Climate risks
Neighborhood: Academy Acres North
Nearby schools
GreatSchools rating
- 6/10Arroyo Del Oso Elementary SchoolGrades: PK-5Distance: 0.5 mi
- 5/10Cleveland Middle SchoolGrades: 6-8Distance: 2 mi
- 2/10Del Norte High SchoolGrades: 9-12Distance: 1.9 mi
Schools provided by the listing agent
- Elementary: Arroyo Del Oso
- Middle: Cleveland
- High: Del Norte
Source: SWMLS. This data may not be complete. We recommend contacting the local school district to confirm school assignments for this home.
- $397,7003 bd3 ba1.9k sqft6904 Luella Anne Dr NE, Albuquerque, NM 87109Off Market
- $380,3003 bd1 ba1.5k sqft6912 Luella Anne Dr NE, Albuquerque, NM 87109Off Market

- $387,1003 bd2 ba2k sqft6921 Welton Dr NE, Albuquerque, NM 87109Off Market
- $358,9003 bd2 ba1.5k sqft6917 Welton Dr NE, Albuquerque, NM 87109Off Market
- $--3 bd2 ba1.5k sqft6900 Luella Anne Dr NE, Albuquerque, NM 87109Sold
- $--3 bd2 ba1.7k sqft6925 Welton Dr NE, Albuquerque, NM 87109Sold
- $390,2003 bd2 ba1.9k sqft6831 Louisiana Blvd NE, Albuquerque, NM 87109Off Market
- $425,8003 bd2 ba2.1k sqft6905 Luella Anne Dr NE, Albuquerque, NM 87109Off Market
A local agent can set up tours, give advice and negotiate with sellers.
Similar homes
- $375,0003 bd2 ba1.8k sqft6436 Colleen Ave NE, Albuquerque, NM 87109For Sale
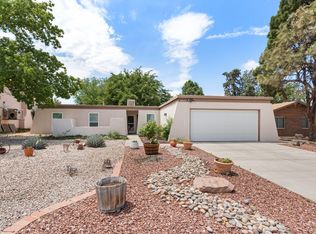 MLS ID #1106357, Linda J Coy, Realty One of New Mexico. SWMLS
 - $380,0004 bd2 ba1.7k sqft7108 Coulson Dr NE, Albuquerque, NM 87109For Sale
 MLS ID #1107145, Myra C Herrmann, Keller Williams Realty. SWMLS
 - $370,0002 bd2 ba2k sqft6100 Rio Hondo Dr NE, Albuquerque, NM 87109For Sale
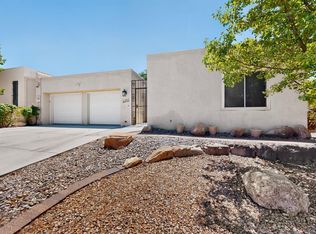 MLS ID #1106879, Joseph Giraudo, Re/Max Exclusive. SWMLS
 - $425,0004 bd2 ba1.9k sqft7309 Vivian Dr NE, Albuquerque, NM 87109For Sale
 MLS ID #1105022, NM Home Deals Inc., Keller Williams Realty. SWMLS
 - $350,0003 bd2 ba1.3k sqft103 Green Valley Rd NW, Albuquerque, NM 87107For SaleMLS ID #1106766, Robert M Smith, Real Broker, LLC. SWMLS
- $460,0003 bd2 ba2k sqft6901 Gisele Dr NE, Albuquerque, NM 87109For SaleMLS ID #1108254, Wave & Range Real Estate, LPT Realty. SWMLS
- $350,0003 bd2 ba1.5k sqft10209 Mesa Arriba Ave NE, Albuquerque, NM 87111For SaleMLS ID #1109075, Laurel Miriam Leisher, ERA Summit. SWMLS
- $367,5003 bd3 ba1.9k sqft507 Alvarado Dr NE, Albuquerque, NM 87108For SaleMLS ID #1108821, Kurstin Johnson, Vista Encantada Realtors, LLC. SWMLS
- $355,0003 bd2 ba1.3k sqft3425 Piermont Dr NE, Albuquerque, NM 87111For SaleMLS ID #1104717, Valerie C Velasquez-Lazarus, Realty One of New Mexico. SWMLS
- $339,9003 bd2 ba1.6k sqft5913 La Corrida Rd NE, Albuquerque, NM 87110For SaleMLS ID #1107839, Federico Eliseo Torres, Kiko & Associates Real Estate. SWMLS
- $364,9004 bd2 ba1.6k sqft9400 Shoshone Rd NE, Albuquerque, NM 87111For SaleMLS ID #1107165, Sandy Alvarez, Keller Williams Realty. SWMLS
- $450,0003 bd3 ba2k sqft7220 Gallinas Ave NE, Albuquerque, NM 87109For SaleMLS ID #1108042, Peace of the Planet Properties, Keller Williams Realty. SWMLS
- $385,0003 bd2 ba1.7k sqft3709 Valerie Pl NE, Albuquerque, NM 87111For SaleMLS ID #1107898, Octavia Breon Jobst, LPT Realty. SWMLS
- $325,0003 bd2 ba1.2k sqft2617 Mary Ellen St NE, Albuquerque, NM 87112For SaleMLS ID #1108804, Natalie Veronica Ann Lujan, The Hive RE Collective. SWMLS
- $359,9004 bd2 ba1.5k sqft1844 Elizabeth St NE, Albuquerque, NM 87112For SaleMLS ID #1107628, Kayla D Johnson, Dream Catcher Realty. SWMLS
- $375,0004 bd2 ba2.2k sqft2825 Las Cruces St NE, Albuquerque, NM 87110For SaleMLS ID #1105006, Leanna L Chavez, EXP Realty LLC. SWMLS
- $274,9003 bd3 ba1.5k sqft52 Calle San Blas NE, Albuquerque, NM 87109For SaleMLS ID #1108667, Celeste Pacheco, Realty One of New Mexico. SWMLS
- $340,0002 bd2 ba1.2k sqft7711 Calle Armonia NE, Albuquerque, NM 87113For SaleMLS ID #1109051, Trish Prien, Realty One of New Mexico. SWMLS
- $345,0003 bd2 ba1.6k sqft1805 Stanford Dr SE, Albuquerque, NM 87106For SaleMLS ID #1108377, Nancy Sharon Apodaca, Keller Williams Realty. SWMLS
- $335,0003 bd2 ba1.4k sqft4717 Snapdragon Rd NW, Albuquerque, NM 87120For SaleMLS ID #1108993, John Fernandez, Berkshire Hathaway NM Prop. SWMLS
