$5k seller credit available! Located in Albuquerque's desirable Northeast Heights, this 3 bedroom, 2 bathroom single-story home sits in a quiet, established neighborhood. Inside features brand-new carpet throughout, along with a spacious layout that includes two living areas and a cozy gas log fireplace. Stay comfortable year-round with central refrigerated air, and enjoy significant savings on electric bills with a solar that will be paid off in full by the seller at closing. Outside, the large backyard offers a covered patio and plenty of space to relax or entertain. Conveniently located near local schools, parks, shopping, and Foothills trails. This home is ready for you to move in and make it your own.
For sale
$375,000
3709 Valerie Pl NE, Albuquerque, NM 87111
3beds
1,829sqft
Single Family Residence
Built in 1972
5,227 Square Feet Lot
$371,700 Zestimate®
$205/sqft
$-- HOA
What's special
Cozy gas log fireplaceBrand-new carpet throughoutSpacious layoutLarge backyardCentral refrigerated airCovered patio
- 49 days
- 906
- 55
Zillow last checked:
Listing updated:
Listed by:
Octavia Breon Jobst 505-307-5420,
LPT Realty 877-366-2213
Source: SWMLS,MLS#: 1110184
Facts & features
Interior
Bedrooms & bathrooms
- Bedrooms: 3
- Bathrooms: 2
- Full bathrooms: 1
- 3/4 bathrooms: 1
Primary bedroom
- Level: Main
- Area: 182
- Dimensions: 14 x 13
Dining room
- Level: Main
- Area: 106.7
- Dimensions: 11 x 9.7
Family room
- Level: Main
- Area: 252
- Dimensions: 18 x 14
Kitchen
- Level: Main
- Area: 117
- Dimensions: 13 x 9
Living room
- Level: Main
- Area: 242
- Dimensions: 22 x 11
Heating
- Central, Forced Air, Natural Gas
Cooling
- Refrigerated
Appliances
- Included: Dishwasher, Free-Standing Gas Range, Refrigerator
- Laundry: Electric Dryer Hookup
Features
- Main Level Primary
- Flooring: Carpet, Laminate, Tile
- Windows: Metal
- Has basement: No
- Has fireplace: Yes
Interior area
- Total structure area: 1,829
- Total interior livable area: 1,829 sqft
Property
Parking
- Total spaces: 2
- Parking features: Attached, Garage
- Attached garage spaces: 2
Accessibility
- Accessibility features: None
Features
- Levels: One
- Stories: 1
- Patio & porch: Covered, Patio
- Exterior features: Private Yard
- Fencing: Wall
Lot
- Size: 5,227 Square Feet
- Features: Lawn, Landscaped
Details
- Parcel number: 102206021929620411
- Zoning description: R-1C*
Construction
Type & style
- Home type: SingleFamily
- Property subtype: Single Family Residence
Materials
- Brick Veneer, Frame, Stucco
- Roof: Pitched,Shingle
Condition
- Resale
- New construction: No
- Year built: 1972
Utilities & green energy
- Sewer: Public Sewer
- Water: Public
- Utilities for property: Electricity Connected, Natural Gas Connected, Sewer Connected, Water Connected
Green energy
- Energy generation: Solar
Community & HOA
Community
- Subdivision: El Solindo
Location
- Region: Albuquerque
Financial & listing details
- Price per square foot: $205/sqft
- Tax assessed value: $217,477
- Annual tax amount: $3,062
- Date on market: 9/1/2026
- Cumulative days on market: 73 days
- Listing terms: Cash,Conventional,FHA,VA Loan
Estimated market value
$371,700
$353,000 - $390,000
$2,658/mo
Price history
| Date | Event | Price |
|---|---|---|
| 9/1/2026 | Listed for sale | $375,000$205/sqft |
Source:  SWMLS #1110184 Report a problem SWMLS #1110184 Report a problem | ||
| 9/1/2026 | Listing removed | $375,000$205/sqft |
Source: SWMLS #1107898 Report a problem | ||
| 8/27/2026 | Price change | $375,000-2.6%$205/sqft |
Source: SWMLS #1107898 Report a problem | ||
| 8/7/2026 | Listed for sale | $385,000+140.6%$210/sqft |
Source: SWMLS #1107898 Report a problem | ||
| 8/17/2014 | Listing removed | $160,000$87/sqft |
Source: ABQ Home Brokers #822165 Report a problem | ||
| 8/15/2014 | Listed for sale | $160,000$87/sqft |
Source: ABQ Home Brokers #822165 Report a problem | ||
Public tax history
| Year | Property taxes | Tax assessment |
|---|---|---|
| 2025 | $3,063 +3.2% | $72,485 +3% |
| 2024 | $2,969 +1.7% | $70,374 +3% |
| 2023 | $2,920 +3.5% | $68,324 +3% |
| 2022 | $2,821 +3.5% | $66,335 +3% |
| 2021 | $2,727 +1.7% | $64,402 +3% |
| 2020 | $2,682 | $62,527 -0.9% |
| 2019 | -- | $63,093 |
| 2018 | $2,458 -7% | $63,093 +1.7% |
| 2017 | $2,644 +4.7% | $62,060 +4.6% |
| 2016 | $2,525 -95.6% | $59,356 +3% |
| 2015 | $57,627 +2382.7% | $57,627 +5.4% |
| 2014 | $2,321 | $54,663 +3% |
| 2013 | $2,321 | $53,071 +3% |
| 2012 | -- | $51,526 +3% |
| 2011 | -- | $50,025 +3% |
| 2010 | -- | $48,573 -18.6% |
| 2009 | -- | $59,656 +3% |
| 2008 | -- | $57,919 +3% |
| 2007 | -- | $56,232 +3% |
| 2006 | -- | $54,594 +30.3% |
| 2005 | -- | $41,902 +3% |
| 2004 | -- | $40,681 +3% |
| 2003 | -- | $39,496 +2% |
| 2002 | -- | $38,724 +3% |
| 2001 | -- | $37,596 +2.3% |
| 2000 | -- | $36,763 |
Find assessor info on the county website
Monthly payment
Est. payment
Payment breakdown
Explore the cost of this home by adjusting the details. Changes won't be saved.Climate risks
Neighborhood: Eldorado Heights
Nearby schools
Schools provided by the listing agent
- Elementary: John Baker
- Middle: Hoover
- High: Eldorado
Source: SWMLS. This data may not be complete. We recommend contacting the local school district to confirm school assignments for this home.
- $368,6003 bd2 ba1.8k sqft3713 Valerie Pl NE, Albuquerque, NM 87111Off Market
- $--3 bd2 ba1.5k sqft3705 Valerie Pl NE, Albuquerque, NM 87111Sold

- $327,9003 bd2 ba1.2k sqft11817 Palo Duro Dr NE, Albuquerque, NM 87111Off Market
- $384,5004 bd2 ba1.4k sqft11808 El Solindo Ave NE, Albuquerque, NM 87111Off Market

Similar homes
- $417,0003 bd2 ba1.8k sqft11900 El Solindo Ave NE, Albuquerque, NM 87111For Sale
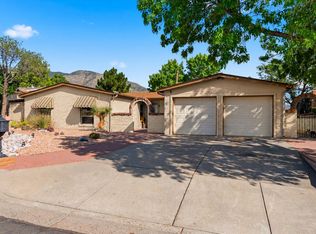 MLS ID #1108246, John C Woods, EXP Realty LLC. SWMLS
 - $380,0003 bd2 ba1.6k sqft12212 Lexington Ave NE, Albuquerque, NM 87112For Sale
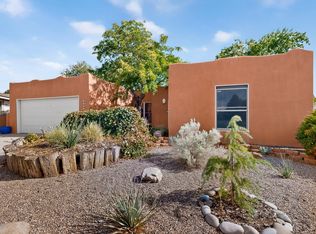 MLS ID #1111067, Andrew Barbara, Simply Real Estate. SWMLS
 - $379,9004 bd2 ba1.8k sqft8432 Palo Duro Ave NE, Albuquerque, NM 87111For Sale
 MLS ID #1108408, Ryan F Force, Realty One of New Mexico. SWMLS
 - $333,0003 bd2 ba1.5k sqft10209 Mesa Arriba Ave NE, Albuquerque, NM 87111For Sale
 MLS ID #1109075, Laurel Miriam Leisher, ERA Summit. SWMLS
