$5,000 SELLER INCENTIVE WITH ACCEPTABLE OFFER! Near Wyoming and Academy, offering a flexible, light-filled floor plan and thoughtful updates throughout. New LVP flooring (2024), front windows (2024), fresh exterior trim and paint, skylights and a cozy gas fireplace create a comfortable, move-in-ready feel. Major improvements include a new roof installed January 2026 with warranty and a water heater replaced June 2026. Outside, enjoy apricot trees, convenient side-yard access with RV parking, and an impressive storage shed upgraded with new shelving in 2025, perfect for tools, hobbies or extra gear. A crawlspace provides easy access, with no attic to maintain. Conveniently located near shopping, dining and everyday amenities. Schedule your showing today!
For sale
Price cut: $11K (8/28)
$449,000
6901 Gisele Dr NE, Albuquerque, NM 87109
3beds
2,042sqft
Single Family Residence
Built in 1977
9,147 Square Feet Lot
$442,900 Zestimate®
$220/sqft
$-- HOA
What's special
Cozy gas fireplaceThoughtful updates throughoutApricot treesFlexible light-filled floor plan
- 38 days
- 556
- 20
Likely to sell faster than
Zillow last checked:
Listing updated:
Listed by:
Wave & Range Real Estate 877-366-2213,
LPT Realty 877-366-2213,
Meghan Matheson 757-348-9927,
LPT Realty
Source: SWMLS,MLS#: 1108254
Facts & features
Interior
Bedrooms & bathrooms
- Bedrooms: 3
- Bathrooms: 2
- Full bathrooms: 2
Primary bedroom
- Level: Main
- Area: 182
- Dimensions: 13 x 14
Bedroom 2
- Level: Main
- Area: 126
- Dimensions: 9 x 14
Bedroom 3
- Level: Main
- Area: 120
- Dimensions: 12 x 10
Dining room
- Level: Main
- Area: 140
- Dimensions: 10 x 14
Family room
- Level: Main
- Area: 224
- Dimensions: 16 x 14
Kitchen
- Level: Main
- Area: 240
- Dimensions: 16 x 15
Living room
- Level: Main
- Area: 210
- Dimensions: 15 x 14
Heating
- Combination, Central, Natural Gas
Cooling
- Has cooling: Yes
Appliances
- Included: Built-In Electric Range, Dryer, Microwave, Washer
- Laundry: Electric Dryer Hookup
Features
- Breakfast Bar, Ceiling Fan(s), Separate/Formal Dining Room, Multiple Living Areas, Main Level Primary, Skylights, Tub Shower, Cable TV, Walk-In Closet(s)
- Flooring: Vinyl
- Windows: Clad, Metal, Sliding, Thermal Windows, Skylight(s)
- Has basement: No
- Number of fireplaces: 1
- Fireplace features: Blower Fan, Custom, Gas Log
Interior area
- Total structure area: 2,042
- Total interior livable area: 2,042 sqft
Property
Parking
- Total spaces: 2
- Parking features: Attached, Garage, Garage Door Opener, Storage, RV Access/Parking
- Attached garage spaces: 2
Features
- Levels: One
- Stories: 1
- Patio & porch: Covered, Patio
- Exterior features: Private Yard, Smart Camera(s)/Recording, Sprinkler/Irrigation
- Fencing: Wall
Lot
- Size: 9,147 Square Feet
- Features: Corner Lot, Lawn, Sprinklers Automatic, Xeriscape
Details
- Additional structures: Shed(s), Storage
- Parcel number: 101906202023731125
- Zoning description: R-1C*
Construction
Type & style
- Home type: SingleFamily
- Architectural style: Ranch
- Property subtype: Single Family Residence
Materials
- Brick Veneer, Frame, Stucco
- Roof: Pitched
Condition
- Resale
- New construction: No
- Year built: 1977
Details
- Builder name: Wood Bros
Utilities & green energy
- Sewer: Public Sewer
- Water: Public
- Utilities for property: Electricity Connected, Sewer Connected, Water Connected
Green energy
- Energy generation: None
- Water conservation: Water-Smart Landscaping
Community & HOA
Community
- Security: Smoke Detector(s)
- Subdivision: Meadowood Manor
Location
- Region: Albuquerque
Financial & listing details
- Price per square foot: $220/sqft
- Tax assessed value: $227,488
- Annual tax amount: $3,203
- Date on market: 7/31/2026
- Cumulative days on market: 39 days
- Listing terms: Cash,Conventional,FHA,VA Loan
Estimated market value
$442,900
$421,000 - $465,000
$2,671/mo
Price history
| Date | Event | Price |
|---|---|---|
| 8/28/2026 | Price change | $449,000-2.4%$220/sqft |
Source:  SWMLS #1108254 Report a problem SWMLS #1108254 Report a problem | ||
| 7/31/2026 | Listed for sale | $460,000+96.6%$225/sqft |
Source: SWMLS #1108254 Report a problem | ||
| 11/15/2011 | Listing removed | $234,000$115/sqft |
Source: PFRE Tour Report a problem | ||
| 10/27/2011 | Listed for sale | $234,000$115/sqft |
Source: PFRE Tour Report a problem | ||
| 10/17/2011 | Sold | -- |
Source: Agent Provided Report a problem | ||
| 6/30/2011 | Listed for sale | $234,000$115/sqft |
Source: Keller Williams Realty #713961 Report a problem | ||
Public tax history
| Year | Property taxes | Tax assessment |
|---|---|---|
| 2025 | $3,204 +3.2% | $75,822 +3% |
| 2024 | $3,106 +1.7% | $73,614 +3% |
| 2023 | $3,054 +3.5% | $71,470 +3% |
| 2022 | $2,951 +3.5% | $69,388 +3% |
| 2021 | $2,852 +1.7% | $67,368 +3% |
| 2020 | $2,806 | $65,406 +3% |
| 2019 | -- | $63,501 |
| 2018 | $2,406 -8.4% | $63,501 +3% |
| 2017 | $2,626 +6.2% | $61,652 +6.1% |
| 2016 | $2,472 -95.6% | $58,114 +3% |
| 2015 | $56,422 +2325.6% | $56,422 +3% |
| 2014 | $2,326 | $54,779 +3% |
| 2013 | $2,326 | $53,183 +3% |
| 2012 | -- | $51,635 +3% |
| 2011 | -- | $50,131 +3% |
| 2010 | -- | $48,671 +3% |
| 2009 | -- | $47,254 +3% |
| 2008 | -- | $45,878 +3% |
| 2007 | -- | $44,542 +3% |
| 2006 | -- | $43,245 +3% |
| 2005 | -- | $41,985 +3% |
| 2004 | -- | $40,762 +1.8% |
| 2003 | -- | $40,029 +2% |
| 2002 | -- | $39,262 |
| 2001 | -- | $39,262 +0.3% |
| 2000 | -- | $39,130 |
Find assessor info on the county website
Monthly payment
Est. payment
Payment breakdown
Explore the cost of this home by adjusting the details. Changes won't be saved.Climate risks
Neighborhood: Bear Canyon
Nearby schools
Schools provided by the listing agent
- Elementary: Arroyo Del Oso
- Middle: Cleveland
- High: Del Norte
Source: SWMLS. This data may not be complete. We recommend contacting the local school district to confirm school assignments for this home.
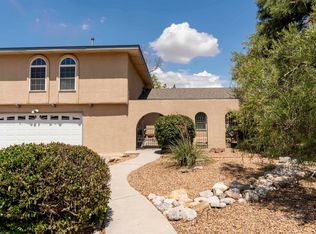
Similar homes
- $449,0003 bd3 ba2k sqft7220 Gallinas Ave NE, Albuquerque, NM 87109For Sale
 MLS ID #1108042, Peace of the Planet Properties, Keller Williams Realty. SWMLS
 - $469,9004 bd3 ba2.1k sqft8130 Avenida La Prestina NE, Albuquerque, NM 87109For Sale
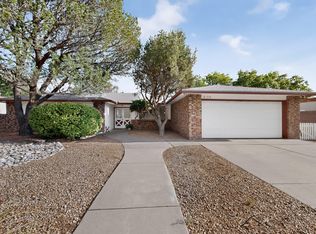 MLS ID #1108969, Dorella Apodaca, Marketing Masters Real Estate. SWMLS
 - $354,0003 bd2 ba1.5k sqft6908 Luella Anne Dr NE, Albuquerque, NM 87109For Sale
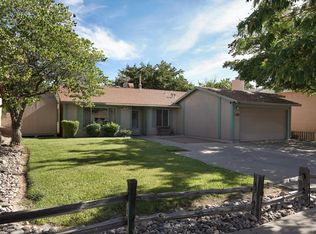 MLS ID #1106692, Christopher Dils, Su Casa Real Estate. SWMLS
 - $399,9003 bd2 ba1.9k sqft9015 Freedom Way NE, Albuquerque, NM 87109For Sale
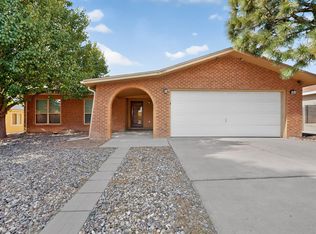 MLS ID #1109034, Ramona A Romero-Brown, Platinum Realty Group. SWMLS
