Pride of ownership shines in this original-owner home set on a generous corner lot in sought-after Cherry Hills. Enjoy an inviting kitchen with granite counters, warm wood cabinetry, a breakfast nook, & a dining room framed by backyard views. Multiple living spaces offer flexibility, including a cozy lower living room with a brick fireplace and built-ins. Upstairs, all bedrooms are thoughtfully arranged, highlighted by a spacious primary suite with a walk-in closet, double sinks, and well-preserved vintage tile. The backyard is truly special--featuring a covered porch, lush lawn, mature plantings, terraced areas, & a storage shed. Oversized 2-car garage with workspace plus RV parking on the side of the home and backyard access. Moments from Albuquerque Academy, Heritage Hills Park, Cherry Hills Library, trails, & great local amenities like Starbucks, Einstein Bagels, and more! Owner has committed to replacing the roof and gutters- new Buyers get to pick out the color! Additioal recent improvements include a new hot water heater, new sewer line and new carpet. Priced under market!
For sale
Price increase: $5K (8/19)
$550,000
6908 Bing Pl NE, Albuquerque, NM 87111
4beds
2,566sqft
Single Family Residence
Built in 1978
10,454 Square Feet Lot
$543,700 Zestimate®
$214/sqft
$-- HOA
What's special
Well-preserved vintage tileStorage shedLush lawnTerraced areasDouble sinksCovered porchMature plantings
- 126 days
- 1,014
- 73
Zillow last checked:
Listing updated:
Listed by:
Kelly R Taliaferro 505-270-5552,
Lucky Dog Realty, LLC 505-270-5552
Source: SWMLS,MLS#: 1104797
Facts & features
Interior
Bedrooms & bathrooms
- Bedrooms: 4
- Bathrooms: 3
- Full bathrooms: 1
- 3/4 bathrooms: 1
- 1/2 bathrooms: 1
Primary bedroom
- Level: Upper
- Area: 259
- Dimensions: 18.5 x 14
Bedroom 2
- Level: Upper
- Area: 115
- Dimensions: 11.5 x 10
Bedroom 3
- Level: Upper
- Area: 184
- Dimensions: 11.5 x 16
Bedroom 4
- Level: Upper
- Area: 149.5
- Dimensions: 11.5 x 13
Family room
- Level: Main
- Area: 446.25
- Dimensions: 25.5 x 17.5
Kitchen
- Description: See floorplan
- Level: Main
- Area: 300
- Dimensions: See floorplan
Living room
- Level: Main
- Area: 266.5
- Dimensions: 20.5 x 13
Heating
- Central, Forced Air, Natural Gas
Cooling
- Evaporative Cooling
Appliances
- Included: Dishwasher, Refrigerator
- Laundry: Electric Dryer Hookup
Features
- Breakfast Bar, Bookcases, Dual Sinks, High Speed Internet, Multiple Living Areas, Pantry, Shower Only, Separate Shower, Walk-In Closet(s)
- Flooring: Carpet, Tile
- Windows: Metal
- Has basement: No
- Number of fireplaces: 1
- Fireplace features: Wood Burning
Interior area
- Total structure area: 2,566
- Total interior livable area: 2,566 sqft
Video & virtual tour
Property
Parking
- Total spaces: 2
- Parking features: Attached, Garage, Garage Door Opener, RV Access/Parking
- Attached garage spaces: 2
Accessibility
- Accessibility features: None
Features
- Levels: Two
- Stories: 2
- Patio & porch: Covered, Patio
- Exterior features: Private Yard, Sprinkler/Irrigation
Lot
- Size: 10,454 Square Feet
- Features: Corner Lot, Planned Unit Development, Sprinklers Partial
Details
- Additional structures: Shed(s), Storage
- Parcel number: 101906241148710306
- Zoning description: R-1C*
Construction
Type & style
- Home type: SingleFamily
- Property subtype: Single Family Residence
Materials
- Frame, Stucco
- Roof: Pitched
Condition
- Resale
- New construction: No
- Year built: 1978
Details
- Builder name: Brooktree Builders Inman
Utilities & green energy
- Sewer: Public Sewer
- Water: Public
- Utilities for property: Electricity Connected, Natural Gas Connected, Sewer Connected, Water Connected
Green energy
- Energy generation: None
- Water conservation: Water-Smart Landscaping
Community & HOA
Community
- Subdivision: Cherry Hills
Location
- Region: Albuquerque
Financial & listing details
- Price per square foot: $214/sqft
- Tax assessed value: $279,147
- Annual tax amount: $3,846
- Date on market: 6/4/2026
- Cumulative days on market: 100 days
- Listing terms: Cash,Conventional,FHA,VA Loan
- Road surface type: Asphalt, Paved
Estimated market value
$543,700
$517,000 - $571,000
$2,945/mo
Price history
| Date | Event | Price |
|---|---|---|
| 8/19/2026 | Price change | $550,000+0.9%$214/sqft |
Source:  SWMLS #1104797 Report a problem SWMLS #1104797 Report a problem | ||
| 8/18/2026 | Listed for sale | $545,000$212/sqft |
Source: SWMLS #1104797 Report a problem | ||
| 7/21/2026 | Pending sale | $545,000$212/sqft |
Source: SWMLS #1104797 Report a problem | ||
| 6/22/2026 | Price change | $545,000-0.9%$212/sqft |
Source: SWMLS #1104797 Report a problem | ||
| 6/4/2026 | Listed for sale | $550,000$214/sqft |
Source: SWMLS #1104797 Report a problem | ||
Public tax history
| Year | Property taxes | Tax assessment |
|---|---|---|
| 2025 | $3,847 +3.2% | $93,040 +3% |
| 2024 | $3,727 +1.8% | $90,330 +3% |
| 2023 | $3,662 +107.1% | $87,699 +3% |
| 2022 | $1,768 -48.2% | $85,145 +3% |
| 2021 | $3,415 +1.7% | $82,665 +3% |
| 2020 | $3,357 | $80,258 +3% |
| 2019 | -- | $77,921 |
| 2018 | $2,867 -8.6% | $77,921 +3% |
| 2017 | $3,137 +6.4% | $75,652 +6.1% |
| 2016 | $2,949 -95.7% | $71,310 +3% |
| 2015 | $69,233 +2400% | $69,233 +3% |
| 2014 | $2,769 | $67,217 +3% |
| 2013 | $2,769 | $65,260 +3% |
| 2012 | -- | $63,359 +3% |
| 2011 | -- | $61,514 +3% |
| 2010 | -- | $59,723 +3% |
| 2009 | -- | $57,983 +3% |
| 2008 | -- | $56,295 +3% |
| 2007 | -- | $54,656 +3% |
| 2006 | -- | $53,064 +3% |
| 2005 | -- | $51,519 +3% |
| 2004 | -- | $50,018 +3% |
| 2003 | -- | $48,561 |
| 2002 | -- | $48,561 |
| 2001 | -- | $48,561 +6% |
| 2000 | -- | $45,828 |
Find assessor info on the county website
Monthly payment
Est. payment
Payment breakdown
Explore the cost of this home by adjusting the details. Changes won't be saved.Climate risks
Neighborhood: Cherry Hills
Nearby schools
Schools provided by the listing agent
- Elementary: Dennis Chavez
- Middle: Madison
- High: La Cueva
Source: SWMLS. This data may not be complete. We recommend contacting the local school district to confirm school assignments for this home.


Similar homes
- $630,0004 bd3 ba2.5k sqft8800 Caminito Dr NE, Albuquerque, NM 87111For Sale
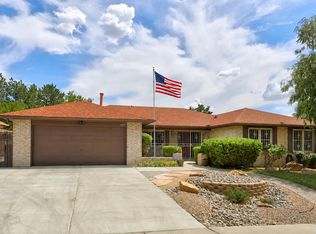 MLS ID #1109720, Cathy Colvin, Vista Encantada Realtors, LLC. SWMLS
 - $649,9954 bd3 ba2.8k sqft6705 Cypress Point Way NE, Albuquerque, NM 87111For Sale
 MLS ID #1107908, Jeremy Griego, Q Realty. SWMLS
 - $489,0004 bd2 ba2.1k sqft9211 Cascajo Dr NE, Albuquerque, NM 87111For Sale
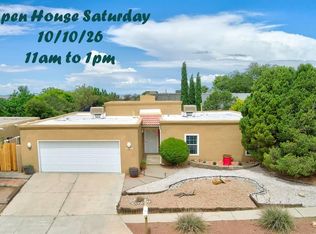 MLS ID #1107920, Katherine Gilmore Mosley, Vista Encantada Realtors, LLC. SWMLS
 - $560,0004 bd2 ba2.6k sqft9207 Edith Blvd NE, Albuquerque, NM 87113For Sale
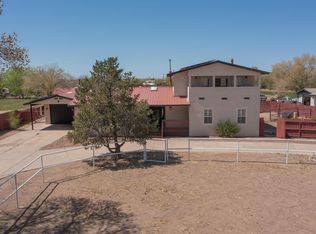 MLS ID #1102076, Shane M. Dolinski, LPT Realty. SWMLS
