Welcome to this adorable 2 story home offering 2213 SF of comfortable, thoughtfully designed living space, nestled within a desirable gated community. With both stunning mountain & sparkling city views, this home delivers the perfect blend of serenity and convenience. Step inside to discover a spacious layout perfect for everyday living & entertaining. The great room will enchant you with high ceilings, tons of light & gas log fireplace. Huge kitchen with granite countertops, breakfast bar, island and pantry. Nice gas range and tons of cabinets. 3 nice sized bedrooms. Primary suite w/ garden tub, separate shower & double sinks.Good size deck w/fabulous mountain views. Easy care landscape in the front and back is your private backyard oasis. Close to biking & walking paths. Special financing available please call Janie to find out how your buyer can qualify for this.
Pending
Price cut: $5K (9/21)
$475,000
5201 Ancala Trl NE, Albuquerque, NM 87111
3beds
2,213sqft
Single Family Residence
Built in 2008
6,534 Square Feet Lot
$467,500 Zestimate®
$215/sqft
$30/mo HOA
What's special
Gas log fireplaceIsland and pantryTons of cabinetsPrivate backyard oasisTons of lightBreakfast barGas range
- 172 days
- 772
- 58
Zillow last checked:
Listing updated:
Listed by:
Janie Gilmore-Daniels 505-259-0502,
Vista Encantada Realtors, LLC 505-884-0020,
Katherine Gilmore Mosley 505-463-0680,
Vista Encantada Realtors, LLC
Source: SWMLS,MLS#: 1102410
Facts & features
Interior
Bedrooms & bathrooms
- Bedrooms: 3
- Bathrooms: 3
- Full bathrooms: 2
- 1/2 bathrooms: 1
Primary bedroom
- Level: Upper
- Area: 211.25
- Dimensions: 16.25 x 13
Bedroom 2
- Level: Upper
- Area: 184.21
- Dimensions: 14.17 x 13
Bedroom 3
- Level: Upper
- Area: 120.48
- Dimensions: 12.17 x 9.9
Kitchen
- Level: Main
- Area: 216.3
- Dimensions: 15 x 14.42
Living room
- Level: Main
- Area: 370.48
- Dimensions: 21.17 x 17.5
Heating
- Central
Cooling
- Refrigerated
Appliances
- Included: Dryer, Dishwasher, Free-Standing Gas Range, Disposal, Microwave, Refrigerator, Washer
- Laundry: Washer Hookup, Electric Dryer Hookup, Gas Dryer Hookup
Features
- Breakfast Bar, Breakfast Area, Ceiling Fan(s), Dual Sinks, Entrance Foyer, Garden Tub/Roman Tub, High Ceilings, Kitchen Island, Pantry, Water Closet(s), Walk-In Closet(s)
- Flooring: Carpet, Tile
- Windows: Double Pane Windows, Insulated Windows
- Has basement: No
- Number of fireplaces: 1
- Fireplace features: Custom, Glass Doors
Interior area
- Total structure area: 2,213
- Total interior livable area: 2,213 sqft
Video & virtual tour
Property
Parking
- Total spaces: 2
- Parking features: Attached, Finished Garage, Garage, Garage Door Opener
- Attached garage spaces: 2
Accessibility
- Accessibility features: None
Features
- Levels: Two
- Stories: 2
- Patio & porch: Balcony, Covered, Patio
- Exterior features: Balcony, Private Yard, IrrigationSprinklers
- Fencing: Wall
- Has view: Yes
Lot
- Size: 6,534 Square Feet
- Features: Cul-De-Sac, Lawn, Landscaped, Sprinkler System, Few Trees, Views
Details
- Parcel number: 102106150634112909
- Zoning description: MX-T*
Construction
Type & style
- Home type: SingleFamily
- Architectural style: Spanish/Mediterranean
- Property subtype: Single Family Residence
Materials
- Frame, Stucco
- Foundation: Slab
- Roof: Flat,Tile
Condition
- Resale
- New construction: No
- Year built: 2008
Details
- Builder name: Corinthias
Utilities & green energy
- Sewer: Public Sewer
- Water: Public
- Utilities for property: Cable Available, Electricity Connected, Natural Gas Connected, Phone Available, Sewer Connected, Water Connected
Green energy
- Energy generation: None
Community & HOA
Community
- Security: Smoke Detector(s)
- Subdivision: Ancala Village Townhomes Subdivision
HOA
- Has HOA: Yes
- Services included: Maintenance Grounds
- HOA fee: $360 annually
Location
- Region: Albuquerque
Financial & listing details
- Price per square foot: $215/sqft
- Tax assessed value: $352,569
- Annual tax amount: $4,965
- Date on market: 4/25/2026
- Cumulative days on market: 114 days
- Listing terms: Cash,Conventional,FHA,VA Loan
- Road surface type: Asphalt
Estimated market value
$467,500
$444,000 - $491,000
$2,837/mo
Price history
| Date | Event | Price |
|---|---|---|
| 10/10/2026 | Pending sale | $475,000$215/sqft |
Source:  SWMLS #1102410 Report a problem SWMLS #1102410 Report a problem | ||
| 9/21/2026 | Price change | $475,000-1%$215/sqft |
Source: SWMLS #1102410 Report a problem | ||
| 7/2/2026 | Listed for sale | $480,000$217/sqft |
Source: SWMLS #1102410 Report a problem | ||
| 5/5/2026 | Pending sale | $480,000$217/sqft |
Source: SWMLS #1102410 Report a problem | ||
| 4/26/2026 | Listed for sale | $480,000$217/sqft |
Source: SWMLS #1102410 Report a problem | ||
| 5/27/2021 | Sold | -- |
Source: SWMLS #989637 Report a problem | ||
Public tax history
| Year | Property taxes | Tax assessment |
|---|---|---|
| 2025 | $4,965 +3.2% | $117,512 +3% |
| 2024 | $4,814 -1.3% | $114,089 |
| 2023 | $4,875 +0.5% | $114,089 |
| 2022 | $4,853 +11.3% | $114,089 +10.7% |
| 2021 | $4,362 +1.7% | $103,024 +3% |
| 2020 | $4,290 | $100,024 +2.3% |
| 2019 | -- | $97,796 |
| 2018 | $3,706 -8.4% | $97,796 +3% |
| 2017 | $4,045 +6.2% | $94,948 +6.1% |
| 2016 | $3,808 -95.6% | $89,498 +3% |
| 2015 | $86,892 +2255% | $86,892 |
| 2014 | $3,690 | $86,892 |
| 2013 | $3,690 | $86,892 -10.4% |
| 2012 | -- | $96,991 -3.4% |
| 2011 | -- | $100,357 -17.3% |
| 2010 | -- | $121,386 +3% |
| 2009 | -- | $117,850 |
| 2008 | -- | $117,850 |
Find assessor info on the county website
Monthly payment
Est. payment
Payment breakdown
Explore the cost of this home by adjusting the details. Changes won't be saved.Climate risks
Neighborhood: John Robert
Nearby schools
Schools provided by the listing agent
- Elementary: S Y Jackson
- Middle: Eisenhower
- High: Eldorado
Source: SWMLS. This data may not be complete. We recommend contacting the local school district to confirm school assignments for this home.
Similar homes
- $432,8003 bd2 ba1.9k sqft5323 Vista Bonita NE, Albuquerque, NM 87111For Sale
 MLS ID #1110419, Bashore Team, Re/Max Alliance, REALTORS. SWMLS
 - $425,0003 bd3 ba2.1k sqft11221 Academy Ridge Rd NE, Albuquerque, NM 87111For Sale
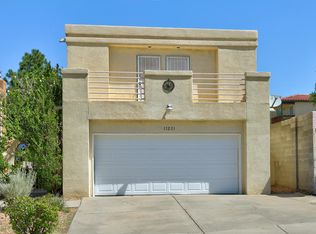 MLS ID #1108220, Carina Cozby, Berkshire Hathaway NM Prop. SWMLS
 - $489,0004 bd2 ba2.1k sqft9211 Cascajo Dr NE, Albuquerque, NM 87111For Sale
 MLS ID #1107920, Katherine Gilmore Mosley, Vista Encantada Realtors, LLC. SWMLS
 - $475,0003 bd3 ba2.1k sqft2159 Black Willow Dr NE, Albuquerque, NM 87122For Sale
 MLS ID #1109651, Kim Jensen, RE/MAX SELECT. SWMLS
