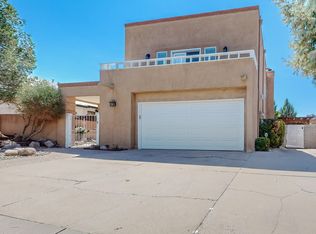
Chic Contemporary Home in popular Heritage East! You know you are in for something special as you enter into the private front courtyard - a wonderful setting for alfresco dining! Opening the opaque glass door enter into light filled spacious great room with soaring ceilings, tiled floors and french doors to secluded yard. Welcome Home! The renovated kitchen is captivating with new cabinets, sink, flooring and quartz countertops! A spacious & private master retreat features a balcony for enjoying beautiful mountain views, new carpet, Carrara Marble in the oversized shower, quartz countertops with double sinks & a walk in closet. Amazing Improvements make this the perfect turn key home: roof, mini-split system, tankless hot water heater, Anderson and Champion Windows, stucco refresh, 200 AMP electrical upgrade, lights, flooring, ceiling fans and solar - no surface was left untouched!! Two additional main level bedrooms are comfortable and offer flexibility for family, work or guests! The lush backyard is a peaceful escape surrounded by greenery! Do not miss your chance at this exceptional home in an exceptional neighborhood. Enjot neighborhood parks, nearby shopping and quick access to hiking and biking trails! WOW! WOW! WOW!
For sale
Price cut: $50K (9/30)
$500,000
9620 San Rafael Ave NE, Albuquerque, NM 87109
3beds
1,852sqft
Single Family Residence
Built in 1986
6,534 Square Feet Lot
$-- Zestimate®
$270/sqft
$-- HOA
What's special
Private front courtyardRenovated kitchenSoaring ceilingsWalk in closetStucco refreshDouble sinksTiled floors
- 34 days
- 807
- 52
Zillow last checked:
Listing updated:
Listed by:
Lisa Parker 505-220-7068,
RE/MAX SELECT 505-265-5111
Source: SWMLS,MLS#: 1110486
Facts & features
Interior
Bedrooms & bathrooms
- Bedrooms: 3
- Bathrooms: 2
- Full bathrooms: 1
- 3/4 bathrooms: 1
Primary bedroom
- Level: Main
- Area: 288
- Dimensions: 18 x 16
Bedroom 2
- Level: Main
- Area: 132
- Dimensions: 12 x 11
Bedroom 3
- Level: Main
- Area: 132
- Dimensions: 12 x 11
Kitchen
- Level: Main
- Area: 272
- Dimensions: 17 x 16
Living room
- Level: Main
- Area: 504
- Dimensions: 24 x 21
Heating
- Combination, Ductless, Multiple Heating Units
Cooling
- Ductless, Refrigerated
Appliances
- Included: Dryer, Dishwasher, Free-Standing Electric Range, Microwave, Refrigerator, Washer
- Laundry: Electric Dryer Hookup
Features
- Ceiling Fan(s), Separate/Formal Dining Room, Dual Sinks, Entrance Foyer, Great Room, High Ceilings, Pantry, Shower Only, Separate Shower, Walk-In Closet(s)
- Flooring: Carpet, Tile
- Windows: Double Pane Windows, Insulated Windows
- Has basement: No
- Has fireplace: Yes
- Fireplace features: Custom, Glass Doors
Interior area
- Total structure area: 1,852
- Total interior livable area: 1,852 sqft
Property
Parking
- Total spaces: 2
- Parking features: Detached, Garage, Garage Door Opener
- Garage spaces: 2
Accessibility
- Accessibility features: None
Features
- Levels: Two
- Stories: 2
- Patio & porch: Balcony, Open, Patio
- Exterior features: Balcony, Courtyard, Private Yard, Water Feature, IrrigationSprinklers
- Fencing: Gate,Wall
Lot
- Size: 6,534 Square Feet
- Features: Lawn, Landscaped, Sprinklers Automatic
Details
- Parcel number: 102006349816041419
- Zoning description: R-1B*
Construction
Type & style
- Home type: SingleFamily
- Architectural style: Contemporary,Custom
- Property subtype: Single Family Residence
Materials
- Frame, Stucco
- Foundation: Slab
- Roof: Flat,Tar/Gravel
Condition
- Resale
- New construction: No
- Year built: 1986
Details
- Builder name: Akin Homes
Utilities & green energy
- Sewer: Public Sewer
- Water: Public
- Utilities for property: Electricity Connected, Natural Gas Connected, Sewer Connected, Water Connected
Green energy
- Energy generation: Solar
- Water conservation: Water-Smart Landscaping
Community & HOA
Community
- Security: Security Gate
- Subdivision: Heritage East
Location
- Region: Albuquerque
Financial & listing details
- Price per square foot: $270/sqft
- Tax assessed value: $324,320
- Annual tax amount: $4,567
- Date on market: 9/5/2026
- Cumulative days on market: 35 days
- Listing terms: Cash,Conventional,VA Loan
- Road surface type: Paved
Estimated market value
Not available
Estimated sales range
Not available
Not available
Price history
| Date | Event | Price |
|---|---|---|
| 9/30/2026 | Price change | $500,000-9.1%$270/sqft |
Source:  SWMLS #1110486 Report a problem SWMLS #1110486 Report a problem | ||
| 9/5/2026 | Listed for sale | $550,000+57.1%$297/sqft |
Source: SWMLS #1110486 Report a problem | ||
| 5/20/2021 | Sold | -- |
Source: SWMLS #987128 Report a problem | ||
| 4/9/2021 | Pending sale | $350,000$189/sqft |
Source: SWMLS #987128 Report a problem | ||
| 4/9/2021 | Listed for sale | $350,000$189/sqft |
Source: SWMLS #987128 Report a problem | ||
| 3/11/2021 | Pending sale | $350,000$189/sqft |
Source: SWMLS #987128 Report a problem | ||
| 3/11/2021 | Listed for sale | $350,000$189/sqft |
Source: SWMLS #987128 Report a problem | ||
| 3/11/2021 | Pending sale | $350,000$189/sqft |
Source: SWMLS #987128 Report a problem | ||
| 3/8/2021 | Listed for sale | $350,000$189/sqft |
Source: SWMLS #987128 Report a problem | ||
Public tax history
| Year | Property taxes | Tax assessment |
|---|---|---|
| 2025 | $4,568 +3.2% | $108,096 +3% |
| 2024 | $4,428 +1.7% | $104,948 +3% |
| 2023 | $4,354 +3.5% | $101,891 +3% |
| 2022 | $4,208 +25.5% | $98,923 +21.9% |
| 2021 | $3,352 +1.7% | $81,172 +3% |
| 2020 | $3,295 | $78,808 +3% |
| 2019 | -- | $76,513 |
| 2018 | $2,814 -8.6% | $76,513 +3% |
| 2017 | $3,079 +6.4% | $74,285 +6.1% |
| 2016 | $2,894 -95.7% | $70,021 +3% |
| 2015 | $67,982 +2401.4% | $67,982 +3% |
| 2014 | $2,718 | $66,003 +3% |
| 2013 | $2,718 | $64,080 +3% |
| 2012 | -- | $62,214 +3% |
| 2011 | -- | $60,403 +3% |
| 2010 | -- | $58,643 +3% |
| 2009 | -- | $56,936 +3% |
| 2008 | -- | $55,277 +3% |
| 2007 | -- | $53,668 +3% |
| 2006 | -- | $52,105 +3% |
| 2005 | -- | $50,588 +3% |
| 2004 | -- | $49,115 +3% |
| 2003 | -- | $47,685 +3% |
| 2002 | -- | $46,296 |
| 2001 | -- | $46,296 -1.2% |
| 2000 | -- | $46,862 |
Find assessor info on the county website
Monthly payment
Est. payment
Payment breakdown
Explore the cost of this home by adjusting the details. Changes won't be saved.Climate risks
Neighborhood: Heritage East
Nearby schools
Schools provided by the listing agent
- Elementary: Hubert Humphrey
- Middle: Eisenhower
- High: La Cueva
Source: SWMLS. This data may not be complete. We recommend contacting the local school district to confirm school assignments for this home.
- $459,4004 bd2 ba1.9k sqft9616 San Rafael Ave NE, Albuquerque, NM 87109Off Market
- $528,3003 bd2 ba2.3k sqft9624 San Rafael Ave NE, Albuquerque, NM 87109Off Market
- $490,2003 bd2 ba1.9k sqft7313 Don Diego St NE, Albuquerque, NM 87109Off Market
- $--4 bd3 ba2.6k sqft9612 San Rafael Ave NE, Albuquerque, NM 87109Sold
Similar homes
- $449,5003 bd3 ba2k sqft8035 Brittany Ave NE, Albuquerque, NM 87109For Sale
 MLS ID #1110859, The LUX Real Estate Group, Keller Williams Realty. SWMLS
 - $385,0003 bd2 ba1.3k sqft7353 Yorktown Ave NE, Albuquerque, NM 87109For Sale
 MLS ID #1110131, Morgan Cannaday, Ida Kelly Realtors. SWMLS
 - $553,0003 bd2 ba1.7k sqft10020 Irbid Rd NE, Albuquerque, NM 87122For Sale By Owner
- $446,0003 bd3 ba2k sqft7220 Gallinas Ave NE, Albuquerque, NM 87109For Sale
 MLS ID #1108042, Peace of the Planet Properties, Keller Williams Realty. SWMLS
