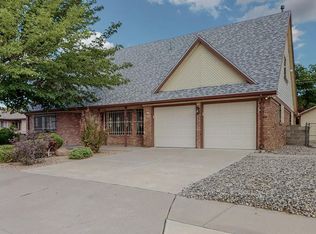
A fantastic opportunity to live in Albuquerque's desirable foothills! This immaculately maintained property perfectly balances form and function, showcasing true pride of ownership. The bright, open floor plan features soaring ceilings that flood the home with incredible natural light. Key updates abound, including modernized appliances, countertops, flooring, and fixtures.The layout offers great flexibility with two separate living areas--perfect for a dedicated home office or a formal dining room. Retreat to the spacious primary suite, complete with a elegant cove ceiling and sliding door access to a private brick patio. The generous primary bath boasts double sinks, a dedicated vanity seating area, and a separate tub and shower. Outside, the east-facing backyard serves as a peaceful sanctuary with a pleasant covered sitting area, mature landscaping, an upper terrace level, cool and private...and the birds LOVE it. Located just steps from the Embudo Canyon Trailhead and the city bike path, this home offers premier outdoor access. Enjoy the perfect blend of nature and convenience with the Montgomery retail corridor just north and easy access to I-40. Please reach out to set up your private showing today! Thanks for looking!
Pending
Price cut: $10K (10/5)
$519,900
1532 Archuleta Dr NE, Albuquerque, NM 87112
3beds
2,060sqft
Single Family Residence
Built in 1986
8,276 Square Feet Lot
$508,600 Zestimate®
$252/sqft
$-- HOA
What's special
Upper terrace levelModernized appliancesBright open floor planSoaring ceilingsPeaceful sanctuarySpacious primary suiteGenerous primary bath
- 40 days
- 530
- 11
Zillow last checked:
Listing updated:
Listed by:
Ben Levine 505-980-6363,
RE/MAX SELECT 505-265-5111
Source: SWMLS,MLS#: 1110672
Facts & features
Interior
Bedrooms & bathrooms
- Bedrooms: 3
- Bathrooms: 2
- Full bathrooms: 2
Primary bedroom
- Level: Main
- Area: 206.08
- Dimensions: 12.8 x 16.1
Bedroom 2
- Level: Main
- Area: 168.51
- Dimensions: 13.7 x 12.3
Bedroom 3
- Level: Main
- Area: 124.43
- Dimensions: 11.2 x 11.11
Dining room
- Level: Main
- Area: 128.52
- Dimensions: 12.6 x 10.2
Family room
- Level: Main
- Area: 336.85
- Dimensions: 18.11 x 18.6
Kitchen
- Level: Main
- Area: 130.79
- Dimensions: 10.8 x 12.11
Living room
- Description: Right off the entry
- Level: Main
- Area: 223.04
- Dimensions: Right off the entry
Heating
- Central, Natural Gas
Cooling
- Refrigerated
Appliances
- Included: Dryer, Dishwasher, Free-Standing Gas Range, Microwave, Refrigerator, Washer
- Laundry: Washer Hookup, Electric Dryer Hookup, Gas Dryer Hookup
Features
- Breakfast Area, Cove Ceiling, Cathedral Ceiling(s), Dual Sinks, Entrance Foyer, Family/Dining Room, Great Room, Garden Tub/Roman Tub, High Ceilings, High Speed Internet, Jetted Tub, Living/Dining Room, Multiple Living Areas, Main Level Primary, Pantry, Skylights, Separate Shower, Walk-In Closet(s)
- Flooring: Carpet, Tile
- Windows: Double Pane Windows, Insulated Windows, Vinyl, Skylight(s)
- Has basement: No
- Number of fireplaces: 1
- Fireplace features: Custom, Gas Log
Interior area
- Total structure area: 2,060
- Total interior livable area: 2,060 sqft
Property
Parking
- Total spaces: 2
- Parking features: Attached, Finished Garage, Garage, Garage Door Opener
- Attached garage spaces: 2
Features
- Levels: One
- Stories: 1
- Patio & porch: Covered, Patio
- Exterior features: Privacy Wall, Private Yard
- Fencing: Wall
Lot
- Size: 8,276 Square Feet
- Features: Lawn, Landscaped, Few Trees
Details
- Additional structures: None
- Parcel number: 102305822933220518
- Zoning description: R-1C*
Construction
Type & style
- Home type: SingleFamily
- Architectural style: Contemporary,Pueblo
- Property subtype: Single Family Residence
Materials
- Frame, Stucco
- Foundation: Slab
- Roof: Pitched,Tar/Gravel
Condition
- Resale
- New construction: No
- Year built: 1986
Details
- Builder name: Excaliber
Utilities & green energy
- Sewer: Public Sewer
- Water: Public
- Utilities for property: Electricity Connected, Natural Gas Connected, Sewer Connected, Water Connected
Green energy
- Energy generation: None
Community & HOA
Location
- Region: Albuquerque
Financial & listing details
- Price per square foot: $252/sqft
- Tax assessed value: $468,500
- Annual tax amount: $6,598
- Date on market: 9/10/2026
- Cumulative days on market: 35 days
- Listing terms: Cash,Conventional,FHA,VA Loan
- Road surface type: Asphalt
Estimated market value
$508,600
$483,000 - $534,000
$2,412/mo
Price history
| Date | Event | Price |
|---|---|---|
| 10/11/2026 | Pending sale | $519,900$252/sqft |
Source:  SWMLS #1110672 Report a problem | ||
| 10/5/2026 | Price change | $519,900-1.9%$252/sqft |
Source: SWMLS #1110672 Report a problem | ||
| 9/10/2026 | Listed for sale | $529,900+20.5%$257/sqft |
Source: SWMLS #1110672 Report a problem | ||
| 12/12/2024 | Sold | -- |
Source: SWMLS #1073432 Report a problem | ||
| 11/11/2024 | Pending sale | $439,900$214/sqft |
Source: SWMLS #1073432 Report a problem | ||
| 11/8/2024 | Price change | $439,900+2.3%$214/sqft |
Source: SWMLS #1073432 Report a problem | ||
| 11/3/2024 | Listed for sale | $429,900$209/sqft |
Source: SWMLS #1073432 Report a problem | ||
Public tax history
| Year | Property taxes | Tax assessment |
|---|---|---|
| 2025 | $6,598 +92.9% | $156,152 +87.9% |
| 2024 | $3,421 +1.8% | $83,088 +3% |
| 2023 | $3,362 +157.1% | $80,668 +3% |
| 2022 | $1,307 +29.7% | $78,319 |
| 2021 | $1,008 -48.1% | $78,319 +3% |
| 2020 | $1,944 | $76,039 +3% |
| 2019 | -- | $73,824 |
| 2018 | $1,673 -8% | $73,824 +3% |
| 2017 | $1,818 +8.8% | $71,674 +6.1% |
| 2016 | $1,671 -97.5% | $67,560 |
| 2015 | $67,560 +4726.7% | $67,560 -0.8% |
| 2014 | $1,400 | $68,093 |
| 2013 | $1,400 | $68,093 -3.4% |
| 2012 | -- | $70,489 +3% |
| 2011 | -- | $68,437 +3% |
| 2010 | -- | $66,443 +3% |
| 2009 | -- | $64,509 +3% |
| 2008 | -- | $62,630 +3% |
| 2007 | -- | $60,806 +3% |
| 2006 | -- | $59,035 +3% |
| 2005 | -- | $57,316 +3% |
| 2004 | -- | $55,647 |
| 2003 | -- | $55,647 +3% |
| 2002 | -- | $54,027 |
| 2001 | -- | $54,027 +12.9% |
| 2000 | -- | $47,862 |
Find assessor info on the county website
Monthly payment
Est. payment
Payment breakdown
Explore the cost of this home by adjusting the details. Changes won't be saved.Climate risks
Neighborhood: Embudo Canyon
Nearby schools
Schools provided by the listing agent
- Elementary: Onate (y)
- Middle: Jackson
- High: Manzano
Source: SWMLS. This data may not be complete. We recommend contacting the local school district to confirm school assignments for this home.
- $440,9003 bd2 ba2k sqft1528 Archuleta Dr NE, Albuquerque, NM 87112Off Market
- $614,4004 bd2 ba2.9k sqft1536 Archuleta Dr NE, Albuquerque, NM 87112Off Market
- $543,3003 bd2 ba2.4k sqft1515 Wells Dr NE, Albuquerque, NM 87112Off Market
- $481,4004 bd2 ba2.1k sqft1513 Wells Dr NE, Albuquerque, NM 87112Off Market
Similar homes
- $485,0004 bd3 ba2k sqft1333 Monte Largo Dr NE, Albuquerque, NM 87112For Sale
 MLS ID #1111849, Lucero Hernandez, EXP Realty LLC. SWMLS
- $475,0004 bd3 ba2.9k sqft1408 Hiawatha Dr NE, Albuquerque, NM 87112For Sale
 MLS ID #1107187, Katey T Oueis, Berkshire Hathaway NM Prop. SWMLS
- $530,0004 bd2 ba2.7k sqft12205 Victoria Falls Dr NE, Albuquerque, NM 87111For Sale
 MLS ID #1110396, Gladwell Group, Real Broker, LLC. SWMLS
- $690,0003 bd3 ba2.8k sqft14000 Villa Sandia Pl NE, Albuquerque, NM 87112For Sale
 MLS ID #1105894, Marie T Alarid, Realty One of New Mexico. SWMLS
