Mountain charm, space, and versatility await in this beautifully updated Cedar Crest home, just 1.5 miles from I-40 and about 10 minutes from Albuquerque. Set on nearly an acre, this distinctive 3-bedroom, 3-bath property blends the character of its original 1930 construction with many thoughtful additions and modern updates. Enjoy a gorgeous granite kitchen, refrigerated air, multiple fireplaces, a durable metal roof, propane service, and a productive shallow well. Outside, fruit trees, a grassy yard, and beautiful mountain views create a peaceful East Mountain setting. A detached 2-car garage plus a large workshop provide exceptional space for vehicles, hobbies, storage, or projects. Fidelity Home Warranty and $4,000 seller credit offered at closing.
For sale
$499,000
4 Cirquela Rd, Cedar Crest, NM 87008
3beds
2,367sqft
Single Family Residence
Built in 1930
0.99 Acres Lot
$-- Zestimate®
$211/sqft
$-- HOA
What's special
- 2 days
- 291
- 14
Zillow last checked:
Listing updated:
Listed by:
John C Woods 505-550-0899,
EXP Realty LLC 505-554-3873,
PHOCUS RE Team 505-550-0899,
EXP Realty LLC
Source: SWMLS,MLS#: 1111682
Facts & features
Interior
Bedrooms & bathrooms
- Bedrooms: 3
- Bathrooms: 3
- 3/4 bathrooms: 2
- 1/2 bathrooms: 1
Primary bedroom
- Level: Upper
- Area: 154
- Dimensions: 11 x 14
Bedroom 2
- Level: Main
- Area: 158.07
- Dimensions: 16.08 x 9.83
Bedroom 3
- Level: Main
- Area: 125.19
- Dimensions: 12.42 x 10.08
Kitchen
- Level: Main
- Area: 210
- Dimensions: 14 x 15
Living room
- Level: Main
- Area: 288
- Dimensions: 12 x 24
Office
- Level: Main
- Area: 182.42
- Dimensions: 15.42 x 11.83
Heating
- Central, Forced Air, Pellet Stove
Cooling
- Refrigerated
Appliances
- Included: Dishwasher, Free-Standing Gas Range, Disposal, Microwave, Refrigerator
- Laundry: Electric Dryer Hookup
Features
- Ceiling Fan(s), Great Room, High Ceilings, Country Kitchen, Kitchen Island, Main Level Primary, Pantry, Shower Only, Skylights, Separate Shower, Walk-In Closet(s)
- Flooring: Carpet, Laminate, Tile
- Windows: Double Pane Windows, Insulated Windows, Skylight(s)
- Has basement: No
- Number of fireplaces: 3
- Fireplace features: Pellet Stove, Wood Burning Stove
Interior area
- Total structure area: 2,367
- Total interior livable area: 2,367 sqft
Property
Parking
- Total spaces: 4
- Parking features: Detached, Garage
- Garage spaces: 2
- Carport spaces: 2
- Covered spaces: 4
Accessibility
- Accessibility features: None
Features
- Levels: One
- Stories: 1
- Patio & porch: Deck
- Exterior features: Deck, Private Yard, Propane Tank - Owned, Private Entrance
- Fencing: Full
- Has view: Yes
Lot
- Size: 0.99 Acres
- Features: Lawn, Landscaped, Many Trees, Views
Details
- Additional structures: Barn(s), Storage
- Parcel number: 102905918507930310
- Zoning description: M-H
Construction
Type & style
- Home type: SingleFamily
- Architectural style: Custom,Mountain
- Property subtype: Single Family Residence
Materials
- Frame, Stone, Stucco
- Roof: Metal,Pitched
Condition
- Resale
- New construction: No
- Year built: 1930
Utilities & green energy
- Sewer: Septic Tank
- Water: Private, Well
- Utilities for property: Electricity Connected, Propane, Phone Available, Sewer Connected, Water Connected
Green energy
- Energy generation: None
Community & HOA
Community
- Security: Smoke Detector(s)
Location
- Region: Cedar Crest
Financial & listing details
- Price per square foot: $211/sqft
- Tax assessed value: $234,779
- Annual tax amount: $2,310
- Date on market: 9/29/2026
- Cumulative days on market: 124 days
- Listing terms: Cash,Conventional,FHA,VA Loan
- Road surface type: Dirt, Gravel
Estimated market value
Not available
Estimated sales range
Not available
Not available
Price history
| Date | Event | Price |
|---|---|---|
| 10/2/2026 | Listed for sale | $499,000-0.2%$211/sqft |
Source:  SWMLS #1111682 Report a problem SWMLS #1111682 Report a problem | ||
| 9/24/2026 | Listing removed | $499,900$211/sqft |
Source: eXp Realty #1103775 Report a problem | ||
| 9/3/2026 | Price change | $499,900-1%$211/sqft |
Source: SWMLS #1103775 Report a problem | ||
| 8/20/2026 | Price change | $505,000-1.4%$213/sqft |
Source: SWMLS #1103775 Report a problem | ||
| 8/6/2026 | Price change | $512,000-1.3%$216/sqft |
Source: SWMLS #1103775 Report a problem | ||
| 7/24/2026 | Price change | $519,000-1.9%$219/sqft |
Source: SWMLS #1103775 Report a problem | ||
| 7/6/2026 | Price change | $529,000-0.9%$223/sqft |
Source: SWMLS #1103775 Report a problem | ||
| 6/20/2026 | Price change | $534,000-0.9%$226/sqft |
Source: SWMLS #1103775 Report a problem | ||
| 6/4/2026 | Price change | $539,000-2%$228/sqft |
Source: SWMLS #1103775 Report a problem | ||
| 5/22/2026 | Listed for sale | $550,000$232/sqft |
Source: SWMLS #1103775 Report a problem | ||
Public tax history
| Year | Property taxes | Tax assessment |
|---|---|---|
| 2025 | $2,311 +0.3% | $78,252 |
| 2024 | $2,303 +1.7% | $78,252 +3% |
| 2023 | $2,265 +3.6% | $75,973 +3% |
| 2022 | $2,187 +3.6% | $73,760 +3% |
| 2021 | $2,112 -31.9% | $71,612 +3% |
| 2020 | $3,099 | $69,527 +1.5% |
| 2019 | -- | $68,524 |
| 2018 | $4,794 +143.4% | $68,524 +3% |
| 2017 | $1,970 +6.8% | $66,529 +6.1% |
| 2016 | $1,845 -97% | $62,711 +3% |
| 2015 | $60,885 +2190.6% | $60,885 +3% |
| 2014 | $2,658 | $59,111 +3% |
| 2013 | $2,658 | $57,390 +3% |
| 2012 | -- | $55,719 +3% |
| 2011 | -- | $54,096 +3% |
| 2010 | -- | $52,521 +3% |
| 2009 | -- | $50,992 +3% |
| 2008 | -- | $49,507 +3% |
| 2007 | -- | $48,065 +3% |
| 2006 | -- | $46,666 +3% |
| 2005 | -- | $45,307 +3% |
| 2004 | -- | $43,987 +3% |
| 2003 | -- | $42,706 +3% |
| 2002 | -- | $41,463 +2.9% |
| 2001 | -- | $40,296 -0.3% |
| 2000 | -- | $40,429 |
Find assessor info on the county website
Monthly payment
Est. payment
Payment breakdown
Explore the cost of this home by adjusting the details. Changes won't be saved.Climate risks
Neighborhood: 87008
Nearby schools
Schools provided by the listing agent
- Elementary: A Montoya
- Middle: Roosevelt
- High: Manzano
Source: SWMLS. This data may not be complete. We recommend contacting the local school district to confirm school assignments for this home.
Similar homes
- $467,0004 bd3 ba2k sqft4508 Piedra Blanca St NE, Albuquerque, NM 87111For Sale
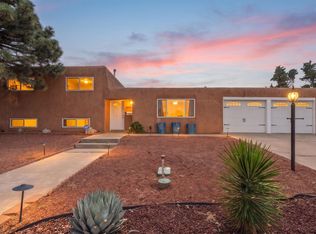 MLS ID #1111748, Faithe Real Estate Group, Keller Williams Realty. SWMLS
 - $548,0003 bd2 ba2.5k sqft464 Sedillo Rd, Tijeras, NM 87059For Sale
 MLS ID #1108373, Maria Berglund, Oso Elite Realty. SWMLS
 - $500,0003 bd2 ba2.3k sqft705 Navarra Way SE, Albuquerque, NM 87123For Sale
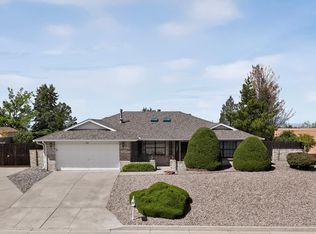 MLS ID #1111119, Greg A. Lobberegt, Coldwell Banker Legacy. SWMLS
 - $540,0003 bd3 ba2.7k sqft10 Brenden Ln, Tijeras, NM 87059For Sale
 MLS ID #1105333, Sarah M Lopez, Keller Williams Realty. SWMLS
