ESCAPE TO YOUR OWN UPSCALE MOUNTAIN RETREAT IN TIJERAS! Backing to forest for unmatched views and privacy, this stunning home blends refined comfort with rugged beauty. A durable metal roof and lifetime transferable window warranty offer peace of mind. Inside, the chef's kitchen shines with double ovens and a built-in trash compactor, while the primary suite features a view-filled garden tub and an expansive walk-in closet with custom organization. Step outside to a saltwater spa, generous patio with BBQ station, and fire pit made for unforgettable evenings. Dual-fuel HVAC, whole-home water filtration, and an air-conditioned RV workshop elevate this one-of-a-kind property. Schedule your showing today!
For sale
Price cut: $6K (8/18)
$744,000
11 Eagle Trl, Tijeras, NM 87059
4beds
2,107sqft
Single Family Residence
Built in 1982
0.62 Acres Lot
$712,600 Zestimate®
$353/sqft
$-- HOA
What's special
Whole-home water filtrationAir-conditioned rv workshopSaltwater spaDurable metal roofBuilt-in trash compactorDual-fuel hvac
- 224 days
- 410
- 15
Zillow last checked:
Listing updated:
Listed by:
Elevated Edge Real Estate Group 505-907-9799,
Keller Williams Realty 505-271-8200,
Kara Winter McCord 505-907-9799,
Keller Williams Realty
Source: SWMLS,MLS#: 1099596
Facts & features
Interior
Bedrooms & bathrooms
- Bedrooms: 4
- Bathrooms: 2
- Full bathrooms: 2
Primary bedroom
- Level: Upper
- Area: 164.29
- Dimensions: 15.17 x 10.83
Bedroom 2
- Level: Lower
- Area: 121.03
- Dimensions: 13.3 x 9.1
Bedroom 3
- Level: Lower
- Area: 121.03
- Dimensions: 13.3 x 9.1
Bedroom 4
- Description: Used as Primary Closet
- Level: Upper
- Area: 197.6
- Dimensions: Used as Primary Closet
Dining room
- Level: Main
- Area: 1892.4
- Dimensions: 166 x 11.4
Kitchen
- Level: Main
- Area: 148.79
- Dimensions: 12.75 x 11.67
Living room
- Level: Main
- Area: 291.71
- Dimensions: 19.67 x 14.83
Heating
- Baseboard, Combination, Pellet Stove
Cooling
- Refrigerated
Appliances
- Included: Cooktop, Double Oven, Disposal, Microwave, Refrigerator, Water Softener Owned, Trash Compactor
- Laundry: Electric Dryer Hookup
Features
- Breakfast Bar, Breakfast Area, Bathtub, Ceiling Fan(s), Dual Sinks, Entrance Foyer, Garden Tub/Roman Tub, High Ceilings, Hot Tub/Spa, Country Kitchen, Soaking Tub, Separate Shower, Water Closet(s), Walk-In Closet(s)
- Flooring: Tile, Wood
- Windows: Double Pane Windows, Insulated Windows
- Has basement: No
- Number of fireplaces: 1
- Fireplace features: Glass Doors, Pellet Stove
Interior area
- Total structure area: 2,107
- Total interior livable area: 2,107 sqft
Property
Parking
- Total spaces: 4
- Parking features: RV Garage, Workshop in Garage, RV Access/Parking
- Garage spaces: 4
Features
- Levels: Two,Multi/Split
- Stories: 2
- Patio & porch: Covered, Open, Patio
- Exterior features: Fire Pit, Hot Tub/Spa, Private Yard, RV Hookup, Propane Tank - Owned
- Has spa: Yes
- Spa features: Hot Tub
- Fencing: Back Yard
- Has view: Yes
Lot
- Size: 0.62 Acres
- Features: Landscaped, Many Trees, Views, Wooded, Xeriscape
Details
- Additional structures: Second Garage, Pergola, RV/Boat Storage, Storage, Workshop
- Parcel number: 102805835012540312
- Zoning description: A-2
Construction
Type & style
- Home type: SingleFamily
- Architectural style: Mountain,Split Level
- Property subtype: Single Family Residence
Materials
- Frame, Synthetic Stucco, Rock
- Roof: Metal,Pitched
Condition
- Resale
- New construction: No
- Year built: 1982
Utilities & green energy
- Electric: 220 Volts in Garage
- Sewer: Septic Tank
- Water: Private, Well
- Utilities for property: Electricity Connected, Propane
Green energy
- Energy generation: None
- Water conservation: Water-Smart Landscaping
Community & HOA
Community
- Subdivision: Canyon Estates
Location
- Region: Tijeras
Financial & listing details
- Price per square foot: $353/sqft
- Tax assessed value: $148,459
- Annual tax amount: $1,438
- Date on market: 3/10/2026
- Cumulative days on market: 224 days
- Listing terms: Cash,Conventional,FHA,VA Loan
- Road surface type: Paved
Estimated market value
$712,600
$677,000 - $748,000
$2,550/mo
Price history
| Date | Event | Price |
|---|---|---|
| 8/18/2026 | Price change | $744,000-0.8%$353/sqft |
Source:  SWMLS #1099596 Report a problem SWMLS #1099596 Report a problem | ||
| 3/10/2026 | Listed for sale | $750,000$356/sqft |
Source: SWMLS #1099596 Report a problem | ||
| 1/1/2026 | Listing removed | $750,000$356/sqft |
Source: SWMLS #1061257 Report a problem | ||
| 8/23/2024 | Listed for sale | $750,000$356/sqft |
Source: SWMLS #1061257 Report a problem | ||
| 8/11/2024 | Listing removed | -- |
Source: SWMLS #1061257 Report a problem | ||
| 6/20/2024 | Listed for sale | $750,000$356/sqft |
Source: SWMLS #1061257 Report a problem | ||
| 5/27/2024 | Listing removed | -- |
Source: SWMLS #1061257 Report a problem | ||
| 4/24/2024 | Listed for sale | $750,000-11.8%$356/sqft |
Source: SWMLS #1061257 Report a problem | ||
| 8/2/2023 | Listing removed | -- |
Source: SWMLS #1029429 Report a problem | ||
| 2/9/2023 | Listed for sale | $850,000$403/sqft |
Source: SWMLS #1029429 Report a problem | ||
Public tax history
| Year | Property taxes | Tax assessment |
|---|---|---|
| 2025 | $1,439 +3.5% | $49,482 +3% |
| 2024 | $1,390 +1.7% | $48,040 +3% |
| 2023 | $1,367 +3.6% | $46,642 +3% |
| 2022 | $1,319 +3.6% | $45,284 +3% |
| 2021 | $1,273 +1.8% | $43,964 +3% |
| 2020 | $1,251 | $42,685 +3% |
| 2019 | -- | $41,441 |
| 2018 | $1,790 +53.4% | $41,441 +3% |
| 2017 | $1,167 +3.5% | $40,235 +2.8% |
| 2016 | $1,128 -98.2% | $39,130 -35.9% |
| 2015 | $61,028 +3326.3% | $61,028 -0.1% |
| 2014 | $1,781 | $61,094 -1.2% |
| 2013 | $1,781 | $61,827 -1.3% |
| 2012 | -- | $62,634 +3% |
| 2011 | -- | $60,811 +10.3% |
| 2010 | -- | $55,140 -37.2% |
| 2009 | -- | $87,867 |
| 2008 | -- | $87,867 +74.1% |
| 2007 | -- | $50,462 +0.3% |
| 2006 | -- | $50,304 +3% |
| 2005 | -- | $48,839 +3% |
| 2004 | -- | $47,417 +3% |
| 2003 | -- | $46,037 +3% |
| 2002 | -- | $44,696 +3% |
| 2001 | -- | $43,396 +17.8% |
| 2000 | -- | $36,830 |
Find assessor info on the county website
Monthly payment
Est. payment
Payment breakdown
Explore the cost of this home by adjusting the details. Changes won't be saved.Climate risks
Neighborhood: 87059
Nearby schools
Schools provided by the listing agent
- Elementary: A Montoya
- Middle: Roosevelt
- High: Manzano
Source: SWMLS. This data may not be complete. We recommend contacting the local school district to confirm school assignments for this home.
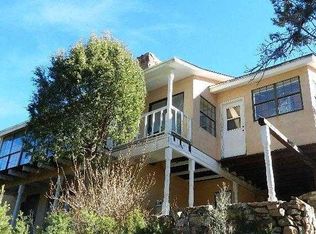
Similar homes
- $740,0003 bd3 ba2.5k sqft62 Anne Pickard Loop, Tijeras, NM 87059For Sale
 MLS ID #1111469, Bernice Ann Gentry, Vista Encantada Realtors, LLC. SWMLS
 - $699,5003 bd3 ba3.1k sqft6 Naomi Dr, Tijeras, NM 87059For Sale
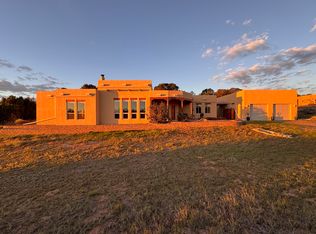 MLS ID #1100240, Jeanette Raver, Realty One of New Mexico. SWMLS
 - $575,0003 bd3 ba2.4k sqft37 Camino Del Oriente, Tijeras, NM 87059For Sale
 MLS ID #1112274, Cheryl Marlow, Keller Williams Realty. SWMLS
 - $535,0003 bd3 ba1.9k sqft17 Tejon Dr, Tijeras, NM 87059For Sale
 MLS ID #1109809, New Mexico Home Group, New Mexico Home Group Realty. SWMLS
