Sandia Foothills 1 blk from Open Space, hiking, biking & sitting high above the city with VIEWS all the way to Mt. Taylor! Magnificent Western SUNSETS!! This Custom Home is meticulously maintained by the original owners. The highly sought after Foothills location is close to Sandia Labs, KAFB & easy access to I 40. The split-level floorplan offers bright light in every room, a spacious kitchen with granite countertops, custom cabinetry, & an induction rangetop for gourmet cooking. The open space concept incorporates the kitchen, dining, and family rooms, complete with a beautiful fireplace & full wet bar, ideal for family gatherings & entertaining. The large primary suite offers total privacy & serenity. Upgrades include Windows, TPO Roof, Skylights, Updated heating system.
For sale
Price cut: $26K (4/28)
$649,000
900 Piedra Larga Pl NE, Albuquerque, NM 87123
4beds
2,870sqft
Single Family Residence
Built in 1988
0.26 Acres Lot
$633,600 Zestimate®
$226/sqft
$-- HOA
What's special
Beautiful fireplaceFull wet barSpacious kitchenGranite countertopsUpdated heating systemMagnificent western sunsetsCustom cabinetry
- 148 days |
- 734 |
- 34 |
Zillow last checked:
Listing updated:
Listed by:
Judith A Lucero 505-980-1351,
RE/MAX SELECT 505-798-1000
Source: SWMLS,MLS#: 1098778
Facts & features
Interior
Bedrooms & bathrooms
- Bedrooms: 4
- Bathrooms: 3
- Full bathrooms: 2
- 1/2 bathrooms: 1
Primary bedroom
- Level: Main
- Area: 360.22
- Dimensions: 16.6 x 21.7
Bedroom 2
- Level: Upper
- Area: 153.67
- Dimensions: 12.7 x 12.1
Bedroom 3
- Level: Upper
- Area: 144.78
- Dimensions: 12.7 x 11.4
Bedroom 4
- Level: Upper
- Area: 137.7
- Dimensions: 10.2 x 13.5
Dining room
- Level: Main
- Area: 146.72
- Dimensions: 11.2 x 13.1
Kitchen
- Level: Main
- Area: 292.16
- Dimensions: 16.6 x 17.6
Living room
- Level: Main
- Area: 498.77
- Dimensions: 26.1 x 19.11
Heating
- Baseboard, Hot Water
Cooling
- Evaporative Cooling
Appliances
- Included: Cooktop, Dishwasher, Disposal, Microwave, Refrigerator
- Laundry: Electric Dryer Hookup
Features
- Ceiling Fan(s), Separate/Formal Dining Room, Entrance Foyer, Great Room, Kitchen Island, Main Level Primary, Skylights, Walk-In Closet(s)
- Flooring: Carpet, Tile, Wood
- Windows: Thermal Windows, Skylight(s)
- Has basement: No
- Number of fireplaces: 1
- Fireplace features: Gas Log
Interior area
- Total structure area: 2,870
- Total interior livable area: 2,870 sqft
Video & virtual tour
Property
Parking
- Total spaces: 3
- Parking features: Garage
- Garage spaces: 3
Accessibility
- Accessibility features: None
Features
- Levels: Two,Multi/Split
- Stories: 2
- Patio & porch: Covered, Deck, Patio
- Exterior features: Deck, Private Yard
- Fencing: Back Yard,Wall
Lot
- Size: 0.26 Acres
- Features: Corner Lot, Lawn, Landscaped, Planned Unit Development
Details
- Parcel number: 102305736635310239
- Zoning description: R-1C*
Construction
Type & style
- Home type: SingleFamily
- Architectural style: Contemporary,Split Level
- Property subtype: Single Family Residence
Materials
- Frame, Stucco
- Roof: Flat
Condition
- Resale
- New construction: No
- Year built: 1988
Details
- Builder name: Springer Custom
Utilities & green energy
- Sewer: Public Sewer
- Water: Public
- Utilities for property: Electricity Connected, Natural Gas Connected, Sewer Connected, Water Connected
Green energy
- Energy generation: None
Community & HOA
Community
- Security: Security System
- Subdivision: Piedra Vista Subd
Location
- Region: Albuquerque
Financial & listing details
- Price per square foot: $226/sqft
- Tax assessed value: $421,896
- Annual tax amount: $5,857
- Date on market: 2/24/2026
- Cumulative days on market: 134 days
- Listing terms: Cash,Conventional,FHA,VA Loan
- Road surface type: Paved
Estimated market value
$633,600
$602,000 - $665,000
$2,879/mo
Price history
| Date | Event | Price |
|---|---|---|
| 6/11/2026 | Listed for sale | $649,000$226/sqft |
Source:  SWMLS #1098778 Report a problem SWMLS #1098778 Report a problem | ||
| 5/28/2026 | Pending sale | $649,000$226/sqft |
Source: SWMLS #1098778 Report a problem | ||
| 4/28/2026 | Price change | $649,000-3.9%$226/sqft |
Source: SWMLS #1098778 Report a problem | ||
| 2/24/2026 | Listed for sale | $675,000$235/sqft |
Source: SWMLS #1098778 Report a problem | ||
Public tax history
| Year | Property taxes | Tax assessment |
|---|---|---|
| 2025 | $5,857 +3.2% | $140,618 +3% |
| 2024 | $5,676 +1.7% | $136,522 +3% |
| 2023 | $5,579 +3.5% | $132,547 +3% |
| 2022 | $5,388 +3.5% | $128,686 +3% |
| 2021 | $5,205 +1.7% | $124,938 +3% |
| 2020 | $5,117 | $121,300 +3% |
| 2019 | -- | $117,768 |
| 2018 | $4,377 -8.5% | $117,768 +3% |
| 2017 | $4,785 +6.3% | $114,338 +6.1% |
| 2016 | $4,500 -95.7% | $107,774 +3% |
| 2015 | $104,636 +2374.3% | $104,636 +3% |
| 2014 | $4,229 | $101,589 +3% |
| 2013 | $4,229 | $98,630 +3% |
| 2012 | -- | $95,758 +3% |
| 2011 | -- | $92,968 +3% |
| 2010 | -- | $90,261 +3% |
| 2009 | -- | $87,632 +3% |
| 2008 | -- | $85,080 +3% |
| 2007 | -- | $82,603 +3% |
| 2006 | -- | $80,198 +3% |
| 2005 | -- | $77,862 +3% |
| 2004 | -- | $75,594 +3% |
| 2003 | -- | $73,392 +0.2% |
| 2002 | -- | $73,260 +3% |
| 2001 | -- | $71,126 +2.9% |
| 2000 | -- | $69,127 |
Find assessor info on the county website
Monthly payment
Est. payment
Payment breakdown
Explore the cost of this home by adjusting the details. Changes won't be saved.Climate risks
Neighborhood: Eastrange-Piedra Vista
Nearby schools
GreatSchools rating
- 5/10Manzano High SchoolGrades: PK-12Distance: 1.3 mi
- 6/10Collet Park Elementary SchoolGrades: PK-5Distance: 2.8 mi
- 6/10Grant Middle SchoolGrades: 6-8Distance: 3.2 mi
Schools provided by the listing agent
- Elementary: Collett Park
- Middle: Grant
- High: Manzano
Source: SWMLS. This data may not be complete. We recommend contacting the local school district to confirm school assignments for this home.
- $636,4003 bd2 ba2.9k sqft14405 La Cueva Ave NE, Albuquerque, NM 87123Off Market
- $--4 bd4 ba3.3k sqft14412 Alene Ct NE, Albuquerque, NM 87123Sold

- $735,2005 bd3 ba3.2k sqft910 Piedra Larga Pl NE, Albuquerque, NM 87123Off Market

- $573,7004 bd3 ba2.9k sqft901 Piedra Larga Pl NE, Albuquerque, NM 87123Off Market
- $533,3003 bd3 ba2.2k sqft905 Piedra Larga Pl NE, Albuquerque, NM 87123Off Market
- $627,0004 bd3 ba3.2k sqft14418 Alene Ct NE, Albuquerque, NM 87123Off Market
- $675,7003 bd3 ba4.1k sqft818 Piedra Larga Pl NE, Albuquerque, NM 87123Off Market
- $693,2005 bd4 ba4.3k sqft909 Piedra Larga Pl NE, Albuquerque, NM 87123Off Market
A local agent can set up tours, give advice and negotiate with sellers.
Similar homes
- $649,0004 bd3 ba3.2k sqft13928 Villa Sandia Pl NE, Albuquerque, NM 87112For Sale
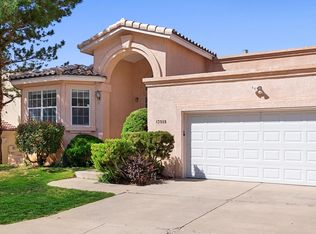 MLS ID #1103269, Tod N Muxworthy, Keller Williams Realty. SWMLS
 - $640,0004 bd4 ba2.5k sqft4908 Calle De Luna NE, Albuquerque, NM 87111For Sale
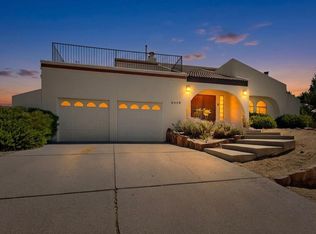 MLS ID #1105639, Perla J Baca-Acosta, Legacy Property Management. SWMLS
 - $690,0003 bd3 ba2.8k sqft14000 Villa Sandia Pl NE, Albuquerque, NM 87112For Sale
 MLS ID #1105894, Marie T Alarid, Realty One of New Mexico. SWMLS
 - $599,0003 bd3 ba2.7k sqft1327 Canyon Rim Dr NE, Albuquerque, NM 87112For Sale
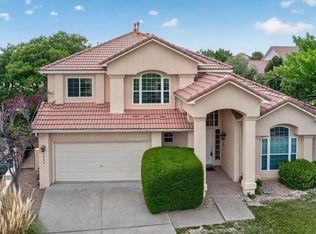 MLS ID #1105756, Dawn B Poket, Coldwell Banker Legacy. SWMLS
 - $715,0004 bd3 ba2.4k sqft4600 Sunset Canyon Pl NE, Albuquerque, NM 87111For SaleMLS ID #1106899, Eva Jackson, Coldwell Banker Legacy. SWMLS
- $645,0004 bd3 ba2.6k sqft12017 Caribou Ave NE, Albuquerque, NM 87111For SaleMLS ID #1100192, Kristin C Merrill, Coldwell Banker Legacy. SWMLS
- $639,9004 bd2 ba2.3k sqft7129 Isleta Blvd SW, Albuquerque, NM 87105For SaleMLS ID #1099849, Sarah M Lopez, Keller Williams Realty. SWMLS
- $605,0004 bd3 ba2.3k sqft88 Rincon Loop, Tijeras, NM 87059For SaleMLS ID #1098650, Wesley Trayvaun Harvey, Coldwell Banker Legacy. SWMLS
- $475,0003 bd2 ba1.8k sqft1211 Blue Quail Rd NE, Albuquerque, NM 87112For SaleMLS ID #1105480, Cathy Colvin, Vista Encantada Realtors, LLC. SWMLS
- $599,9003 bd3 ba2.9k sqft7008 Santa Marisa St NE, Albuquerque, NM 87113For SaleMLS ID #1106699, Michael M Seligman, Sotheby's International Realty. SWMLS
- $489,9003 bd4 ba2.5k sqft2712 Eastridge Dr NE, Albuquerque, NM 87112For SaleMLS ID #1106017, Katherine Gilmore Mosley, Vista Encantada Realtors, LLC. SWMLS
- $769,9005 bd4 ba2.9k sqft11404 Desert Classic Ln NE, Albuquerque, NM 87111For SaleMLS ID #1106931, Joseph E Maez, The Maez Group. SWMLS
- $600,0004 bd3 ba1.9k sqft1934 Bryn Mawr Dr NE, Albuquerque, NM 87106For SaleMLS ID #1102181, Phillip Daniel Sena, NM Roots Real Estate, LLC. SWMLS
- $680,0004 bd2 ba2.8k sqft1630 Rancho Guadalupe Trl NW, Albuquerque, NM 87107For SaleMLS ID #1102661, Will Beecher, Keller Williams Realty. SWMLS
- $548,4004 bd4 ba2.7k sqft7313 Pickard Ave NE, Albuquerque, NM 87110For SaleMLS ID #1105888, Scott Dean, RE/MAX SELECT. SWMLS
- $600,0003 bd2 ba2k sqft6515 High Ridge Pl NE, Albuquerque, NM 87111For SaleMLS ID #1105367, Kelly Hardison, Coldwell Banker Legacy. SWMLS
- $584,0004 bd2 ba2.6k sqft9207 Edith Blvd NE, Albuquerque, NM 87113For SaleMLS ID #1102076, Shane M. Dolinski, LPT Realty. SWMLS
- $540,0004 bd3 ba2.9k sqft529 La Bajada Ct NW, Albuquerque, NM 87105For SaleMLS ID #1106916, Jennifer L Wilson, RE/MAX SELECT. SWMLS
- $580,0003 bd3 ba2k sqft13205 Buckskin Rd NE, Albuquerque, NM 87111For SaleMLS ID #1099172, Charles Martinez, Affordable Realty Services Inc. SWMLS
- $730,0004 bd3 ba3.3k sqft2747 Merz Rd SW, Albuquerque, NM 87105For SaleMLS ID #1105064, Joseph E Maez, The Maez Group. SWMLS
