Start with the casita. Its finished and heated, with its own bedroom and bath. 3 additional spaces for office use. The main house carries the rest of the square footage, measured by floor plan, for five bedrooms and three baths in total. Two stories of Pueblo-style stucco at the end of a cul-de-sac on a 0.29-acre lot in the Northeast Heights.Refrigerated air, centrally ducted, so no swamp cooler. TPO roof. Thermal double-pane windows. Natural gas forced-air heat and a wood-burning fireplace. The primary bedroom is upstairs. Out back, a walled yard with a covered patio, a hot tub, and Southwest gravel landscaping that keeps the water bill down. Two-car attached garage, city water and sewer.The street is a quiet loop off the Eubank corridor. Groceries a few minutes one way, Academy Hills Park and the foothills trailheads the other. Hubert Humphrey Elementary, Eisenhower Middle, La Cueva High (buyer to verify).Schedule a showing and walk both TODAY!
For sale
$850,000
9616 Candle Ln NE, Albuquerque, NM 87111
5beds
3,123sqft
Single Family Residence
Built in 1977
0.29 Acres Lot
$-- Zestimate®
$272/sqft
$-- HOA
What's special
Wood-burning fireplaceSouthwest gravel landscapingTwo-car attached garageHot tubRefrigerated air centrally ductedNatural gas forced-air heatThermal double-pane windows
- 44 days
- 591
- 17
Zillow last checked:
Listing updated:
Listed by:
Eliud Nevarez 505-639-2471,
LPT Realty 877-366-2213
Source: SWMLS,MLS#: 1109187
Facts & features
Interior
Bedrooms & bathrooms
- Bedrooms: 5
- Bathrooms: 4
- Full bathrooms: 4
Primary bedroom
- Description: Pending Floor Plan
- Level: Upper
- Area: 200
- Dimensions: Pending Floor Plan
Kitchen
- Description: Pending Floor Plan
- Level: Main
- Area: 80
- Dimensions: Pending Floor Plan
Living room
- Description: Pending Floor Plan
- Level: Main
- Area: 200
- Dimensions: Pending Floor Plan
Heating
- Forced Air, Natural Gas
Cooling
- Refrigerated
Appliances
- Laundry: Other
Features
- Flooring: Carpet, Concrete, Tile
- Windows: Double Pane Windows, Insulated Windows
- Has basement: No
- Number of fireplaces: 1
- Fireplace features: Wood Burning
Interior area
- Total structure area: 3,123
- Total interior livable area: 3,123 sqft
Property
Parking
- Total spaces: 2
- Parking features: Attached, Garage
- Attached garage spaces: 2
Features
- Levels: Two
- Stories: 2
- Patio & porch: Covered, Patio
- Exterior features: Private Yard
- Fencing: Back Yard,Wall
Lot
- Size: 0.29 Acres
- Features: Cul-De-Sac, Landscaped, Few Trees
Details
- Additional structures: Residence, See Remarks
- Parcel number: 102006151045411329
- Zoning description: R-1A*
Construction
Type & style
- Home type: SingleFamily
- Architectural style: Northern New Mexico,Pueblo
- Property subtype: Single Family Residence
Materials
- Stucco
- Foundation: Slab
Condition
- Resale
- New construction: No
- Year built: 1977
Utilities & green energy
- Electric: Net Meter
- Sewer: Public Sewer
- Water: Public
- Utilities for property: Electricity Connected, Natural Gas Connected, Sewer Connected, Underground Utilities, Water Connected
Green energy
- Energy generation: None
Community & HOA
Community
- Subdivision: Candlelight Hills
Location
- Region: Albuquerque
Financial & listing details
- Price per square foot: $272/sqft
- Tax assessed value: $362,629
- Annual tax amount: $5,106
- Date on market: 8/14/2026
- Cumulative days on market: 45 days
- Listing terms: Cash,Conventional,FHA,VA Loan
- Road surface type: Paved
Estimated market value
Not available
Estimated sales range
Not available
Not available
Price history
| Date | Event | Price |
|---|---|---|
| 9/4/2026 | Listed for sale | $850,000$272/sqft |
Source:  SWMLS #1109187 Report a problem SWMLS #1109187 Report a problem | ||
Public tax history
| Year | Property taxes | Tax assessment |
|---|---|---|
| 2025 | $5,107 +3.2% | $120,864 +3% |
| 2024 | $4,951 +1.7% | $117,344 +3% |
| 2023 | $4,868 +3.5% | $113,926 +3% |
| 2022 | $4,705 +24.3% | $110,609 +23.8% |
| 2021 | $3,783 +1.7% | $89,362 +3% |
| 2020 | $3,721 | $86,759 +3% |
| 2019 | -- | $84,232 |
| 2018 | $3,192 -8.4% | $84,232 +3% |
| 2017 | $3,484 +6.2% | $81,779 +6.1% |
| 2016 | $3,280 -95.6% | $77,085 +3% |
| 2015 | $74,841 +2325.7% | $74,841 +3% |
| 2014 | $3,085 | $72,661 +3% |
| 2013 | $3,085 | $70,545 +3% |
| 2012 | -- | $68,491 +3% |
| 2011 | -- | $66,496 +3% |
| 2010 | -- | $64,560 +3% |
| 2009 | -- | $62,679 +3% |
| 2008 | -- | $60,854 +3% |
| 2007 | -- | $59,082 +3% |
| 2006 | -- | $57,362 +3% |
| 2005 | -- | $55,691 +3% |
| 2004 | -- | $54,070 +3% |
| 2003 | -- | $52,495 -10% |
| 2002 | -- | $58,327 +23.8% |
| 2001 | -- | $47,128 -0.8% |
| 2000 | -- | $47,528 |
Find assessor info on the county website
Monthly payment
Est. payment
Payment breakdown
Explore the cost of this home by adjusting the details. Changes won't be saved.Climate risks
Neighborhood: 87111
Nearby schools
Schools provided by the listing agent
- Elementary: Hubert Humphrey
- Middle: Eisenhower
- High: La Cueva
Source: SWMLS. This data may not be complete. We recommend contacting the local school district to confirm school assignments for this home.
- $657,1004 bd3 ba2.8k sqft9612 Candle Ln NE, Albuquerque, NM 87111Off Market
- $503,8003 bd2 ba2.3k sqft9617 Candle Ln NE, Albuquerque, NM 87111Off Market
- $484,0004 bd2 ba1.9k sqft9705 Avenida De La Luna NE, Albuquerque, NM 87111Off Market
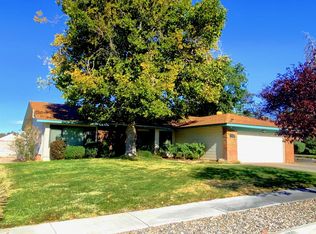
- $455,7003 bd2 ba1.6k sqft9701 Avenida De La Luna NE, Albuquerque, NM 87111Off Market

Similar homes
- $849,0004 bd4 ba3.1k sqft984 Lynx Loop NE, Albuquerque, NM 87122For Sale
 MLS ID #1104525, Laura Danielle Tietjen, Realty One of New Mexico. SWMLS
 - $795,0005 bd4 ba3.8k sqft7916 Charger Trl NE, Albuquerque, NM 87109For Sale
 MLS ID #1110217, Joe Schifani, Affordable Realty Services Inc. SWMLS
 - $845,0004 bd3 ba2.7k sqft11100 Florence Ave NE, Albuquerque, NM 87122For Sale
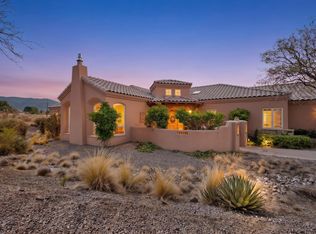 MLS ID #1110869, Proper Real Estate, Realty One of New Mexico. SWMLS
 - $456,9004 bd2 ba1.7k sqft9313 Las Calabazillas Ave NE, Albuquerque, NM 87111For Sale
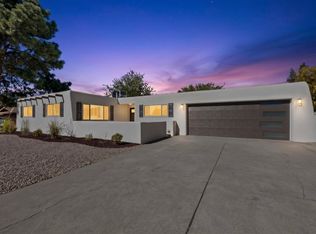 MLS ID #1112658, Christopher Bess, EXP Realty LLC. SWMLS
