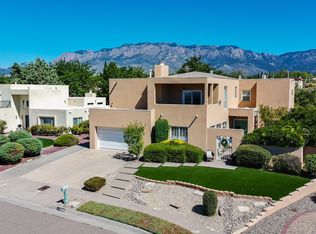
Enjoy spacious living and exceptional indoor-outdoor entertaining in this distinctive home. The versatile floor plan features generous living and dining spaces, an updated and well-appointed kitchen with adjoining dining area, a spacious family room ideal for family gatherings and entertaining, a bonus room, and multiple bedrooms and bathrooms--offering flexibility for family, guests, work, and hobbies. Step outside to a private backyard retreat featuring an expansive swimming pool, re-plastered in 2024 and with pool decking resurfaced in 2026, mature landscaping, colorful flower-filled planters and pots, and multiple outdoor living spaces. The expansive wood deck with pergola provides the perfect setting for dining and relaxing, while the lower patio features a natural gas grill with stone surround, granite countertop, and ample below-counter storage. A special home designed for comfortable living and memorable entertaining. Select listing photos have been virtually staged with furnishings, decor, and paint to illustrate the home's potential. No structural modifications or changes to the home's layout are depicted. The virtually staged images show alternate design possibilities that can be achieved within the home's existing structure and layout.
For sale
$795,000
7916 Charger Trl NE, Albuquerque, NM 87109
5beds
3,893sqft
Single Family Residence
Built in 1971
10,018 Square Feet Lot
$765,900 Zestimate®
$204/sqft
$-- HOA
What's special
Expansive swimming poolBonus roomUpdated and well-appointed kitchenMultiple bedrooms and bathroomsVersatile floor planGranite countertopPrivate backyard retreat
- 50 days
- 1,038
- 90
Zillow last checked:
Listing updated:
Listed by:
Joe Schifani 505-889-4565,
Affordable Realty Services Inc 505-889-4565
Source: SWMLS,MLS#: 1110217
Facts & features
Interior
Bedrooms & bathrooms
- Bedrooms: 5
- Bathrooms: 4
- Full bathrooms: 2
- 3/4 bathrooms: 2
Primary bedroom
- Level: Upper
- Area: 336
- Dimensions: 21 x 16
Bedroom 2
- Level: Upper
- Area: 301.88
- Dimensions: 26.25 x 11.5
Bedroom 3
- Level: Upper
- Area: 146.88
- Dimensions: 12.5 x 11.75
Bedroom 4
- Level: Basement
- Area: 154.69
- Dimensions: 13.75 x 11.25
Bedroom 5
- Level: Basement
- Area: 110
- Dimensions: 11 x 10
Dining room
- Level: Main
- Area: 156.75
- Dimensions: 14.25 x 11
Family room
- Level: Lower
- Area: 631.25
- Dimensions: 25.25 x 25
Kitchen
- Level: Main
- Area: 326.25
- Dimensions: 29 x 11.25
Living room
- Level: Main
- Area: 231.56
- Dimensions: 16.25 x 14.25
Office
- Level: Basement
- Area: 177.19
- Dimensions: 15.75 x 11.25
Heating
- Central, Multiple Heating Units
Cooling
- Refrigerated
Appliances
- Included: Built-In Electric Range, Double Oven, Dryer, Dishwasher, Microwave, Refrigerator, Range Hood, Washer
- Laundry: Electric Dryer Hookup
Features
- Wet Bar, Breakfast Area, Dual Sinks, Home Office, Kitchen Island, Multiple Living Areas, Multiple Primary Suites, Separate Shower, Utility Room, Walk-In Closet(s)
- Flooring: Carpet, Tile, Wood
- Windows: Thermal Windows
- Has basement: Yes
- Number of fireplaces: 1
Interior area
- Total structure area: 3,893
- Total interior livable area: 3,893 sqft
Property
Parking
- Total spaces: 2
- Parking features: Attached, Garage
- Attached garage spaces: 2
Features
- Levels: Two
- Stories: 2
- Patio & porch: Covered, Deck, Patio
- Exterior features: Deck, Outdoor Grill, Private Yard
- Has private pool: Yes
- Pool features: Gunite, In Ground
- Fencing: Wall
Lot
- Size: 10,018 Square Feet
- Features: Lawn, Landscaped
Details
- Additional structures: Pergola, Shed(s)
- Parcel number: 101906142045610411
- Zoning description: R-1D*
Construction
Type & style
- Home type: SingleFamily
- Property subtype: Single Family Residence
Materials
- Roof: Tar/Gravel
Condition
- Resale
- New construction: No
- Year built: 1971
Utilities & green energy
- Sewer: Public Sewer
- Water: Public
- Utilities for property: Electricity Connected, Natural Gas Connected, Sewer Connected, Water Connected
Green energy
- Energy generation: None
Community & HOA
Community
- Subdivision: Academy Estates
Location
- Region: Albuquerque
Financial & listing details
- Price per square foot: $204/sqft
- Tax assessed value: $407,194
- Annual tax amount: $5,650
- Date on market: 9/1/2026
- Cumulative days on market: 51 days
- Listing terms: Cash,Conventional,FHA,VA Loan
Estimated market value
$765,900
$728,000 - $804,000
$3,748/mo
Price history
| Date | Event | Price |
|---|---|---|
| 9/1/2026 | Listed for sale | $795,000$204/sqft |
Source:  SWMLS #1110217 Report a problem SWMLS #1110217 Report a problem | ||
Public tax history
| Year | Property taxes | Tax assessment |
|---|---|---|
| 2025 | $5,650 +3.2% | $135,718 +3% |
| 2024 | $5,475 +1.7% | $131,765 +3% |
| 2023 | $5,381 +3.5% | $127,927 +3% |
| 2022 | $5,198 +3.5% | $124,202 +3% |
| 2021 | $5,021 +1.7% | $120,585 +3% |
| 2020 | $4,936 | $117,073 +3% |
| 2019 | -- | $113,664 |
| 2018 | $4,222 -8.5% | $113,664 +3% |
| 2017 | $4,616 +6.3% | $110,354 +6.1% |
| 2016 | $4,340 -95.7% | $104,020 +3% |
| 2015 | $100,990 +2335.6% | $100,990 +1.3% |
| 2014 | $4,146 | $99,647 +3% |
| 2013 | $4,146 | $96,745 +3% |
| 2012 | -- | $93,927 +3% |
| 2011 | -- | $91,192 +3% |
| 2010 | -- | $88,536 +3% |
| 2009 | -- | $85,958 +3% |
| 2008 | -- | $83,454 +3% |
| 2007 | -- | $81,024 +3% |
| 2006 | -- | $78,664 +3% |
| 2005 | -- | $76,373 +3% |
| 2004 | -- | $74,150 +3% |
| 2003 | -- | $71,989 +3% |
| 2002 | -- | $69,893 +3% |
| 2001 | -- | $67,860 -2.1% |
| 2000 | -- | $69,293 |
Find assessor info on the county website
Monthly payment
Est. payment
Payment breakdown
Explore the cost of this home by adjusting the details. Changes won't be saved.Climate risks
Neighborhood: Arroyo del Oso North
Nearby schools
Schools provided by the listing agent
- Elementary: Osuna
- Middle: Madison
- High: Sandia
Source: SWMLS. This data may not be complete. We recommend contacting the local school district to confirm school assignments for this home.
- $606,2004 bd3 ba3.3k sqft7912 Charger Trl NE, Albuquerque, NM 87109Off Market
- $571,0004 bd3 ba2.7k sqft7920 Charger Trl NE, Albuquerque, NM 87109Off Market
- $528,1003 bd2 ba2.9k sqft7935 Sartan Way NE, Albuquerque, NM 87109Off Market
- $686,1004 bd3 ba3.3k sqft7931 Sartan Way NE, Albuquerque, NM 87109Off Market
Similar homes
- $455,0004 bd3 ba2.1k sqft8130 Avenida La Prestina NE, Albuquerque, NM 87109For Sale By Owner

- $850,0005 bd4 ba3.1k sqft9616 Candle Ln NE, Albuquerque, NM 87111For Sale
 MLS ID #1109187, Eliud Nevarez, LPT Realty. SWMLS
 - $549,0004 bd4 ba2.7k sqft5608 Fair Oak Trl NE, Albuquerque, NM 87109For Sale
 MLS ID #1110492, Stefani K. Quintana, Coldwell Banker Legacy. SWMLS
 - $685,0005 bd3 ba3.1k sqft10016 Academy Knolls Dr NE, Albuquerque, NM 87111For Sale
 MLS ID #1111977, Amy S Neal, ERA Summit. SWMLS
