Incredible views, natural setting in the foothills, approx 1/3 acre and cul-de sac in beautiful Glenwood Hills! Fantastic flow floor plan with multiple living spaces! Lots of character & charm & modern updates. Take in the sunrise & sunsets on the wrap around deck!! 5BDRs and loft plus a finished walk-out basement offering versatile flex space for office, recreation room, exercise room plus bdrs and full bath! Spacious living, dining, kitchen and family rm & primary suite on main level. 3 fireplaces, refrig air, tankless water heaters, lots of storage space, oversized 2CG, fenced side yard off walk out basement. Updates include roof, one hvac, deck & pergola; remodeled primary bath! Terrific location close to foothills trails, parks, schools and shopping!
For sale
Price cut: $25K (9/8)
$725,000
4421 Hidden Valley Ct NE, Albuquerque, NM 87111
5beds
4,010sqft
Single Family Residence
Built in 1977
0.38 Acres Lot
$713,500 Zestimate®
$181/sqft
$-- HOA
What's special
Lots of storage spaceTankless water heatersRemodeled primary bathIncredible viewsWrap around deckDeck and pergola
- 62 days
- 1,429
- 61
Likely to sell faster than
Zillow last checked:
Listing updated:
Listed by:
Sandi D. Pressley 505-263-2173,
Coldwell Banker Legacy 505-293-3700
Source: SWMLS,MLS#: 1107057
Facts & features
Interior
Bedrooms & bathrooms
- Bedrooms: 5
- Bathrooms: 4
- Full bathrooms: 2
- 3/4 bathrooms: 1
- 1/2 bathrooms: 1
Primary bedroom
- Level: Main
- Area: 182.52
- Dimensions: 16.9 x 10.8
Bedroom 2
- Level: Second
- Area: 151.28
- Dimensions: 12.4 x 12.2
Bedroom 3
- Level: Second
- Area: 137.86
- Dimensions: 11.3 x 12.2
Bedroom 4
- Level: Basement
- Area: 168.64
- Dimensions: 13.6 x 12.4
Bedroom 5
- Level: Basement
- Area: 131.72
- Dimensions: 14.8 x 8.9
Dining room
- Level: Main
- Area: 139.15
- Dimensions: 11.5 x 12.1
Family room
- Level: Main
- Area: 219
- Dimensions: 15 x 14.6
Kitchen
- Level: Main
- Area: 203
- Dimensions: 14 x 14.5
Living room
- Level: Main
- Area: 241.8
- Dimensions: 15.6 x 15.5
Office
- Level: Second
- Area: 1044
- Dimensions: 9 x 116
Heating
- Central, Forced Air, Multiple Heating Units
Cooling
- Refrigerated
Appliances
- Included: Dryer, Dishwasher, Free-Standing Electric Range, Microwave, Refrigerator, Washer
- Laundry: Electric Dryer Hookup
Features
- Beamed Ceilings, Cathedral Ceiling(s), Separate/Formal Dining Room, Entrance Foyer, Multiple Living Areas, Main Level Primary, Pantry, Shower Only, Separate Shower, Water Closet(s), Walk-In Closet(s)
- Flooring: Carpet, Laminate, Tile
- Windows: Double Pane Windows, Insulated Windows
- Has basement: Yes
- Number of fireplaces: 3
- Fireplace features: Wood Burning
Interior area
- Total structure area: 4,010
- Total interior livable area: 4,010 sqft
- Finished area below ground: 1,396
Video & virtual tour
Property
Parking
- Total spaces: 2
- Parking features: Finished Garage, Garage Door Opener, Heated Garage, Oversized
- Garage spaces: 2
Accessibility
- Accessibility features: None
Features
- Levels: Three Or More
- Stories: 3
- Patio & porch: Balcony, Deck
- Exterior features: Balcony, Deck
- Has view: Yes
Lot
- Size: 0.38 Acres
- Features: Cul-De-Sac, Landscaped, Few Trees, Views
Details
- Parcel number: 102306030147610235
- Zoning description: R-1D*
Construction
Type & style
- Home type: SingleFamily
- Property subtype: Single Family Residence
Materials
- Frame, Stucco
- Roof: Flat,Pitched,Shingle
Condition
- Resale
- New construction: No
- Year built: 1977
Utilities & green energy
- Sewer: Public Sewer
- Water: Public
- Utilities for property: Electricity Connected, Natural Gas Connected, Sewer Connected, Water Connected
Green energy
- Energy generation: None
Community & HOA
Community
- Subdivision: Unit 3 Glenwood Hills
Location
- Region: Albuquerque
Financial & listing details
- Price per square foot: $181/sqft
- Tax assessed value: $524,083
- Annual tax amount: $7,380
- Date on market: 7/10/2026
- Cumulative days on market: 62 days
- Listing terms: Cash,Conventional,VA Loan
Estimated market value
$713,500
$678,000 - $749,000
$4,419/mo
Price history
| Date | Event | Price |
|---|---|---|
| 9/8/2026 | Price change | $725,000-3.3%$181/sqft |
Source:  SWMLS #1107057 Report a problem SWMLS #1107057 Report a problem | ||
| 8/3/2026 | Price change | $750,000-3.2%$187/sqft |
Source: SWMLS #1107057 Report a problem | ||
| 7/10/2026 | Listed for sale | $775,000+78.2%$193/sqft |
Source: SWMLS #1107057 Report a problem | ||
| 4/7/2017 | Sold | -- |
Source: SWMLS #871402 Report a problem | ||
| 3/14/2017 | Listed for sale | $435,000$108/sqft |
Source: Home Authority #871402 Report a problem | ||
| 3/14/2017 | Pending sale | $435,000$108/sqft |
Source: Home Authority #871402 Report a problem | ||
| 3/5/2017 | Price change | $435,000-7.8%$108/sqft |
Source: Home Authority #871402 Report a problem | ||
| 7/20/2016 | Listed for sale | $472,000$118/sqft |
Source: Home Authority #871402 Report a problem | ||
| 6/2/2016 | Listing removed | $472,000$118/sqft |
Source: Home Authority #841918 Report a problem | ||
| 4/12/2016 | Price change | $472,000+4.9%$118/sqft |
Source: Home Authority #841918 Report a problem | ||
| 1/13/2016 | Price change | $450,000-5.3%$112/sqft |
Source: Home Authority #841918 Report a problem | ||
| 10/15/2015 | Price change | $475,000-2.1%$118/sqft |
Source: Home Authority #841918 Report a problem | ||
| 7/15/2015 | Price change | $485,000-3%$121/sqft |
Source: Home Authority #841918 Report a problem | ||
| 6/2/2015 | Price change | $500,000+3.1%$125/sqft |
Source: Home Authority #841918 Report a problem | ||
| 8/27/2014 | Price change | $485,000-3%$121/sqft |
Source: Home Authority #815338 Report a problem | ||
| 5/22/2014 | Listed for sale | $500,000$125/sqft |
Source: Home Authority #815338 Report a problem | ||
| 3/23/2014 | Listing removed | $500,000$125/sqft |
Source: Home Authority #754833 Report a problem | ||
| 7/13/2013 | Price change | $500,000-6.5%$125/sqft |
Source: Home Authority #754833 Report a problem | ||
| 3/23/2013 | Listed for sale | $535,000+18.9%$133/sqft |
Source: Home Authority #754833 Report a problem | ||
| 7/29/2010 | Sold | -- |
Source: Public Record Report a problem | ||
| 3/30/2010 | Price change | $450,000-7.2%$112/sqft |
Source: RE/MAX Alliance REALTORS #678038 Report a problem | ||
| 2/18/2010 | Price change | $485,000-3%$121/sqft |
Source: RE/MAX Alliance REALTORS #678038 Report a problem | ||
| 1/23/2010 | Price change | $500,000-6.5%$125/sqft |
Source: RE/MAX Alliance REALTORS #678038 Report a problem | ||
| 12/4/2009 | Listed for sale | $535,000$133/sqft |
Source: RE/MAX Alliance REALTORS #678038 Report a problem | ||
Public tax history
| Year | Property taxes | Tax assessment |
|---|---|---|
| 2025 | $7,381 +3.2% | $174,677 +3% |
| 2024 | $7,155 +1.7% | $169,590 +3% |
| 2023 | $7,036 +0.5% | $164,650 |
| 2022 | $7,003 +0.7% | $164,650 +0.2% |
| 2021 | $6,958 +1.7% | $164,337 +3% |
| 2020 | $6,844 | $159,551 +0.5% |
| 2019 | -- | $158,810 |
| 2018 | $4,420 -32.7% | $158,810 +3% |
| 2017 | $6,568 +44.6% | $154,185 +44.5% |
| 2016 | $4,541 -95.6% | $106,736 +3% |
| 2015 | $103,628 +2325.6% | $103,628 +3% |
| 2014 | $4,272 | $100,610 +3% |
| 2013 | $4,272 | $97,680 +3% |
| 2012 | -- | $94,835 +3% |
| 2011 | -- | $92,073 +3% |
| 2010 | -- | $89,401 -50.6% |
| 2009 | -- | $180,974 |
| 2008 | -- | $180,974 |
| 2007 | -- | $180,974 +127.8% |
| 2006 | -- | $79,432 +3% |
| 2005 | -- | $77,119 +3% |
| 2004 | -- | $74,874 +3% |
| 2003 | -- | $72,693 +0.4% |
| 2002 | -- | $72,368 +3% |
| 2001 | -- | $70,260 +16.3% |
| 2000 | -- | $60,427 |
Find assessor info on the county website
Monthly payment
Est. payment
Payment breakdown
Explore the cost of this home by adjusting the details. Changes won't be saved.Climate risks
Neighborhood: Glenwood Hills
Nearby schools
Schools provided by the listing agent
- Elementary: John Baker
- Middle: Hoover
- High: Eldorado
Source: SWMLS. This data may not be complete. We recommend contacting the local school district to confirm school assignments for this home.
- $1,474,5004 bd3 ba6.3k sqft4417 Hidden Valley Ct NE, Albuquerque, NM 87111Off Market
- $693,8003 bd3 ba3.1k sqft4425 Hidden Valley Ct NE, Albuquerque, NM 87111Off Market
- $598,7005 bd3 ba3k sqft13238 Sunset Canyon Dr NE, Albuquerque, NM 87111Off Market
- $657,9004 bd2 ba3.2k sqft13300 Sunset Canyon Dr NE, Albuquerque, NM 87111Off Market
Similar homes
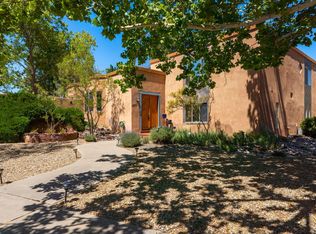
- $715,0003 bd3 ba2.8k sqft4711 Alpine Ct NE, Albuquerque, NM 87111For Sale
 MLS ID #1104545, Alfie Wilson, Realty One Group Concierge. SWMLS
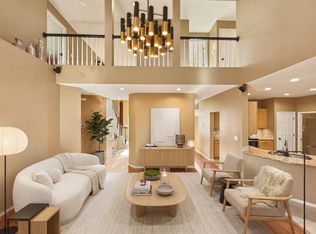
 - $699,0004 bd4 ba3.1k sqft3500 La Sala Redonda NE, Albuquerque, NM 87111For Sale
 MLS ID #1103461, Zane B. Barker, Realty One of New Mexico. SWMLS
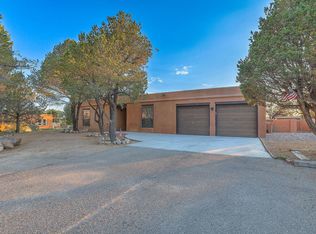
 - $700,0004 bd3 ba2.8k sqft6312 Puma Pl NE, Albuquerque, NM 87111For Sale
 MLS ID #1106031, Nicholas M. Armstrong, Keller Williams Realty. SWMLS
 - $730,0004 bd4 ba2.7k sqft1131 Marigold Dr NE, Albuquerque, NM 87122For Sale
 MLS ID #1106120, Kelly R Taliaferro, Lucky Dog Realty, LLC. SWMLS
