Experience the perfect blend of luxury, privacy and nature in this foothills retreat! abundant mountain views! Situated on rare double lot totaling .23 acres, this beautifully updated home offers access to hiking trails and the breathtaking Sandia Mountains just steps away! 3 bed, 3 bath, 2 spacious living areas with fireplaces, Ernie Torres Cabinets, and a versatile bonus space ideal for home office or creative studio, the layout is designed for both comfort and flexibility. A private balcony lends itself to a peaceful outside escape, and a deck off kitchen is ideal for indoor outdoor blending and entertaining. Look for wildlife of many types... With over $130,000 in updates and upgrades throughout home, don't miss your opportunity to own one of Albuquerque's most sought-after settings
For sale
$690,000
14000 Villa Sandia Pl NE, Albuquerque, NM 87112
3beds
2,866sqft
:
Get pre-qualified$4,550/mo
Single Family Residence
Built in 1988
5,227 Square Feet Lot
$-- Zestimate®
$241/sqft
$-- HOA
What's special
Abundant mountain viewsErnie torres cabinets
- 40 days |
- 482 |
- 16 |
Zillow last checked:
Listing updated:
Listed by:
Marie T Alarid 505-550-4954,
Realty One of New Mexico 505-710-3675
Source: SWMLS,MLS#: 1105894
Facts & features
Interior
Bedrooms & bathrooms
- Bedrooms: 3
- Bathrooms: 3
- Full bathrooms: 2
- 1/2 bathrooms: 1
Primary bedroom
- Description: primary
- Level: Main
- Area: 213.06
- Dimensions: primary
Kitchen
- Description: kitcgen
- Level: Upper
- Area: 165.19
- Dimensions: kitcgen
Living room
- Description: living
- Level: Upper
- Area: 372.6
- Dimensions: living
Heating
- Forced Air, Natural Gas
Cooling
- Evaporative Cooling, Multi Units
Appliances
- Included: Convection Oven, Microwave, Range Hood, Trash Compactor
- Laundry: Washer Hookup, Electric Dryer Hookup, Gas Dryer Hookup
Features
- Bookcases, Entrance Foyer, Home Office, Multiple Living Areas, Main Level Primary, Walk-In Closet(s)
- Flooring: Carpet, Tile, Wood
- Windows: Thermal Windows
- Has basement: No
- Number of fireplaces: 2
- Fireplace features: Wood Burning Stove
Interior area
- Total structure area: 2,866
- Total interior livable area: 2,866 sqft
Video & virtual tour
Property
Parking
- Total spaces: 2
- Parking features: Garage
- Garage spaces: 2
Accessibility
- Accessibility features: None
Features
- Levels: Two
- Stories: 2
- Patio & porch: Balcony, Deck
- Exterior features: Balcony, Deck
- Fencing: Back Yard
Lot
- Size: 5,227 Square Feet
Details
- Parcel number: 102305845831010124
- Zoning description: R-1D*
Construction
Type & style
- Home type: SingleFamily
- Property subtype: Single Family Residence
Materials
- Frame, Stucco, Rock
- Roof: Membrane,Rubber
Condition
- Resale
- New construction: No
- Year built: 1988
Details
- Builder name: Omega
Utilities & green energy
- Sewer: Public Sewer
- Water: Public
- Utilities for property: Electricity Connected, Natural Gas Connected, Sewer Connected, Water Connected
Green energy
- Energy generation: None
Community & HOA
Community
- Subdivision: Tierra Del Este Subd
Location
- Region: Albuquerque
Financial & listing details
- Price per square foot: $241/sqft
- Tax assessed value: $349,700
- Annual tax amount: $4,840
- Date on market: 6/19/2026
- Cumulative days on market: 41 days
- Listing terms: Cash,Conventional,FHA,VA Loan
Estimated market value
Not available
Estimated sales range
Not available
Not available
Price history
| Date | Event | Price |
|---|---|---|
| 6/19/2026 | Listed for sale | $690,000+38%$241/sqft |
Source:  SWMLS #1105894 Report a problem SWMLS #1105894 Report a problem | ||
| 8/6/2021 | Sold | -- |
Source: SWMLS #991838 Report a problem | ||
| 5/19/2021 | Pending sale | $500,000$174/sqft |
Source: SWMLS #991838 Report a problem | ||
| 5/13/2021 | Listed for sale | $500,000$174/sqft |
Source: SWMLS #991838 Report a problem | ||
Public tax history
| Year | Property taxes | Tax assessment |
|---|---|---|
| 2025 | $4,840 +0.1% | $116,556 |
| 2024 | $4,833 -1.3% | $116,556 |
| 2023 | $4,895 | $116,556 |
| 2022 | -- | $116,556 +15.1% |
| 2021 | $4,204 +68.7% | $101,290 +2.6% |
| 2020 | $2,491 | $98,691 +0.1% |
| 2019 | -- | $98,548 |
| 2018 | $2,365 -3.3% | $98,548 +3% |
| 2017 | $2,444 +5.2% | $95,677 +2% |
| 2016 | $2,324 -97.5% | $93,824 -1% |
| 2015 | $94,758 +4701.8% | $94,758 -1% |
| 2014 | $1,973 | $95,691 -0.5% |
| 2013 | $1,973 | $96,192 +3% |
| 2012 | -- | $93,391 +1.6% |
| 2011 | -- | $91,932 +3% |
| 2010 | -- | $89,254 +3% |
| 2009 | -- | $86,655 +3% |
| 2008 | -- | $84,131 +3% |
| 2007 | -- | $81,680 +3% |
| 2006 | -- | $79,302 +3% |
| 2005 | -- | $76,993 |
| 2004 | -- | $76,993 |
| 2003 | -- | $76,993 |
| 2002 | -- | $76,993 |
| 2001 | -- | $76,993 +17.4% |
| 2000 | -- | $65,593 |
Find assessor info on the county website
Monthly payment
Est. payment
Payment breakdown
Explore the cost of this home by adjusting the details. Changes won't be saved.Climate risks
Neighborhood: Vista del Mundo
Nearby schools
GreatSchools rating
- 10/10Onate Elementary SchoolGrades: PK-5Distance: 1.4 mi
- 5/10Manzano High SchoolGrades: PK-12Distance: 1.7 mi
- 5/10Jackson Middle SchoolGrades: 6-8Distance: 2.6 mi
Schools provided by the listing agent
- Elementary: Onate (y)
- Middle: Jackson
- High: Manzano
Source: SWMLS. This data may not be complete. We recommend contacting the local school district to confirm school assignments for this home.
- $508,0003 bd2 ba2.4k sqft1608 Villa Sandia Rd NE, Albuquerque, NM 87112Off Market
- $451,7003 bd3 ba1.8k sqft14008 Villa Sandia Pl NE, Albuquerque, NM 87112Off Market
- $482,9003 bd2 ba2k sqft13932 Villa Sandia Pl NE, Albuquerque, NM 87112Off Market
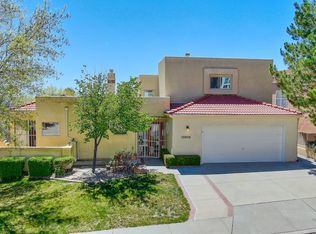
- $518,4004 bd3 ba2.3k sqft1604 Villa Sandia Rd NE, Albuquerque, NM 87112Off Market
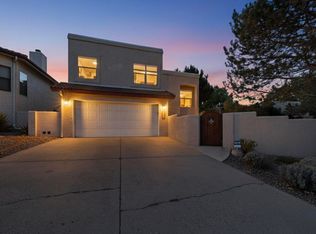
- $600,7003 bd3 ba2.7k sqft14001 Villa Sandia Pl NE, Albuquerque, NM 87112Off Market
- $502,2003 bd3 ba2.7k sqft14005 Villa Sandia Pl NE, Albuquerque, NM 87112Off Market
- $842,1003 bd3 ba4.1k sqft1516 Gray Rock Pl NE, Albuquerque, NM 87112Off Market
- $489,0003 bd3 ba2.1k sqft14012 Villa Sandia Pl NE, Albuquerque, NM 87112Off Market
A local agent can set up tours, give advice and negotiate with sellers.
Similar homes
- $649,0003 bd3 ba3.2k sqft13928 Villa Sandia Pl NE, Albuquerque, NM 87112For Sale
 MLS ID #1103269, Tod N Muxworthy, Keller Williams Realty. SWMLS
 - $715,0004 bd3 ba2.4k sqft4600 Sunset Canyon Pl NE, Albuquerque, NM 87111For Sale
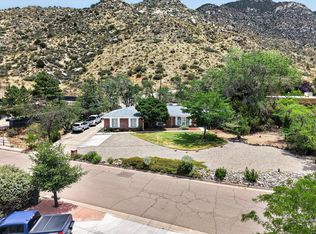 MLS ID #1106899, Eva Jackson, Coldwell Banker Legacy. SWMLS
 - $649,0004 bd3 ba2.8k sqft900 Piedra Larga Pl NE, Albuquerque, NM 87123For Sale
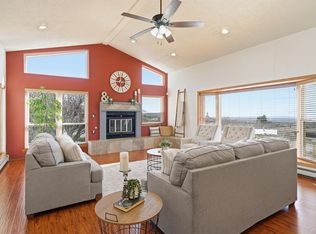 MLS ID #1098778, Judith A Lucero, RE/MAX SELECT. SWMLS
 - $475,0003 bd2 ba1.8k sqft1211 Blue Quail Rd NE, Albuquerque, NM 87112For Sale
 MLS ID #1105480, Cathy Colvin, Vista Encantada Realtors, LLC. SWMLS
 - $489,9003 bd4 ba2.5k sqft2712 Eastridge Dr NE, Albuquerque, NM 87112For SaleMLS ID #1106017, Katherine Gilmore Mosley, Vista Encantada Realtors, LLC. SWMLS
- $695,0005 bd3 ba3.7k sqft18 Boulder Ln, Cedar Crest, NM 87008For SaleMLS ID #1105484, The Rodgers Neighborhood, Real Broker, LLC. SWMLS
- $750,0005 bd4 ba3.3k sqft2816 Tramway Cir NE, Albuquerque, NM 87122For SaleMLS ID #1107502, Anita A Mora, Coldwell Banker Legacy. SWMLS
- $575,0004 bd3 ba2.3k sqft1204 Cannonade Ct SE, Albuquerque, NM 87123For SaleMLS ID #1106896, Brandy Lee Weir, Keller Williams Realty. SWMLS
- $769,9005 bd4 ba2.9k sqft11404 Desert Classic Ln NE, Albuquerque, NM 87111For SaleMLS ID #1106931, Joseph E Maez, The Maez Group. SWMLS
- $515,0004 bd3 ba2.9k sqft529 La Bajada Ct NW, Albuquerque, NM 87105For SaleMLS ID #1108148, Jennifer L Wilson, RE/MAX SELECT. SWMLS
- $725,0003 bd2 ba2.2k sqft100 Sherlock Ct, Corrales, NM 87048For SaleMLS ID #1107771, Margaret L Henderson, Momentum Real Estate Group. SWMLS
- $599,9003 bd3 ba2.9k sqft7008 Santa Marisa St NE, Albuquerque, NM 87113For SaleMLS ID #1106699, Michael M Seligman, Sotheby's International Realty. SWMLS
- $649,0004 bd3 ba3k sqft8700 Aspen Leaf Dr NE, Albuquerque, NM 87122For SaleMLS ID #1107805, Ainsley Denniston Sauder, Coldwell Banker Legacy. SWMLS
- $848,0004 bd3 ba3.1k sqft5601 Planeta Ct NE, Albuquerque, NM 87111For SaleMLS ID #1104457, Victoria Noele Domaille, Elite Homes Realty. SWMLS
- $650,0004 bd3 ba2.2k sqft808 Parkland Cir SE, Albuquerque, NM 87108For SaleMLS ID #1103234, The Shaffer Group, Keller Williams Realty. SWMLS
- $799,0005 bd4 ba3.3k sqft5912 Canyon Crest Pl NE, Albuquerque, NM 87111For SaleMLS ID #1106923, Kristy Kailynn Hepker-Garcia, HomeSmart Realty Pros. SWMLS
- $750,0004 bd2 ba2.1k sqft11 Eagle Trl, Tijeras, NM 87059For SaleMLS ID #1099596, Elevated Edge Real Estate Group, Keller Williams Realty. SWMLS
- $580,0003 bd3 ba2k sqft13205 Buckskin Rd NE, Albuquerque, NM 87111For SaleMLS ID #1099172, Charles Martinez, Affordable Realty Services Inc. SWMLS
- $645,0004 bd3 ba2.4k sqft107 Skyland Blvd, Tijeras, NM 87059For SaleMLS ID #1106333, John C Woods, EXP Realty LLC. SWMLS
- $730,0004 bd3 ba3.3k sqft2747 Merz Rd SW, Albuquerque, NM 87105For SaleMLS ID #1105064, Joseph E Maez, The Maez Group. SWMLS
