Custom Sandia Heights retreat showcasing breathtaking Sandia Mountain & sunset views from nearly every angle. Situated on a 1/4 acre lot near hiking/biking trails, this spacious 2-story home offers a rare 4 full bathrooms & dual primary suites-one upstairs & one downstairs. A courtyard entry leads to a grand foyer & an open floor plan featuring two inviting living areas with wood beam ceilings, tile flooring, & brand-new carpet. The kitchen offers an island, pantry, stainless steel appliances, & a large picture window framing stunning views. The spacious upstairs primary suite features a private balcony. Outside, enjoy the ultimate backyard oasis with a refinished pool, hot tub, water feature, pizza oven, & expansive entertainment space. Recent updates include all new doors.
Pending
Price cut: $5K (8/14)
$735,000
2816 Tramway Cir NE, Albuquerque, NM 87122
5beds
3,365sqft
Single Family Residence
Built in 1988
9,147 Square Feet Lot
$720,100 Zestimate®
$218/sqft
$15/mo HOA
What's special
Refinished poolSpacious upstairs primary suiteHot tubPrivate balconyBrand-new carpetGrand foyerWater feature
- 83 days
- 172
- 7
Likely to sell faster than
Zillow last checked:
Listing updated:
Listed by:
Anita A Mora 505-400-8105,
Coldwell Banker Legacy 505-292-8900
Source: SWMLS,MLS#: 1107502
Facts & features
Interior
Bedrooms & bathrooms
- Bedrooms: 5
- Bathrooms: 4
- Full bathrooms: 4
Primary bedroom
- Level: Second
- Area: 456
- Dimensions: 16 x 28.5
Bedroom 2
- Level: Main
- Area: 180
- Dimensions: 12 x 15
Bedroom 3
- Level: Main
- Area: 130
- Dimensions: 10 x 13
Bedroom 4
- Level: Main
- Area: 187
- Dimensions: 11 x 17
Dining room
- Level: Main
- Area: 270
- Dimensions: 15 x 18
Kitchen
- Level: Main
- Area: 360
- Dimensions: 20 x 18
Living room
- Level: Main
- Area: 376
- Dimensions: 16 x 23.5
Office
- Level: Main
- Area: 110.5
- Dimensions: 13 x 8.5
Heating
- Central, Forced Air, Natural Gas
Cooling
- Multi Units, Refrigerated
Appliances
- Included: Dishwasher
- Laundry: Electric Dryer Hookup
Features
- Beamed Ceilings, Ceiling Fan(s), Dual Sinks, Garden Tub/Roman Tub, High Ceilings, Home Office, Jack and Jill Bath, Kitchen Island, Multiple Living Areas, Pantry, Skylights, Separate Shower, Walk-In Closet(s)
- Flooring: Carpet, Tile
- Windows: Double Pane Windows, Insulated Windows, Skylight(s)
- Has basement: No
- Number of fireplaces: 2
- Fireplace features: Custom, Wood Burning
Interior area
- Total structure area: 3,365
- Total interior livable area: 3,365 sqft
Property
Parking
- Total spaces: 2
- Parking features: Attached, Finished Garage, Garage
- Attached garage spaces: 2
Accessibility
- Accessibility features: None
Features
- Levels: Two
- Stories: 2
- Patio & porch: Balcony, Covered, Open, Patio
- Exterior features: Balcony, Courtyard, Patio, Privacy Wall
- Has private pool: Yes
- Pool features: Gunite, In Ground
- Has view: Yes
Lot
- Size: 9,147 Square Feet
- Features: Cul-De-Sac, Landscaped, Views
Details
- Additional structures: Shed(s)
- Parcel number: 102306404235020217
- Zoning description: R-2
Construction
Type & style
- Home type: SingleFamily
- Architectural style: Pueblo
- Property subtype: Single Family Residence
Materials
- Frame, Stucco
- Roof: Flat,Rolled/Hot Mop
Condition
- Resale
- New construction: No
- Year built: 1988
Utilities & green energy
- Sewer: Public Sewer
- Water: Public
- Utilities for property: Electricity Connected, Natural Gas Connected, Sewer Connected, Water Connected
Green energy
- Energy generation: None
Community & HOA
Community
- Subdivision: Sandia Heights South
HOA
- Has HOA: Yes
- Services included: None
- HOA fee: $15 monthly
Location
- Region: Albuquerque
Financial & listing details
- Price per square foot: $218/sqft
- Tax assessed value: $690,718
- Annual tax amount: $7,170
- Date on market: 7/17/2026
- Cumulative days on market: 92 days
- Listing terms: Cash,Conventional,FHA,VA Loan
- Road surface type: Paved
Estimated market value
$720,100
$684,000 - $756,000
$3,500/mo
Price history
| Date | Event | Price |
|---|---|---|
| 9/9/2026 | Pending sale | $735,000$218/sqft |
Source:  SWMLS #1107502 Report a problem SWMLS #1107502 Report a problem | ||
| 8/14/2026 | Price change | $735,000-0.7%$218/sqft |
Source: SWMLS #1107502 Report a problem | ||
| 8/10/2026 | Price change | $740,000-0.9%$220/sqft |
Source: SWMLS #1107502 Report a problem | ||
| 8/7/2026 | Price change | $747,000-0.4%$222/sqft |
Source: SWMLS #1107502 Report a problem | ||
| 7/18/2026 | Listed for sale | $750,000$223/sqft |
Source: SWMLS #1107502 Report a problem | ||
| 6/15/2026 | Pending sale | $750,000$223/sqft |
Source: SWMLS #1105016 Report a problem | ||
| 6/11/2026 | Price change | $750,000-2.6%$223/sqft |
Source: SWMLS #1105016 Report a problem | ||
| 6/7/2026 | Listed for sale | $770,000+36.3%$229/sqft |
Source: SWMLS #1105016 Report a problem | ||
| 12/18/2023 | Sold | -- |
Source: SWMLS #219009_1044841 Report a problem | ||
| 9/12/2023 | Listing removed | -- |
Source: BHHS broker feed Report a problem | ||
| 9/7/2023 | Listed for sale | $564,900$168/sqft |
Source: SWMLS #1024577 Report a problem | ||
| 9/1/2023 | Pending sale | $564,900$168/sqft |
Source: SWMLS #1024577 Report a problem | ||
| 8/24/2023 | Price change | $564,900-1.7%$168/sqft |
Source: SWMLS #1024577 Report a problem | ||
| 7/13/2023 | Price change | $574,900-4.2%$171/sqft |
Source: SWMLS #1024577 Report a problem | ||
| 6/17/2023 | Price change | $599,900-7.7%$178/sqft |
Source: SWMLS #1024577 Report a problem | ||
| 2/23/2023 | Price change | $649,900-7.1%$193/sqft |
Source: SWMLS #1024577 Report a problem | ||
| 1/20/2023 | Price change | $699,900-3.4%$208/sqft |
Source: SWMLS #1024577 Report a problem | ||
| 11/18/2022 | Price change | $724,500-3.3%$215/sqft |
Source: SWMLS #1024577 Report a problem | ||
| 10/20/2022 | Listed for sale | $749,000$223/sqft |
Source: BHHS broker feed #1024577 Report a problem | ||
| 8/31/2022 | Sold | -- |
Source: Public Record Report a problem | ||
Public tax history
| Year | Property taxes | Tax assessment |
|---|---|---|
| 2025 | $7,171 +3.3% | $230,216 +3% |
| 2024 | $6,939 +14.5% | $223,511 +16.1% |
| 2023 | $6,058 +28.5% | $192,481 +26.3% |
| 2022 | $4,713 +3.5% | $152,444 +3% |
| 2021 | $4,553 +1.7% | $148,003 +3% |
| 2020 | $4,478 | $143,694 +3% |
| 2019 | -- | $139,509 |
| 2018 | $3,802 -9.2% | $139,509 +3% |
| 2017 | $4,186 +6.7% | $135,446 +6.1% |
| 2016 | $3,925 -96.8% | $127,671 +3% |
| 2015 | $123,952 +3279.5% | $123,952 +3% |
| 2014 | $3,668 | $120,342 +3% |
| 2013 | $3,668 | $116,838 +3% |
| 2012 | -- | $113,435 +3% |
| 2011 | -- | $110,131 +3% |
| 2010 | -- | $106,925 +3% |
| 2009 | -- | $103,810 +3% |
| 2008 | -- | $100,787 +3% |
| 2007 | -- | $97,852 +3% |
| 2006 | -- | $95,003 +75.6% |
| 2005 | -- | $54,100 +3% |
| 2004 | -- | $52,524 +3% |
| 2003 | -- | $50,995 -10% |
| 2002 | -- | $56,661 +12.7% |
| 2001 | -- | $50,262 +4.6% |
| 2000 | -- | $48,062 |
Find assessor info on the county website
Monthly payment
Est. payment
Payment breakdown
Explore the cost of this home by adjusting the details. Changes won't be saved.Climate risks
Neighborhood: 87122
Nearby schools
Schools provided by the listing agent
- Elementary: Double Eagle
- Middle: Desert Ridge
- High: La Cueva
Source: SWMLS. This data may not be complete. We recommend contacting the local school district to confirm school assignments for this home.
- $427,6002 bd2 ba1.5k sqft2815 Tramway Cir NE, Albuquerque, NM 87122Off Market
- $476,2003 bd2 ba1.6k sqft2817 Tramway Cir NE, Albuquerque, NM 87122Off Market
- $445,5003 bd2 ba1.6k sqft2814 Tramway Cir NE, Albuquerque, NM 87122Off Market
- $487,9003 bd2 ba1.7k sqft2818 Tramway Cir NE, Albuquerque, NM 87122Off Market
Similar homes
- $625,0003 bd3 ba2.1k sqft7707 Cedar Canyon Pl NE, Albuquerque, NM 87122For Sale
 MLS ID #1108279, A. Peter Veres, RE/MAX SELECT. SWMLS
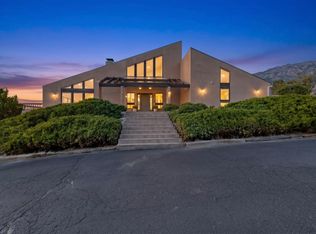
 - $1,100,0003 bd4 ba4.2k sqft450 Live Oak Ln NE, Albuquerque, NM 87122For Sale
 MLS ID #1112061, Joshua D Christensen, Realty One of New Mexico. SWMLS
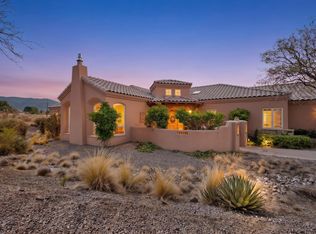
 - $845,0004 bd3 ba2.7k sqft11100 Florence Ave NE, Albuquerque, NM 87122For Sale
 MLS ID #1110869, Proper Real Estate, Realty One of New Mexico. SWMLS
 - $929,0004 bd3 ba3.3k sqft1724 Quail Run Ct NE, Albuquerque, NM 87122For Sale
 MLS ID #1110741, The Gonzalez Group, Keller Williams Realty. SWMLS
