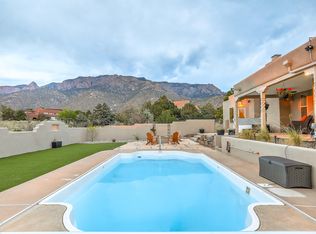
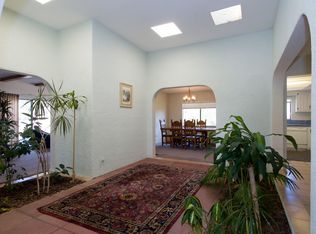
Looking for a Sandia Heights home that combines privacy, views, outdoor access and flexible living? Set on .85 acres, this move-in-ready home delivers remarkable natural light through towering floor-to-ceiling windows, with views of the Sandias, Tram, Albuquerque city lights, sunrise, sunset and Balloon Fiesta skies. Recent improvements include a new septic system, updated electrical panels, newer HVAC, remodeled bathrooms, wood flooring, granite counters, stainless appliances and completed maintenance. The open layout connects naturally to the mountain setting, with nearby hiking and cycling access. A large lower-level living area with kitchenette, 3/4 bath and garage-level access creates excellent multigenerational or guest space. The loft and lower-level flex area offer up to 5 possible bedroom or office spaces. Add a 4-car garage, privacy and a custom Ron Hutchinson design, and this is a Sandia Heights home built for how families live today.
For sale
$1,100,000
450 Live Oak Ln NE, Albuquerque, NM 87122
3beds
4,243sqft
Single Family Residence
Built in 1978
0.85 Acres Lot
$1,051,400 Zestimate®
$259/sqft
$-- HOA
What's special
Granite countersWood flooringStainless appliances
- 39 days
- 1,184
- 69
Zillow last checked:
Listing updated:
Listed by:
Joshua D Christensen 505-250-1944,
Realty One of New Mexico 505-883-9400
Source: SWMLS,MLS#: 1112061
Facts & features
Interior
Bedrooms & bathrooms
- Bedrooms: 3
- Bathrooms: 4
- Full bathrooms: 2
- 3/4 bathrooms: 2
Primary bedroom
- Level: Main
- Area: 285.98
- Dimensions: 18.1 x 15.8
Kitchen
- Level: Main
- Area: 187.05
- Dimensions: 14.5 x 12.9
Living room
- Level: Main
- Area: 490.87
- Dimensions: 25.7 x 19.1
Heating
- Central, Forced Air, Natural Gas
Cooling
- Refrigerated
Appliances
- Included: Convection Oven, Cooktop, Dryer, Dishwasher, Refrigerator, Trash Compactor, Washer
- Laundry: Electric Dryer Hookup
Features
- Beamed Ceilings, Breakfast Bar, Cathedral Ceiling(s), Dual Sinks, Family/Dining Room, High Ceilings, Home Office, Loft, Living/Dining Room, Multiple Living Areas, Main Level Primary, Pantry, Shower Only, Separate Shower, Utility Room
- Flooring: Carpet, Tile, Wood
- Windows: Double Pane Windows, Insulated Windows, Wood Frames
- Has basement: Yes
- Number of fireplaces: 1
- Fireplace features: Custom, Wood Burning
Interior area
- Total structure area: 4,243
- Total interior livable area: 4,243 sqft
- Finished area below ground: 1,179
Property
Parking
- Total spaces: 4
- Parking features: Attached, Door-Multi, Finished Garage, Garage, Two Car Garage, Oversized, Workshop in Garage, RV Access/Parking
- Attached garage spaces: 4
Features
- Levels: Two
- Stories: 2
- Patio & porch: Balcony, Open, Patio
- Exterior features: Balcony, Private Entrance
- Fencing: Back Yard
- Has view: Yes
Lot
- Size: 0.85 Acres
- Features: Corner Lot, Landscaped, Views
Details
- Parcel number: 102306421013330101
- Zoning description: R-1A*
Construction
Type & style
- Home type: SingleFamily
- Architectural style: Custom
- Property subtype: Single Family Residence
Materials
- Frame, Stucco
- Roof: Pitched,Shingle
Condition
- Resale
- New construction: No
- Year built: 1978
Details
- Builder name: Ron Hutchinson
Utilities & green energy
- Sewer: Septic Tank
- Water: Community/Coop
- Utilities for property: Electricity Connected, Natural Gas Connected, Sewer Not Available, Water Connected
Green energy
- Energy generation: None
Community & HOA
Community
- Subdivision: Sandia Heights South Subd
Location
- Region: Albuquerque
Financial & listing details
- Price per square foot: $259/sqft
- Tax assessed value: $641,290
- Annual tax amount: $6,283
- Date on market: 10/5/2026
- Cumulative days on market: 41 days
- Listing terms: Cash,Conventional,VA Loan
- Road surface type: Paved
Estimated market value
$1,051,400
$999,000 - $1.10M
$4,548/mo
Price history
| Date | Event | Price |
|---|---|---|
| 10/6/2026 | Listed for sale | $1,100,000+11.1%$259/sqft |
Source:  SWMLS #1112061 Report a problem | ||
| 1/23/2026 | Listing removed | $990,000$233/sqft |
Source: SWMLS #1085444 Report a problem | ||
| 12/16/2025 | Pending sale | $990,000$233/sqft |
Source: SWMLS #1085444 Report a problem | ||
| 10/9/2025 | Price change | $990,000-10%$233/sqft |
Source: SWMLS #1085444 Report a problem | ||
| 8/21/2025 | Price change | $1,100,000-15.1%$259/sqft |
Source: SWMLS #1085444 Report a problem | ||
| 6/14/2025 | Listed for sale | $1,295,000$305/sqft |
Source: SWMLS #1085444 Report a problem | ||
Public tax history
| Year | Property taxes | Tax assessment |
|---|---|---|
| 2025 | $6,284 +0.4% | $213,742 +3% |
| 2024 | $6,256 +1.7% | $207,517 +3% |
| 2023 | $6,152 | $201,473 +3% |
| 2022 | -- | $195,606 +3% |
| 2021 | -- | $189,909 +3% |
| 2020 | $5,637 | $184,377 +3% |
| 2019 | -- | $179,007 |
| 2018 | $4,772 -9.3% | $179,007 +3% |
| 2017 | $5,264 +6.8% | $173,794 +6.1% |
| 2016 | $4,929 -96.9% | $163,818 +3% |
| 2015 | $159,047 +3357.7% | $159,047 +3% |
| 2014 | $4,600 | $154,414 +3% |
| 2013 | $4,600 | $149,918 +3% |
| 2012 | -- | $145,551 +3% |
| 2011 | -- | $141,313 +3% |
| 2010 | -- | $137,197 +3% |
| 2009 | -- | $133,201 +3% |
| 2008 | -- | $129,321 +3% |
| 2007 | -- | $125,555 +3% |
| 2006 | -- | $121,899 +3% |
| 2005 | -- | $118,349 +3% |
| 2004 | -- | $114,902 +3% |
| 2003 | -- | $111,556 +1% |
| 2002 | -- | $110,489 +21.4% |
| 2001 | -- | $90,991 -1.6% |
| 2000 | -- | $92,491 |
Find assessor info on the county website
Monthly payment
Est. payment
Payment breakdown
Explore the cost of this home by adjusting the details. Changes won't be saved.Climate risks
Neighborhood: Sandia Heights
Nearby schools
Schools provided by the listing agent
- Elementary: Double Eagle
- Middle: Desert Ridge
- High: La Cueva
Source: SWMLS. This data may not be complete. We recommend contacting the local school district to confirm school assignments for this home.
Similar homes
- $898,8983 bd2 ba4.3k sqft40 Cedar Hill Pl NE, Albuquerque, NM 87122For Sale
 MLS ID #1109158, Greg A. Lobberegt, Coldwell Banker Legacy. SWMLS
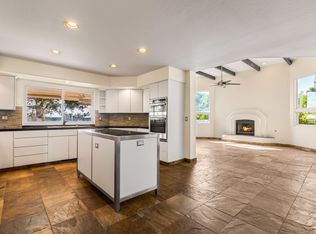
- $999,0004 bd5 ba3.7k sqft11920 Dusty Rose Rd NE, Albuquerque, NM 87122For Sale
 MLS ID #1109473, Vicki J Criel, Criel and Associates, LLC. SWMLS
- $849,0004 bd4 ba3.1k sqft984 Lynx Loop NE, Albuquerque, NM 87122For Sale
 MLS ID #1104525, Laura Danielle Tietjen, Realty One of New Mexico. SWMLS
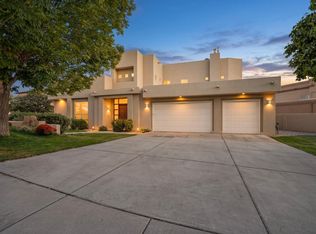
- $995,0005 bd4 ba4.6k sqft12407 Pristine Ct NE, Albuquerque, NM 87122For Sale
 MLS ID #1111491, Robert Andrew Rickert, Redfin Corporation. SWMLS
