Luxury Living in North Albuquerque Acres. Discover the perfect blend of modern luxury and country living in this stunning custom estate nestled in the heart of North Albuquerque Acres. Situated on .89 acres--beautifully landscaped , this exceptional home offers the perfect balance of privacy, space, and refined living. Beautifully appointed living spaces, soaring ceilings, expansive windows, and designer finishes create an inviting atmosphere throughout.The open-concept floor plan features a gourmet chef's kitchen, spacious living and dining areas, a private office, and a luxurious primary suite designed for comfort and elegance. Outside, enjoy breathtaking mountain views, a detached oversized two-car garage.Offering approximately 3,510 square feet of thoughtfully designed living space on .89 acres, this rare estate combines refined craftsmanship with the beauty of New Mexico living,all just minutes from city conveniences. Luxury. Space. Lifestyle. Welcome home.
For sale
Price cut: $400K (10/1)
$1,400,000
12300 Palomas Ave NE, Albuquerque, NM 87122
4beds
3,510sqft
Single Family Residence
Built in 1975
0.89 Acres Lot
$1,324,400 Zestimate®
$399/sqft
$-- HOA
What's special
Private officeBreathtaking mountain viewsDetached oversized two-car garageDesigner finishesOpen-concept floor planBeautifully appointed living spacesSoaring ceilings
- 79 days
- 1,096
- 60
Zillow last checked:
Listing updated:
Listed by:
Monique M Parsons 505-810-2362,
Berkshire Hathaway NM Prop 505-798-6300
Source: SWMLS,MLS#: 1108251
Facts & features
Interior
Bedrooms & bathrooms
- Bedrooms: 4
- Bathrooms: 3
- Full bathrooms: 3
Primary bedroom
- Level: Second
- Area: 561.33
- Dimensions: 19.08 x 29.42
Dining room
- Level: Main
- Area: 160.12
- Dimensions: 7.42 x 21.58
Family room
- Level: Main
- Area: 338.09
- Dimensions: 15.08 x 22.42
Kitchen
- Level: Main
- Area: 378.9
- Dimensions: 15.9 x 23.83
Living room
- Level: Main
- Area: 327.5
- Dimensions: 20.9 x 15.67
Office
- Level: Main
- Area: 39.31
- Dimensions: 4.25 x 9.25
Heating
- Natural Gas
Appliances
- Laundry: Electric Dryer Hookup
Features
- Flooring: Carpet, Laminate
- Windows: Double Pane Windows, Insulated Windows
- Has basement: No
- Has fireplace: Yes
Interior area
- Total structure area: 3,510
- Total interior livable area: 3,510 sqft
Property
Parking
- Total spaces: 2
- Parking features: Door-Multi, Detached, Garage, Two Car Garage, Garage Door Opener
- Garage spaces: 2
Accessibility
- Accessibility features: None
Features
- Levels: Two
- Stories: 2
- Fencing: Gate
Lot
- Size: 0.89 Acres
Details
- Additional structures: Residence, Stable(s)
- Parcel number: 102206342745610423
- Zoning description: A-1
- Special conditions: Standard
- Horses can be raised: Yes
Construction
Type & style
- Home type: SingleFamily
- Property subtype: Single Family Residence
Materials
- Stucco
- Foundation: Permanent, Slab
- Roof: Pitched,Shingle
Condition
- Resale
- New construction: No
- Year built: 1975
Utilities & green energy
- Sewer: Septic Tank
- Water: Public
- Utilities for property: Electricity Connected, Natural Gas Connected, Water Available
Green energy
- Energy generation: None
Community & HOA
Community
- Security: Security Gate
Location
- Region: Albuquerque
Financial & listing details
- Price per square foot: $399/sqft
- Tax assessed value: $545,167
- Annual tax amount: $5,642
- Date on market: 7/31/2026
- Cumulative days on market: 80 days
- Listing terms: Cash,Conventional
Estimated market value
$1,324,400
$1.26M - $1.39M
$3,762/mo
Price history
| Date | Event | Price |
|---|---|---|
| 10/1/2026 | Price change | $1,400,000-22.2%$399/sqft |
Source:  SWMLS #1108251 Report a problem SWMLS #1108251 Report a problem | ||
| 7/31/2026 | Listed for sale | $1,800,000$513/sqft |
Source: SWMLS #1108251 Report a problem | ||
Public tax history
| Year | Property taxes | Tax assessment |
|---|---|---|
| 2025 | $5,642 -16% | $181,704 -16.8% |
| 2024 | $6,714 +1.6% | $218,276 +3% |
| 2023 | $6,607 +107% | $211,919 +3% |
| 2022 | $3,191 +3.5% | $205,747 +3% |
| 2021 | $3,083 -49.2% | $199,755 +3% |
| 2020 | $6,065 | $193,938 +3% |
| 2019 | -- | $188,288 |
| 2018 | $5,154 -9.1% | $188,288 +3% |
| 2017 | $5,672 +6.6% | $182,805 +6.1% |
| 2016 | $5,319 -96.8% | $172,312 +3% |
| 2015 | $167,293 +3264.8% | $167,293 +3% |
| 2014 | $4,972 | $162,421 +3% |
| 2013 | $4,972 | $157,691 +3% |
| 2012 | -- | $153,098 +3% |
| 2011 | -- | $148,639 +3% |
| 2010 | -- | $144,310 +3% |
| 2009 | -- | $140,108 +3% |
| 2008 | -- | $136,027 +3% |
| 2007 | -- | $132,065 +3% |
| 2006 | -- | $128,219 +3% |
| 2005 | -- | $124,485 +3% |
| 2004 | -- | $120,859 +3% |
| 2003 | -- | $117,340 +3% |
| 2002 | -- | $113,922 |
| 2001 | -- | $113,922 +4.4% |
| 2000 | -- | $109,122 |
Find assessor info on the county website
Monthly payment
Est. payment
Payment breakdown
Explore the cost of this home by adjusting the details. Changes won't be saved.Climate risks
Neighborhood: 87122
Nearby schools
Schools provided by the listing agent
- Elementary: Double Eagle
- Middle: Desert Ridge
- High: La Cueva
Source: SWMLS. This data may not be complete. We recommend contacting the local school district to confirm school assignments for this home.
Similar homes
- $1,100,0003 bd4 ba4.2k sqft450 Live Oak Ln NE, Albuquerque, NM 87122For Sale
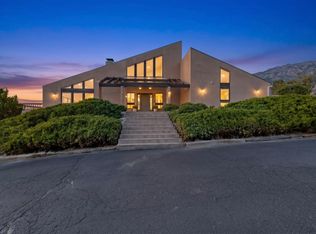 MLS ID #1112061, Joshua D Christensen, Realty One of New Mexico. SWMLS
 - $1,490,0006 bd4 ba4.6k sqft12509 Eagle Rock Ave NE, Albuquerque, NM 87122For Sale
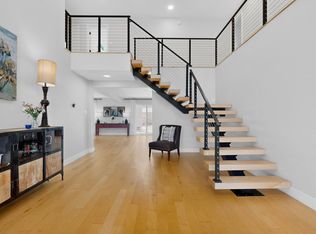 MLS ID #1100990, Nathan W Smith, Realty Executives Advantage. SWMLS
 - $1,290,0005 bd4 ba4.2k sqft10901 Elena Dr NE, Albuquerque, NM 87122For Sale
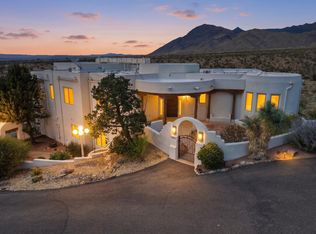 MLS ID #1106427, Kimberly Trujillo, R1 Property Management, LLC. SWMLS
 - $1,090,0004 bd3 ba3.4k sqft315 Big Horn Ridge Dr NE, Albuquerque, NM 87122For Sale
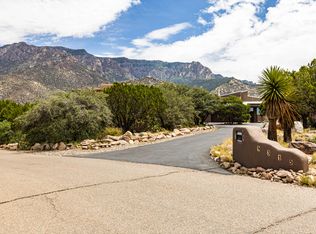 MLS ID #1106309, Sierra M Verdugo, Talia Freedman and Co.. SWMLS
