Gorgeous split-level home featuring uninterrupted views and a pristine saltwater pool! Unique windows throughout allow plenty of natural light and an inviting, flowing layout offers plenty of room to spread out. Three bedrooms and two bathrooms in the main home while the casita is the perfect bonus area with it's own bathroom and kitchenette. Improvements include: new roof, stucco, master cool, flooring, gas fireplaces, windows in living room, dining room, and primary bedroom, and so much more! *Full list of improvements uploaded*Septic inspection already completed and approved.
For sale
Price cut: $10K (10/9)
$1,090,000
315 Big Horn Ridge Dr NE, Albuquerque, NM 87122
4beds
3,497sqft
Single Family Residence
Built in 1979
0.73 Acres Lot
$1,068,800 Zestimate®
$312/sqft
$-- HOA
What's special
Gas fireplacesPristine saltwater poolNew roofInviting flowing layoutThree bedroomsTwo bathroomsUninterrupted views
- 98 days
- 2,244
- 118
Zillow last checked:
Listing updated:
Listed by:
Sierra M Verdugo 505-730-1928,
Talia Freedman and Co. 505-263-7892
Source: SWMLS,MLS#: 1106309
Facts & features
Interior
Bedrooms & bathrooms
- Bedrooms: 4
- Bathrooms: 3
- Full bathrooms: 3
Primary bedroom
- Level: Upper
- Area: 253
- Dimensions: 23 x 11
Kitchen
- Level: Main
- Area: 143
- Dimensions: 13 x 11
Living room
- Level: Lower
- Area: 456
- Dimensions: 24 x 19
Heating
- Baseboard, Ductless, Radiant
Cooling
- Evaporative Cooling
Appliances
- Included: Dryer, Dishwasher, Free-Standing Electric Range, Disposal, Microwave, Refrigerator, Water Softener Owned, Wine Cooler, Washer
- Laundry: Electric Dryer Hookup
Features
- Beamed Ceilings, Bathtub, Separate/Formal Dining Room, Dual Sinks, Entrance Foyer, Garden Tub/Roman Tub, High Ceilings, Kitchen Island, Multiple Living Areas, Soaking Tub, Sunken Living Room, Walk-In Closet(s)
- Flooring: Carpet, Tile
- Windows: Double Pane Windows, Insulated Windows
- Has basement: No
- Number of fireplaces: 2
- Fireplace features: Gas Log
Interior area
- Total structure area: 3,497
- Total interior livable area: 3,497 sqft
Property
Parking
- Total spaces: 3
- Parking features: Attached, Garage, Oversized
- Attached garage spaces: 2
- Carport spaces: 1
- Covered spaces: 3
Features
- Levels: One,Multi/Split
- Stories: 1
- Patio & porch: Covered, Deck, Patio
- Exterior features: Courtyard, Deck, Private Yard, IrrigationSprinklers
- Has private pool: Yes
- Pool features: Heated, In Ground, Pool Cover
- Fencing: Full,Wall
- Has view: Yes
Lot
- Size: 0.73 Acres
- Features: Landscaped, Few Trees, Views
Details
- Additional structures: Residence
- Parcel number: 102306352351210303
- Zoning description: R-1
Construction
Type & style
- Home type: SingleFamily
- Architectural style: Mountain,Split Level
- Property subtype: Single Family Residence
Materials
- Frame, Stucco
- Roof: Pitched
Condition
- Resale
- New construction: No
- Year built: 1979
Utilities & green energy
- Sewer: Septic Tank
- Water: Public
- Utilities for property: Cable Connected, Electricity Connected, Natural Gas Connected, Phone Connected, Water Connected
Green energy
- Energy generation: None
- Water conservation: Water-Smart Landscaping
Community & HOA
Community
- Subdivision: Sandia Heights South Subd
HOA
- Has HOA: Yes
- Services included: None
Location
- Region: Albuquerque
Financial & listing details
- Price per square foot: $312/sqft
- Tax assessed value: $606,992
- Annual tax amount: $3,824
- Date on market: 7/10/2026
- Cumulative days on market: 81 days
- Listing terms: Cash,Conventional,FHA,VA Loan
- Road surface type: Asphalt
Estimated market value
$1,068,800
$1.02M - $1.12M
$4,139/mo
Price history
| Date | Event | Price |
|---|---|---|
| 10/9/2026 | Price change | $1,090,000-0.9%$312/sqft |
Source:  SWMLS #1106309 Report a problem SWMLS #1106309 Report a problem | ||
| 9/5/2026 | Price change | $1,100,000-4.3%$315/sqft |
Source: SWMLS #1106309 Report a problem | ||
| 8/19/2026 | Pending sale | $1,149,000$329/sqft |
Source: SWMLS #1106309 Report a problem | ||
| 8/14/2026 | Price change | $1,149,000-4.3%$329/sqft |
Source: SWMLS #1106309 Report a problem | ||
| 7/10/2026 | Listed for sale | $1,200,000+75.2%$343/sqft |
Source: SWMLS #1106309 Report a problem | ||
| 3/31/2014 | Listing removed | $685,000$196/sqft |
Source: Coldwell Banker Legacy #767963 Report a problem | ||
| 8/29/2013 | Listed for sale | $685,000$196/sqft |
Source: Coldwell Banker Legacy #767963 Report a problem | ||
Public tax history
| Year | Property taxes | Tax assessment |
|---|---|---|
| 2025 | $6,239 +3.4% | $202,311 +3% |
| 2024 | $6,036 +1.6% | $196,418 +3% |
| 2023 | $5,939 +146.3% | $190,698 +3% |
| 2022 | $2,411 +39.7% | $185,144 +3% |
| 2021 | $1,726 -47.2% | $179,751 +3% |
| 2020 | $3,271 | $174,516 |
| 2019 | -- | $174,516 |
| 2018 | $5,970 -5.3% | $174,516 -14% |
| 2017 | $6,306 +5.5% | $203,027 +4.9% |
| 2016 | $5,980 -96.9% | $193,481 |
| 2015 | $193,481 +3652.8% | $193,481 +14.9% |
| 2014 | $5,156 | $168,350 -1.3% |
| 2013 | $5,156 | $170,646 |
| 2012 | -- | $170,646 |
| 2011 | -- | $170,646 |
| 2010 | -- | $170,646 +3% |
| 2009 | -- | $165,676 +3% |
| 2008 | -- | $160,850 +3% |
| 2007 | -- | $156,166 +3% |
| 2006 | -- | $151,618 +3% |
| 2005 | -- | $147,202 +3% |
| 2004 | -- | $142,915 +3% |
| 2003 | -- | $138,753 +0.9% |
| 2002 | -- | $137,453 +3% |
| 2001 | -- | $133,453 -1.7% |
| 2000 | -- | $135,820 |
Find assessor info on the county website
Monthly payment
Est. payment
Payment breakdown
Explore the cost of this home by adjusting the details. Changes won't be saved.Climate risks
Neighborhood: Sandia Heights
- $1,599,8005 bd6 ba5.7k sqft314 Big Horn Ridge Rd NE, Albuquerque, NM 87122Off Market
- $1,040,1004 bd2 ba3.8k sqft316 Big Horn Ridge Rd NE, Albuquerque, NM 87122Off Market
- $1,043,7003 bd3 ba3.8k sqft370 Big Horn Ridge Dr NE, Albuquerque, NM 87122Off Market

- $1,159,2003 bd3 ba3.8k sqft370 Big Horn Ridge Rd NE, Albuquerque, NM 87122Off Market
Similar homes
- $1,000,0004 bd3 ba3.1k sqft1524 Eagle Ridge Rd NE, Albuquerque, NM 87122For Sale
 MLS ID #1109915, Greg A. Lobberegt, Coldwell Banker Legacy. SWMLS
 - $1,050,0004 bd5 ba3.7k sqft11920 Dusty Rose Rd NE, Albuquerque, NM 87122For Sale
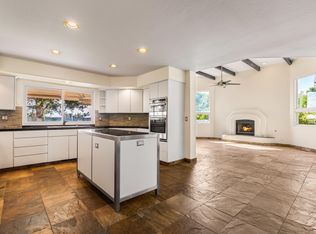 MLS ID #1109473, Vicki J Criel, Criel and Associates, LLC. SWMLS
 - $987,7893 bd2 ba4.3k sqft40 Cedar Hill Pl NE, Albuquerque, NM 87122For Sale
 MLS ID #1109158, Greg A. Lobberegt, Coldwell Banker Legacy. SWMLS
 - $1,075,0005 bd4 ba3.7k sqft9800 Desert Mountain Rd NE, Albuquerque, NM 87122For Sale
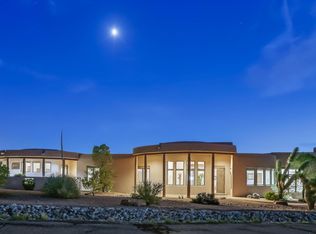 MLS ID #1107885, John M Lopez, Coldwell Banker Legacy. SWMLS
