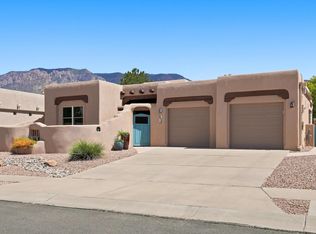
Stunning, immaculate residence located in the sought after High Desert neighborhood of The Legends. Intentional and timeless, the home reflects a level of craftsmanship and cohesion at every turn. Stacked stone accents, rich wood and slate flooring, diamond plaster walls and copper accents combine to create warm livability. Your elegant kitchen offers custom cabinetry, beautiful granite surfaces, and complete Wolfe/ Subzero appliance package. The large center island has space for everyone, one of a kind mountain views and wine chiller. Entertain in the sumptuous living room with a cozy stacked stone fireplace, vaulted ceiling and surround sound speakers. The treehouse deck has a built-in gas grill and plenty of quiet privacy. Your first floor primary bedroom has a spa like en suite bath, walk-in closet, and a fireplace of it's own. The split floor plan offers privacy options for family and guests with two additional bedrooms and large 3/4 bath found on the lower level. Bedrooms both offer abundant storage in large walk in closets. Bedroom two has private access to the shaded back patio. Movie nights are no problem in the lower level theatre/game room complete with rockin sound system. The refreshment bar offers a chance to get a cold drink and snack before the show! The flex space can be used for yoga, workouts, or as an office/studio with direct access to the private lower level patio. This spectacular home has been well maintained by current owners who have also done many recent, meaningful upgrades including, new stucco, new TPO roof, new interior paint in primary bedroom, and secondary bedroom. Exterior wood beams have been resealed and stained, exterior landscape has been well maintained and recently refreshed. HVAC was upgraded in 2024. The spectacular location of this property offers high mountain running and hiking trails, a community park and quick access to the best shopping, dining, and living Albuquerque has to offer.
For sale
Price cut: $25K (9/10)
$1,120,000
6319 Ghost Flower Trl NE, Albuquerque, NM 87111
3beds
3,240sqft
Single Family Residence
Built in 2009
4,791 Square Feet Lot
$-- Zestimate®
$346/sqft
$206/mo HOA
What's special
Cozy stacked stone fireplaceRockin sound systemSurround sound speakersRefreshment barNew tpo roofElegant kitchenWine chiller
- 65 days
- 584
- 29
Zillow last checked:
Listing updated:
Listed by:
Julia Raby 505-450-4467,
New Urban Investments, LLC 505-450-4466
Source: SWMLS,MLS#: 1109159
Facts & features
Interior
Bedrooms & bathrooms
- Bedrooms: 3
- Bathrooms: 3
- 3/4 bathrooms: 2
- 1/2 bathrooms: 1
Primary bedroom
- Level: Main
- Area: 272
- Dimensions: 16 x 17
Bedroom 2
- Level: Lower
- Area: 156
- Dimensions: 13 x 12
Bedroom 3
- Level: Lower
- Area: 187
- Dimensions: 11 x 17
Kitchen
- Level: Main
- Area: 272
- Dimensions: 16 x 17
Living room
- Level: Main
- Area: 342
- Dimensions: 19 x 18
Heating
- Forced Air, Radiant
Cooling
- Refrigerated
Appliances
- Included: Down Draft, Double Oven, Dryer, Dishwasher, Free-Standing Gas Range, Microwave, Refrigerator, Range Hood, Self Cleaning Oven, Wine Cooler, Washer
- Laundry: Gas Dryer Hookup
Features
- Breakfast Area, Dual Sinks, Great Room, High Ceilings, Main Level Primary, Pantry, Shower Only, Separate Shower, Utility Room, Walk-In Closet(s)
- Flooring: Carpet, Stone, Wood
- Windows: Double Pane Windows, Insulated Windows
- Has basement: No
- Number of fireplaces: 2
- Fireplace features: Glass Doors, Gas Log
Interior area
- Total structure area: 3,240
- Total interior livable area: 3,240 sqft
- Finished area below ground: 1,633
Property
Parking
- Total spaces: 2
- Parking features: Attached, Finished Garage, Garage, Garage Door Opener
- Attached garage spaces: 2
Features
- Levels: Two
- Stories: 2
- Patio & porch: Balcony, Covered, Deck, Patio
- Exterior features: Balcony, Courtyard, Deck, Outdoor Grill, Privacy Wall, Private Yard, Sprinkler/Irrigation, Landscaping
- Fencing: Full,Gate,Wall
- Has view: Yes
Lot
- Size: 4,791 Square Feet
- Features: Landscaped, Planned Unit Development, Sprinkler System, Few Trees, Views
Details
- Parcel number: 102306220326431412
- Zoning description: MX-L*
Construction
Type & style
- Home type: SingleFamily
- Architectural style: Territorial
- Property subtype: Single Family Residence
Materials
- Frame, Stone, Stucco
- Roof: Flat
Condition
- Resale
- New construction: No
- Year built: 2009
Details
- Builder name: Rutledge
Utilities & green energy
- Sewer: Public Sewer
- Water: Public
- Utilities for property: Cable Connected, Water Connected
Green energy
- Energy generation: None
Community & HOA
Community
- Features: Common Grounds/Area, Gated
- Security: Security Gate, Smoke Detector(s)
- Subdivision: The Legends At High Desert Subdivision
HOA
- Has HOA: Yes
- Services included: Common Areas, Maintenance Grounds, Road Maintenance, Security
- HOA fee: $206 monthly
Location
- Region: Albuquerque
Financial & listing details
- Price per square foot: $346/sqft
- Tax assessed value: $615,734
- Annual tax amount: $8,164
- Date on market: 8/14/2026
- Cumulative days on market: 59 days
- Listing terms: Cash,Conventional,FHA
- Road surface type: Asphalt
Estimated market value
Not available
Estimated sales range
Not available
Not available
Price history
| Date | Event | Price |
|---|---|---|
| 9/10/2026 | Price change | $1,120,000-2.2%$346/sqft |
Source:  SWMLS #1109159 Report a problem SWMLS #1109159 Report a problem | ||
| 8/19/2026 | Listed for sale | $1,145,000+77.5%$353/sqft |
Source: SWMLS #1109159 Report a problem | ||
| 8/6/2020 | Sold | -- |
Source: SWMLS #961874 Report a problem | ||
| 6/12/2020 | Pending sale | $645,000$199/sqft |
Source: Coldwell Banker Legacy #961874 Report a problem | ||
| 5/18/2020 | Price change | $645,000-1.5%$199/sqft |
Source: Coldwell Banker Legacy #961874 Report a problem | ||
| 3/29/2020 | Price change | $655,000-1.5%$202/sqft |
Source: Coldwell Banker Legacy #961874 Report a problem | ||
| 3/7/2020 | Price change | $665,000-0.6%$205/sqft |
Source: Coldwell Banker Legacy #961874 Report a problem | ||
| 2/6/2020 | Listed for sale | $669,000-0.9%$206/sqft |
Source: Coldwell Banker Legacy #961874 Report a problem | ||
| 1/6/2020 | Listing removed | $675,000$208/sqft |
Source: Realty One of New Mexico #946184 Report a problem | ||
| 11/1/2019 | Listed for sale | $675,000$208/sqft |
Source: Realty One of New Mexico #946184 Report a problem | ||
| 10/24/2019 | Pending sale | $675,000$208/sqft |
Source: Realty One of New Mexico #946184 Report a problem | ||
| 7/25/2019 | Price change | $675,000-3.3%$208/sqft |
Source: Realty One of New Mexico #946184 Report a problem | ||
| 6/20/2019 | Price change | $698,000-1.6%$215/sqft |
Source: Realty One of New Mexico #946184 Report a problem | ||
| 6/5/2019 | Listed for sale | $709,000+5%$219/sqft |
Source: Realty One of New Mexico #946184 Report a problem | ||
| 4/29/2016 | Sold | -- |
Source: Agent Provided Report a problem | ||
| 1/20/2016 | Listed for sale | $675,000$208/sqft |
Source: Q Realty, Inc #857116 Report a problem | ||
| 12/11/2015 | Listing removed | $675,000$208/sqft |
Source: Q Realty, Inc #817123 Report a problem | ||
| 9/13/2014 | Price change | $675,000-2.9%$208/sqft |
Source: Q Realty, Inc. #817123 Report a problem | ||
| 6/13/2014 | Listed for sale | $695,000$215/sqft |
Source: Q Realty, Inc. #817123 Report a problem | ||
Public tax history
| Year | Property taxes | Tax assessment |
|---|---|---|
| 2025 | $8,164 +0.1% | $205,224 +3% |
| 2024 | $8,153 -1.3% | $199,247 |
| 2023 | $8,258 +3.4% | $199,247 +2.9% |
| 2022 | $7,984 +3.6% | $193,723 +3% |
| 2021 | $7,709 -23% | $188,082 -19.5% |
| 2020 | $10,018 | $233,544 |
| 2019 | -- | $233,544 |
| 2018 | $7,406 -25.4% | $233,544 +0.2% |
| 2017 | $9,926 +30.4% | $233,011 +30.3% |
| 2016 | $7,610 -95.6% | $178,858 +3% |
| 2015 | $173,650 +2255% | $173,650 |
| 2014 | $7,374 | $173,650 |
| 2013 | $7,374 | $173,650 -16.6% |
| 2012 | -- | $208,146 |
| 2011 | -- | $208,146 |
| 2010 | -- | $208,146 |
Find assessor info on the county website
Monthly payment
Est. payment
Payment breakdown
Explore the cost of this home by adjusting the details. Changes won't be saved.Climate risks
Neighborhood: High Desert
Nearby schools
Schools provided by the listing agent
- Elementary: Georgia O Keeffe
- Middle: Eisenhower
- High: Eldorado
Source: SWMLS. This data may not be complete. We recommend contacting the local school district to confirm school assignments for this home.
- $973,0003 bd3 ba3.1k sqft6315 Ghost Flower Trl NE, Albuquerque, NM 87111Off Market
- $1-- bd-- ba-- sqft6323 Ghost Flower Trl NE, Albuquerque, NM 87111Off Market
- $861,6003 bd3 ba2.9k sqft6309 Ghost Flower Trl NE, Albuquerque, NM 87111Off Market
- $829,7003 bd2 ba2.6k sqft6312 Mojave Aster Way NE, Albuquerque, NM 87111Off Market
Similar homes
- $925,0005 bd4 ba3.6k sqft6212 Buffalo Hills Dr NE, Albuquerque, NM 87111For Sale
 MLS ID #1109901, Barbara Weaver-Wyne, Simply Real Estate. SWMLS
 - $850,0003 bd3 ba2.5k sqft6420 Anasazi Dr NE, Albuquerque, NM 87111For Sale
 MLS ID #1110167, Brooks Real Estate Group, Keller Williams Realty. SWMLS
 - $1,365,0004 bd3 ba4k sqft13723 Apache Plume Pl NE, Albuquerque, NM 87111For Sale
 MLS ID #1111357, Dominic Serna, Keller Williams Realty. SWMLS
 - $750,0003 bd3 ba2.2k sqft12816 Sandia Ridge Pl NE, Albuquerque, NM 87111For Sale
 MLS ID #1111644, Joseph Paul Mora, Coldwell Banker Legacy. SWMLS
