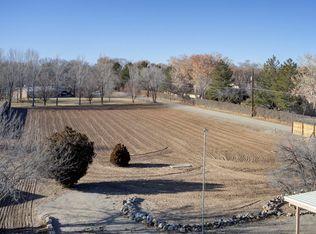
Beautifully remodeled North Valley home sitting on 1.48 acres with plenty of space and privacy! This property has been completely updated from top to bottom in 2026, including new TPO roof, plumbing, electrical, refrigerated air, stucco, primary bedroom addition, and finishes throughout the home.. Inside, you'll find a bright, open floor plan with multiple living and dining areas. The kitchen features a large island, plenty of cabinetry, stainless steel appliances, and ample space for entertaining. The spacious primary suite includes a beautifully remodeled bathroom and generous closet space, with additional bedrooms and flexible areas for an office, guests, or extra living space. Outside, the large 1.48-acre lot offers plenty of usable space and a peaceful North Valley setting. The covered patio is perfect for entertaining or enjoying New Mexico evenings. With nearly everything remodeled, a large lot, and a great North Valley location, this property offers the feel of a new home while keeping the space and character that make the area so desirable!
For sale
$1,100,000
9017 Guadalupe Trl NW, Albuquerque, NM 87114
4beds
2,790sqft
Single Family Residence
Built in 1954
1.48 Acres Lot
$1,044,200 Zestimate®
$394/sqft
$-- HOA
What's special
Beautifully remodeled bathroomBright open floor planSpacious primary suitePeaceful north valley settingGenerous closet spaceStainless steel appliancesAmple space for entertaining
- 54 days
- 835
- 21
Zillow last checked:
Listing updated:
Listed by:
The Venegas Group 505-591-0717,
Keller Williams Realty 505-271-8200
Source: SWMLS,MLS#: 1109914
Facts & features
Interior
Bedrooms & bathrooms
- Bedrooms: 4
- Bathrooms: 3
- Full bathrooms: 3
Primary bedroom
- Level: Main
- Area: 341.64
- Dimensions: 15.6 x 21.9
Kitchen
- Level: Main
- Area: 190.65
- Dimensions: 15.5 x 12.3
Living room
- Level: Main
- Area: 273.27
- Dimensions: 14.3 x 19.11
Heating
- Forced Air
Cooling
- Refrigerated
Appliances
- Included: Built-In Gas Range, Convection Oven, Dryer, Dishwasher, Microwave, Refrigerator, Washer
- Laundry: Electric Dryer Hookup
Features
- Beamed Ceilings, Ceiling Fan(s), Dual Sinks, Main Level Primary, Multiple Primary Suites
- Flooring: Tile
- Windows: Double Pane Windows, Insulated Windows
- Has basement: No
- Number of fireplaces: 2
Interior area
- Total structure area: 2,790
- Total interior livable area: 2,790 sqft
Property
Parking
- Total spaces: 2
- Parking features: Attached, Finished Garage, Garage
- Attached garage spaces: 2
Features
- Levels: One
- Stories: 1
- Patio & porch: Covered, Patio
- Exterior features: Courtyard, Private Entrance, Private Yard, Irrigation Sprinklers
- Fencing: Gate
Lot
- Size: 1.48 Acres
- Features: Landscaped, Sprinkler System
Details
- Parcel number: 101506419246520333
- Zoning description: R-1A*
- Horses can be raised: Yes
Construction
Type & style
- Home type: SingleFamily
- Architectural style: Northern New Mexico
- Property subtype: Single Family Residence
Materials
- Adobe, Frame, Stucco
- Roof: Flat
Condition
- Resale
- New construction: No
- Year built: 1954
Utilities & green energy
- Sewer: Public Sewer
- Water: Public
- Utilities for property: Electricity Connected, Natural Gas Connected, Sewer Connected, Water Connected
Green energy
- Energy generation: None
Community & HOA
Community
- Security: Security Gate
Location
- Region: Albuquerque
Financial & listing details
- Price per square foot: $394/sqft
- Annual tax amount: $1,836
- Date on market: 8/27/2026
- Cumulative days on market: 55 days
- Listing terms: Cash,Conventional,FHA,VA Loan
Estimated market value
$1,044,200
$992,000 - $1.10M
$3,156/mo
Price history
| Date | Event | Price |
|---|---|---|
| 8/27/2026 | Listed for sale | $1,100,000$394/sqft |
Source:  SWMLS #1109914 Report a problem SWMLS #1109914 Report a problem | ||
Public tax history
Tax history is unavailable.
Monthly payment
Est. payment
Payment breakdown
Explore the cost of this home by adjusting the details. Changes won't be saved.Climate risks
Neighborhood: North Valley
Nearby schools
Schools provided by the listing agent
- Elementary: Alameda
- Middle: Taylor
- High: Valley
Source: SWMLS. This data may not be complete. We recommend contacting the local school district to confirm school assignments for this home.
Similar homes
- $1,499,0004 bd4 ba4k sqft1109 Bona Terra Pl NW, Albuquerque, NM 87114For Sale
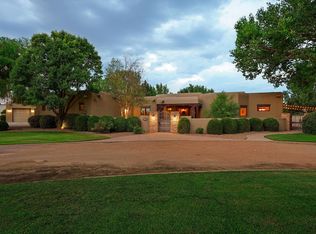 MLS ID #1108983, The Schuster Team, Simply Real Estate. SWMLS
 - $1,065,0004 bd3 ba4k sqft321 Paseo De Corrales, Corrales, NM 87048For Sale
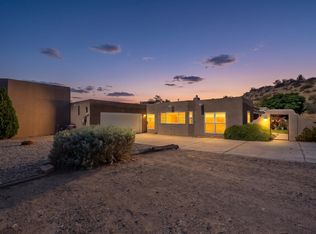 MLS ID #1108461, Jonas Michael Courey, Redfin Corporation. SWMLS
 - $554,9993 bd2 ba2.1k sqft202 Wayne Rd NW, Albuquerque, NM 87114For Sale
 MLS ID #1110282, The Cavnar Group, ERA Summit. SWMLS
 - $1,040,0003 bd3 ba2.6k sqft480 Valle Vista Rd, Corrales, NM 87048For Sale
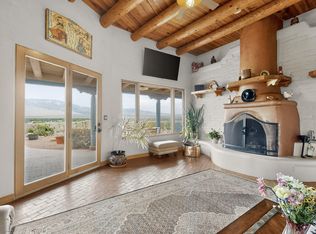 MLS ID #1105227, Nancy J. Stewart, EXP Realty LLC. SWMLS
