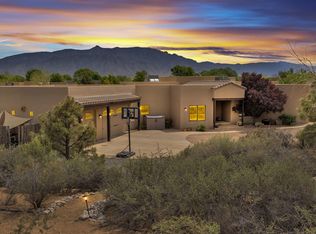
Pristine custom home with 3 bedrooms plus office, nestled on a quiet cul-de-sac in the heart of Corrales. Filled with stunning natural light, soaring beamed ceilings and mountain views, this beautifully maintained home blends warmth, elegance and serene outdoor living. Updated gourmet kitchen features granite and quartz countertops, high-end stainless appliances, striking backsplash and abundant storage. Gorgeous stained concrete & tile floors; no carpet. Radiant heat. Anderson windows. Spacious owner's suite offers a spa-like bath with soaking tub and abundant light. Lush gardens, raised beds, peaceful pond and broad covered portal create an ideal setting for morning coffee, birdsong and outdoor enjoyment. A true Corrales treasure in a great location close to all amenities!
For sale
Price cut: $15K (7/27)
$914,000
125 Martha Ct, Corrales, NM 87048
3beds
2,706sqft
:
Get pre-qualified$5,782/mo
Single Family Residence
Built in 1999
0.96 Acres Lot
$889,100 Zestimate®
$338/sqft
$-- HOA
What's special
- 68 days |
- 945 |
- 36 |
Zillow last checked:
Listing updated:
Listed by:
Jeanne Kuriyan 505-249-7666,
Keller Williams Realty 505-897-1100
Source: SWMLS,MLS#: 1104161
Facts & features
Interior
Bedrooms & bathrooms
- Bedrooms: 3
- Bathrooms: 3
- Full bathrooms: 2
- 1/2 bathrooms: 1
Primary bedroom
- Level: Main
- Area: 255
- Dimensions: 17 x 15
Kitchen
- Level: Main
- Area: 238
- Dimensions: 17 x 14
Living room
- Level: Main
- Area: 342
- Dimensions: 18 x 19
Heating
- Radiant, Zoned
Cooling
- Refrigerated
Appliances
- Included: Dryer, Dishwasher, Free-Standing Gas Range, Disposal, Microwave, Refrigerator, Range Hood, Water Softener Owned, Washer
- Laundry: Washer Hookup, Electric Dryer Hookup, Gas Dryer Hookup
Features
- Beamed Ceilings, Breakfast Bar, Ceiling Fan(s), Separate/Formal Dining Room, Dual Sinks, Entrance Foyer, Great Room, High Ceilings, Home Office, Jetted Tub, Multiple Living Areas, Main Level Primary, Smart Camera(s)/Recording, Skylights, Walk-In Closet(s)
- Flooring: Carpet Free, Concrete, Tile
- Windows: Double Pane Windows, Insulated Windows, Wood Frames, Skylight(s)
- Has basement: No
- Number of fireplaces: 1
- Fireplace features: Custom, Wood Burning
Interior area
- Total structure area: 2,706
- Total interior livable area: 2,706 sqft
Property
Parking
- Total spaces: 2
- Parking features: Attached, Finished Garage, Garage, Garage Door Opener
- Attached garage spaces: 2
Accessibility
- Accessibility features: None
Features
- Levels: One
- Stories: 1
- Patio & porch: Covered, Patio
- Exterior features: Courtyard, Privacy Wall, Private Yard, Water Feature, Sprinkler/Irrigation
- Fencing: Full,Wall
- Has view: Yes
Lot
- Size: 0.96 Acres
- Features: Cul-De-Sac, Garden, Lawn, Landscaped, Sprinklers Automatic, Sprinkler System, Few Trees, Views, Xeriscape
Details
- Additional structures: Storage
- Parcel number: 1016068196414
- Zoning description: A-1
- Horses can be raised: Yes
Construction
Type & style
- Home type: SingleFamily
- Architectural style: Pueblo
- Property subtype: Single Family Residence
Materials
- Frame
- Foundation: Permanent
- Roof: Flat
Condition
- Resale
- New construction: No
- Year built: 1999
Details
- Builder name: Hartenberger
Utilities & green energy
- Sewer: Septic Tank
- Water: Private, Well
- Utilities for property: Electricity Connected, Natural Gas Connected, Sewer Connected, Water Connected
Green energy
- Energy generation: None
- Water conservation: Water-Smart Landscaping
Community & HOA
Community
- Security: Security System, Smoke Detector(s)
- Subdivision: Salida Del Sol
Location
- Region: Corrales
Financial & listing details
- Price per square foot: $338/sqft
- Tax assessed value: $425,210
- Annual tax amount: $4,549
- Date on market: 5/24/2026
- Cumulative days on market: 55 days
- Listing terms: Cash,Conventional,VA Loan
- Road surface type: Paved
Estimated market value
$889,100
$845,000 - $934,000
$3,214/mo
Price history
| Date | Event | Price |
|---|---|---|
| 7/27/2026 | Price change | $914,000-1.6%$338/sqft |
Source:  SWMLS #1104161 Report a problem SWMLS #1104161 Report a problem | ||
| 7/17/2026 | Price change | $929,000-2.2%$343/sqft |
Source: SWMLS #1104161 Report a problem | ||
| 6/7/2026 | Listed for sale | $949,500+6%$351/sqft |
Source: SWMLS #1104161 Report a problem | ||
| 3/5/2025 | Sold | -- |
Source: SWMLS #1076536 Report a problem | ||
| 1/22/2025 | Pending sale | $895,500$331/sqft |
Source: SWMLS #1076536 Report a problem | ||
| 1/16/2025 | Listed for sale | $895,500$331/sqft |
Source: SWMLS #1076536 Report a problem | ||
Public tax history
| Year | Property taxes | Tax assessment |
|---|---|---|
| 2025 | $4,420 +0.1% | $141,737 +3% |
| 2024 | $4,417 +2.6% | $137,608 +3% |
| 2023 | $4,307 +2% | $133,601 +3% |
| 2022 | $4,223 +0.9% | $129,710 +3% |
| 2021 | $4,185 +3% | $125,932 +3% |
| 2020 | $4,063 | $122,264 +3% |
| 2019 | -- | $118,703 +3% |
| 2018 | $3,587 -3% | $115,246 +3% |
| 2017 | $3,698 | $111,889 +3% |
| 2016 | $3,698 +1.7% | $108,630 -0.8% |
| 2014 | $3,636 | $109,549 +3% |
| 2013 | $3,636 | $106,358 -66.7% |
| 2011 | -- | $319,073 |
Find assessor info on the county website
Monthly payment
Est. payment
Payment breakdown
Explore the cost of this home by adjusting the details. Changes won't be saved.Climate risks
Neighborhood: 87048
Nearby schools
GreatSchools rating
- 8/10Corrales Elementary SchoolGrades: K-7Distance: 1.1 mi
- 3/10Cibola High SchoolGrades: 9-12Distance: 3.8 mi
- 4/10Taylor Middle SchoolGrades: 6-8Distance: 4.8 mi
Schools provided by the listing agent
- Elementary: Corrales
- Middle: Taylor
- High: Cibola
Source: SWMLS. This data may not be complete. We recommend contacting the local school district to confirm school assignments for this home.
- $886,5005 bd3 ba3.6k sqft127 Martha Ct, Corrales, NM 87048Off Market
- $657,2003 bd2 ba2.3k sqft263 Olguin Rd, Corrales, NM 87048Off Market
- $610,1003 bd2 ba2k sqft293 Olguin Rd, Corrales, NM 87048Off Market
- $734,5004 bd3 ba2.5k sqft124 Martha Ct, Corrales, NM 87048Off Market
- $829,3004 bd3 ba3.2k sqft223 Olguin Rd, Corrales, NM 87048Off Market
- $664,8004 bd2 ba2.3k sqft131 Camino Rayo Del Sol, Corrales, NM 87048Off Market
- $796,2003 bd2 ba2.7k sqft129 Martha Ct, Corrales, NM 87048Off Market
- $573,1003 bd2 ba1.8k sqft333 Olguin Rd, Corrales, NM 87048Off Market
A local agent can set up tours, give advice and negotiate with sellers.
Similar homes
- $875,0003 bd3 ba3k sqft114 Veronica Ct, Corrales, NM 87048For Sale
 MLS ID #1096955, Nyshalynn B Livingston, MORE Realty, Inc. SWMLS
 - $910,0004 bd3 ba3k sqft55 El Dorado Rd, Corrales, NM 87048For Sale
 MLS ID #1104940, Ann Taylor, Corrales Realty. SWMLS
 - $899,9003 bd3 ba3k sqft23 Paseo C De Baca, Corrales, NM 87048For Sale
 MLS ID #1106695, Kathleen P Griego, Coldwell Banker Legacy. SWMLS
 - $929,0004 bd3 ba3k sqft123 Ashley Ln, Corrales, NM 87048For Sale
 MLS ID #1107369, Giulia Urquhart, Coldwell Banker Legacy. SWMLS
 - $725,0003 bd2 ba2.2k sqft100 Sherlock Ct, Corrales, NM 87048For SaleMLS ID #1107771, Margaret L Henderson, Momentum Real Estate Group. SWMLS
- $899,0003 bd3 ba3.4k sqft159 El Rey Dr NW, Corrales, NM 87048For SaleMLS ID #1104216, Joseph E Maez, The Maez Group. SWMLS
- $822,5003 bd3 ba2.7k sqft42 Sereno Ct, Corrales, NM 87048For SaleMLS ID #1104445, Nicholas A Caffey, Cottonwood Realty. SWMLS
- $655,0003 bd3 ba2.3k sqft957 Camino Sin Pasada, Corrales, NM 87048For SaleMLS ID #1107759, John Long, Coldwell Banker Legacy. SWMLS
- $1,090,0003 bd3 ba2.6k sqft480 Valle Vista Rd, Corrales, NM 87048For SaleMLS ID #1105227, Nancy J. Stewart, EXP Realty LLC. SWMLS
- $805,0003 bd4 ba3k sqft489 El Rey Dr, Corrales, NM 87048For SaleMLS ID #1106034, The Venegas Group, Keller Williams Realty. SWMLS
- $724,9004 bd2 ba3k sqft8 Calle Blanca, Corrales, NM 87048For SaleMLS ID #1102450, The Buchman Group, Real Broker, LLC. SWMLS
- $875,0004 bd4 ba3.4k sqft2500 Abrazo Rd NE, Rio Rancho, NM 87124For SaleMLS ID #1101101, Kristina Laura Christian, Sandia Modern Realty, LLC. SWMLS
- $972,0004 bd3 ba3.1k sqft9705 Rio Grande Blvd NW, Albuquerque, NM 87114For SaleMLS ID #1106797, Hana Team, Re/Max Exclusive. SWMLS
- $1,299,0004 bd3 ba3.5k sqft300 Mission Ridge Rd, Corrales, NM 87048For SaleMLS ID #1099880, Miriam Anderson, Realty One of New Mexico. SWMLS
- $859,0003 bd3 ba3.3k sqft9801 Riverside Rd NW, Albuquerque, NM 87114For SaleMLS ID #1106293, Remington Properties LLC, Realty One of New Mexico. SWMLS
- $975,0003 bd3 ba2.9k sqft95 Overlook Dr, Placitas, NM 87043For SaleMLS ID #1104510, The Cavnar Group, ERA Summit. SWMLS
- $679,0003 bd3 ba3k sqft1731 Carson Rd NE, Rio Rancho, NM 87144For SaleMLS ID #1105440, Milo Sikkink, Wolf Pak Realty LLC. SWMLS
- $750,0004 bd3 ba3.1k sqft1916 Sonora Rd NE, Rio Rancho, NM 87144For SaleMLS ID #1106966, Barbara Weaver-Wyne, Simply Real Estate. SWMLS
- $925,0004 bd4 ba3.3k sqft4 Meadows Pl, Placitas, NM 87043For SaleMLS ID #1100352, Kristina H Pulliam, Keller Williams Realty. SWMLS
- $899,0004 bd4 ba3.1k sqft1202 Gabaldon Rd NW, Albuquerque, NM 87104For SaleMLS ID #1106874, Joseph E Maez, The Maez Group. SWMLS
