Sweeping epic Views! Bright, open-concept living defines this beautifully maintained home, where modern comfort meets warm architectural character. The spacious great room features high ceilings, abundant natural light, and a cozy built-in fireplace framed by custom shelving-perfect for both relaxing evenings and entertaining guests. Large windows and glass doors invite in scenic views and create a seamless indoor-outdoor connection. The living area flows effortlessly into the dining space and kitchen, ample counter space, and a functional layout ideal for everyday living. Neutral tones, tile flooring, and thoughtful finishes throughout. Versatile bonus room can be 4th bed or office with sep entrance. Within the past year updates incl new roof, A/C, water heater, and stucco repaint! No HOA
For sale
$655,000
957 Camino Sin Pasada, Corrales, NM 87048
3beds
2,379sqft
:
Get pre-qualified$4,188/mo
Single Family Residence
Built in 2006
1 Acres Lot
$646,300 Zestimate®
$275/sqft
$-- HOA
What's special
Thoughtful finishes throughoutNew roofNeutral tonesSpacious great roomBright open-concept livingStucco repaintTile flooring
- 12 days |
- 892 |
- 36 |
Likely to sell faster than
Zillow last checked:
Listing updated:
Listed by:
John Long 505-263-1499,
Coldwell Banker Legacy 505-898-2700
Source: SWMLS,MLS#: 1107759
Facts & features
Interior
Bedrooms & bathrooms
- Bedrooms: 3
- Bathrooms: 3
- Full bathrooms: 2
- 1/2 bathrooms: 1
Primary bedroom
- Level: Main
- Area: 342
- Dimensions: 18 x 19
Bedroom 2
- Level: Main
- Area: 182
- Dimensions: 13 x 14
Bedroom 3
- Level: Main
- Area: 169
- Dimensions: 13 x 13
Bedroom 4
- Level: Main
- Area: 150
- Dimensions: 15 x 10
Dining room
- Level: Main
- Area: 225
- Dimensions: 15 x 15
Kitchen
- Level: Main
- Area: 300
- Dimensions: 15 x 20
Living room
- Level: Main
- Area: 500
- Dimensions: 20 x 25
Heating
- Radiant
Cooling
- Refrigerated
Appliances
- Included: Cooktop, Dishwasher, Disposal, Microwave, Range Hood, Water Softener Owned, Self Cleaning Oven
- Laundry: Washer Hookup, Electric Dryer Hookup, Gas Dryer Hookup
Features
- Beamed Ceilings, Breakfast Bar, Breakfast Area, Dual Sinks, Home Office, Kitchen Island, Living/Dining Room, Main Level Primary, Pantry, Skylights, Walk-In Closet(s)
- Flooring: Tile
- Windows: Double Pane Windows, Insulated Windows, Skylight(s)
- Has basement: No
- Number of fireplaces: 1
- Fireplace features: Custom, Gas Log, Kiva
Interior area
- Total structure area: 2,379
- Total interior livable area: 2,379 sqft
Property
Parking
- Total spaces: 2
- Parking features: Attached, Finished Garage, Garage
- Attached garage spaces: 2
Accessibility
- Accessibility features: Wheelchair Access
Features
- Levels: One
- Stories: 1
- Patio & porch: Covered, Open, Patio
- Exterior features: Private Yard, Private Entrance
- Fencing: Wall
Lot
- Size: 1 Acres
- Features: Cul-De-Sac, Landscaped
Details
- Parcel number: 1015069398151
- Zoning description: R-1
Construction
Type & style
- Home type: SingleFamily
- Architectural style: Custom,Pueblo
- Property subtype: Single Family Residence
Materials
- Frame, Stucco
- Foundation: Slab
- Roof: Tar/Gravel
Condition
- Resale
- New construction: No
- Year built: 2006
Utilities & green energy
- Sewer: Septic Tank
- Water: Private, Well
- Utilities for property: Electricity Connected, Natural Gas Available, Underground Utilities
Green energy
- Energy generation: None
Community & HOA
Community
- Security: Smoke Detector(s)
- Subdivision: Lands Of Colborne
Location
- Region: Corrales
Financial & listing details
- Price per square foot: $275/sqft
- Tax assessed value: $401,143
- Annual tax amount: $4,228
- Date on market: 7/23/2026
- Cumulative days on market: 105 days
- Listing terms: Cash,Conventional,VA Loan
- Road surface type: Gravel
Estimated market value
$646,300
$614,000 - $679,000
$3,083/mo
Price history
| Date | Event | Price |
|---|---|---|
| 7/23/2026 | Listed for sale | $655,000$275/sqft |
Source:  SWMLS #1107759 Report a problem SWMLS #1107759 Report a problem | ||
| 7/23/2026 | Listing removed | $655,000$275/sqft |
Source: SWMLS #1102086 Report a problem | ||
| 7/19/2026 | Price change | $655,000-3%$275/sqft |
Source: SWMLS #1102086 Report a problem | ||
| 7/15/2026 | Price change | $675,000-3.5%$284/sqft |
Source: SWMLS #1102086 Report a problem | ||
| 6/15/2026 | Price change | $699,500-4.1%$294/sqft |
Source: SWMLS #1102086 Report a problem | ||
| 6/9/2026 | Price change | $729,500-1.3%$307/sqft |
Source: SWMLS #1102086 Report a problem | ||
| 5/27/2026 | Price change | $739,000-1.5%$311/sqft |
Source: SWMLS #1102086 Report a problem | ||
| 5/11/2026 | Price change | $750,000-2.5%$315/sqft |
Source: SWMLS #1102086 Report a problem | ||
| 4/21/2026 | Listed for sale | $769,000$323/sqft |
Source: SWMLS #1102086 Report a problem | ||
Public tax history
| Year | Property taxes | Tax assessment |
|---|---|---|
| 2025 | $4,108 +0.1% | $133,714 +3% |
| 2024 | $4,103 +2.6% | $129,820 +3% |
| 2023 | $3,999 +2.1% | $126,039 +3% |
| 2022 | $3,919 +0.9% | $122,368 +3% |
| 2021 | $3,882 +3.1% | $118,804 +3% |
| 2020 | $3,767 | $115,344 +3% |
| 2019 | -- | $111,985 +3% |
| 2018 | $3,321 -2.9% | $108,723 +3% |
| 2017 | $3,421 | $105,557 +3% |
| 2016 | $3,421 +1.7% | $102,482 +1.7% |
| 2014 | $3,363 | $100,815 -15.6% |
| 2013 | $3,363 | $119,407 -67.2% |
| 2011 | -- | $364,220 |
Find assessor info on the county website
Monthly payment
Est. payment
Payment breakdown
Explore the cost of this home by adjusting the details. Changes won't be saved.Climate risks
Neighborhood: 87048
Nearby schools
GreatSchools rating
- 8/10Corrales Elementary SchoolGrades: K-7Distance: 1.9 mi
- 3/10Cibola High SchoolGrades: 9-12Distance: 3.8 mi
- 4/10Taylor Middle SchoolGrades: 6-8Distance: 5.2 mi
Schools provided by the listing agent
- Middle: Taylor
- High: Cibola
Source: SWMLS. This data may not be complete. We recommend contacting the local school district to confirm school assignments for this home.
- $1,181,1004 bd5 ba3.8k sqft961 Camino Sin Pasada, Corrales, NM 87048Off Market
- $735,0004 bd3 ba2.2k sqft953 Camino Sin Pasada St, Corrales, NM 87048For Sale

- $362,0003 bd2 ba1.6k sqft1041 Angel Rd, Corrales, NM 87048Off Market
- $639,3003 bd2 ba2.2k sqft168 Tierra Encantada, Corrales, NM 87048Off Market
- $200,900-- bd-- ba1.2k sqft1131 Angel Rd, Corrales, NM 87048Off Market
- $--0.81 AcresTierra Encantada, Corrales, NM 87048Sold
- $161,2000.806 Acres170 Tierra Encantada, Corrales, NM 87048Off Market
- $--4 bd3 ba2.6k sqft959 Camino Sin Pasada Rd, Corrales, NM 87048Sold
A local agent can set up tours, give advice and negotiate with sellers.
Similar homes
- $725,0003 bd2 ba2.2k sqft100 Sherlock Ct, Corrales, NM 87048For Sale
 MLS ID #1107771, Margaret L Henderson, Momentum Real Estate Group. SWMLS
 - $822,5003 bd3 ba2.7k sqft42 Sereno Ct, Corrales, NM 87048For Sale
 MLS ID #1104445, Nicholas A Caffey, Cottonwood Realty. SWMLS
 - $649,0003 bd3 ba3k sqft1731 Carson Rd NE, Rio Rancho, NM 87144For Sale
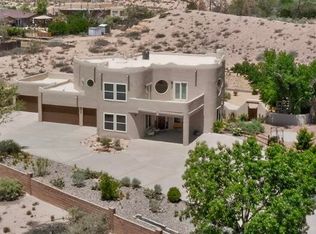 MLS ID #1105440, Milo Sikkink, Wolf Pak Realty LLC. SWMLS
 - $675,0004 bd3 ba2.8k sqft1460 Nez Perce Loop NE, Rio Rancho, NM 87144For Sale
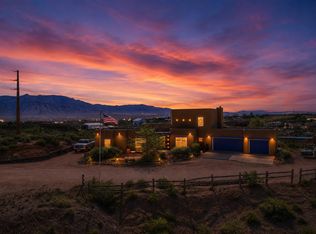 MLS ID #1107032, Kelsey Megan Benedetto, Coldwell Banker Legacy. SWMLS
 - $805,0003 bd4 ba3k sqft489 El Rey Dr, Corrales, NM 87048For SaleMLS ID #1106034, The Venegas Group, Keller Williams Realty. SWMLS
- $899,9003 bd3 ba3k sqft23 Paseo C De Baca, Corrales, NM 87048For SaleMLS ID #1106695, Kathleen P Griego, Coldwell Banker Legacy. SWMLS
- $699,0004 bd4 ba2.7k sqft1000 Saratoga Dr NE, Rio Rancho, NM 87144For SaleMLS ID #1107250, Christie I. Roybal, Keller Williams Realty. SWMLS
- $910,0004 bd3 ba3k sqft55 El Dorado Rd, Corrales, NM 87048For SaleMLS ID #1104940, Ann Taylor, Corrales Realty. SWMLS
- $914,0003 bd3 ba2.7k sqft125 Martha Ct, Corrales, NM 87048For SaleMLS ID #1104161, Jeanne Kuriyan, Keller Williams Realty. SWMLS
- $634,9003 bd3 ba2.9k sqft2705 Lerma Rd NE, Rio Rancho, NM 87144For SaleMLS ID #1088878, Albuquerque Real Estate Partners, EXP Realty LLC. SWMLS
- $675,0003 bd4 ba2.4k sqft6702 Oersted Rd NE, Rio Rancho, NM 87144For SaleMLS ID #1100684, Diana S Costales, Coldwell Banker Legacy. SWMLS
- $670,0003 bd2 ba2.1k sqft3217 Nativitas Rd NE, Rio Rancho, NM 87144For SaleMLS ID #1105603, Price Group Realtors, All In Realty LLC. SWMLS
- $625,0003 bd3 ba2.1k sqft7707 Cedar Canyon Pl NE, Albuquerque, NM 87122For SaleMLS ID #1108279, A. Peter Veres, RE/MAX SELECT. SWMLS
- $695,0004 bd4 ba3.3k sqft3708 Tierra Vista Pl NE, Rio Rancho, NM 87124For SaleMLS ID #1107991, Jennifer Zamarron, Realty One of New Mexico. SWMLS
- $585,0003 bd2 ba2.5k sqft4626 16th Ave NE, Rio Rancho, NM 87144For SaleMLS ID #1103373, Hardern & Associates, EXP Realty LLC. SWMLS
- $635,0003 bd3 ba3.3k sqft1601 Western Hills Dr SE, Rio Rancho, NM 87124For SaleMLS ID #1105049, Diana J Leal, Weichert, Realtors Image. SWMLS
- $615,0003 bd3 ba2.3k sqft2401 Desert View Rd NE, Rio Rancho, NM 87144For SaleMLS ID #1107755, Susan Maria Walters, Keller Williams Realty. SWMLS
- $685,0003 bd3 ba2.4k sqft10 Pinon Ridge Dr, Placitas, NM 87043For SaleMLS ID #1102379, David Harper, Placitas Realty Inc.. SWMLS
- $565,0004 bd3 ba2.3k sqft139 Suez Rd NE, Rio Rancho, NM 87124For SaleMLS ID #1107958, Thelma Y Ibarra, Ibarra Real Estate Group. SWMLS
- $620,0003 bd3 ba2.5k sqft236 Anna Maria Pl SW, Albuquerque, NM 87105For SaleMLS ID #1108371, Melinda Joyce DerGregorian, Realty One of New Mexico. SWMLS
