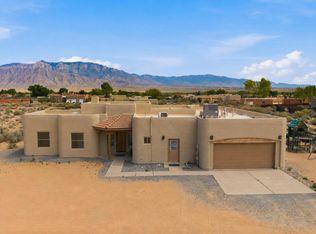
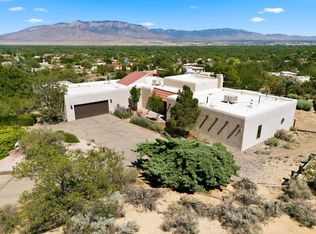
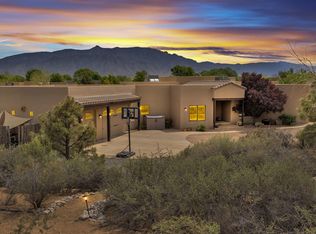
This stunning custom-built home by Chuck Taylor offers one of the best views in Corrales. Nestled on a 1-acre lot in desirable Grady Swinburne Valley Estates with no HOA, it blends luxury and comfort. Outside, enjoy a gas firepit with city views, large upstairs balcony, hot tub, and outdoor shower. Highlights include a spacious workshop and entry courtyard with cathedral entrance. Inside, find two kiva fireplaces, formal dining, hardwood doors, extra-large pantry, dedicated wine storage, and hardwired stereo speakers. Efficiency features include a private well, dual refrigerated air + evap cooling, zoned radiant heating, 96% UV windows, tankless hot water, Generac generator, owned solar, and oversized garage. A truly exceptional Corrales home ready for its next owner.
For sale
Price cut: $10K (7/17)
$822,500
42 Sereno Ct, Corrales, NM 87048
3beds
2,728sqft
:
Get pre-qualified$5,202/mo
Single Family Residence
Built in 2006
1.04 Acres Lot
$801,800 Zestimate®
$302/sqft
$-- HOA
What's special
Two kiva fireplacesFormal diningOversized garageSpacious workshopHot tubExtra-large pantryZoned radiant heating
- 60 days |
- 634 |
- 40 |
Zillow last checked:
Listing updated:
Listed by:
Nicholas A Caffey 505-948-4704,
Cottonwood Realty 505-302-1234
Source: SWMLS,MLS#: 1104445
Facts & features
Interior
Bedrooms & bathrooms
- Bedrooms: 3
- Bathrooms: 3
- Full bathrooms: 1
- 3/4 bathrooms: 1
- 1/2 bathrooms: 1
Primary bedroom
- Level: Main
- Area: 229.95
- Dimensions: 15.33 x 15
Kitchen
- Level: Main
- Area: 157.14
- Dimensions: 16.25 x 9.67
Living room
- Level: Main
- Area: 228.42
- Dimensions: 15.33 x 14.9
Heating
- Radiant Floor, Radiant
Cooling
- Evaporative Cooling, Refrigerated
Appliances
- Included: Built-In Gas Range, Cooktop, Dryer, Dishwasher, Disposal, Microwave, Refrigerator, Washer
- Laundry: Electric Dryer Hookup
Features
- Bookcases, Breakfast Area, Ceiling Fan(s), Cathedral Ceiling(s), Separate/Formal Dining Room, High Ceilings, Kitchen Island, Main Level Primary, Pantry, Shower Only, Separate Shower, Walk-In Closet(s)
- Flooring: Carpet, Wood
- Windows: Wood Frames
- Has basement: No
- Number of fireplaces: 2
- Fireplace features: Kiva
Interior area
- Total structure area: 2,728
- Total interior livable area: 2,728 sqft
Property
Parking
- Total spaces: 2
- Parking features: Attached, Finished Garage, Garage, Garage Door Opener, Oversized, Storage, Workshop in Garage
- Attached garage spaces: 2
Features
- Levels: Two
- Stories: 2
- Patio & porch: Balcony, Covered, Patio
- Exterior features: Balcony, Courtyard, Fire Pit, Hot Tub/Spa
- Has spa: Yes
- Has view: Yes
Lot
- Size: 1.04 Acres
- Features: Cul-De-Sac, Landscaped, Few Trees, Views, Xeriscape
Details
- Additional structures: Greenhouse
- Parcel number: 1014068492192
- Zoning description: A-1
Construction
Type & style
- Home type: SingleFamily
- Architectural style: Custom
- Property subtype: Single Family Residence
Materials
- Frame, Stucco
- Foundation: Slab
- Roof: Flat
Condition
- Resale
- New construction: No
- Year built: 2006
Details
- Builder name: Chuck Taylor
Utilities & green energy
- Sewer: Septic Tank
- Water: Private, Well
- Utilities for property: Cable Available, Electricity Connected, Natural Gas Connected, Sewer Connected, Water Connected
Green energy
- Energy generation: Solar
- Water conservation: Water-Smart Landscaping
Community & HOA
Community
- Security: Smoke Detector(s)
- Subdivision: Grady Swinburne Valley Estates
Location
- Region: Corrales
Financial & listing details
- Price per square foot: $302/sqft
- Tax assessed value: $541,184
- Annual tax amount: $5,726
- Date on market: 5/29/2026
- Cumulative days on market: 61 days
- Listing terms: Cash,Conventional,FHA,VA Loan
- Road surface type: Dirt
Estimated market value
$801,800
$762,000 - $842,000
$3,365/mo
Price history
| Date | Event | Price |
|---|---|---|
| 7/17/2026 | Price change | $822,500-1.2%$302/sqft |
Source:  SWMLS #1104445 Report a problem SWMLS #1104445 Report a problem | ||
| 6/18/2026 | Price change | $832,500-12.4%$305/sqft |
Source: SWMLS #1104445 Report a problem | ||
| 6/8/2026 | Price change | $950,000-13.6%$348/sqft |
Source: SWMLS #1104445 Report a problem | ||
| 5/29/2026 | Listed for sale | $1,100,000$403/sqft |
Source: SWMLS #1104445 Report a problem | ||
| 2/8/2024 | Listing removed | -- |
Source: Zillow Rentals Report a problem | ||
| 1/19/2024 | Price change | $2,800-6.7%$1/sqft |
Source: Zillow Rentals Report a problem | ||
| 1/9/2024 | Listed for rent | $3,000$1/sqft |
Source: Zillow Rentals Report a problem | ||
Public tax history
| Year | Property taxes | Tax assessment |
|---|---|---|
| 2025 | $5,564 +0.1% | $180,394 +3% |
| 2024 | $5,558 +2.6% | $175,141 +3% |
| 2023 | $5,418 +2% | $170,040 +3% |
| 2022 | $5,309 +0.9% | $165,087 +3% |
| 2021 | $5,260 +3% | $160,279 +3% |
| 2020 | $5,105 | $155,611 +3% |
| 2019 | -- | $151,079 +3% |
| 2018 | $4,503 -2.9% | $146,679 +3% |
| 2017 | $4,639 | $142,407 +3% |
| 2016 | $4,639 +1.7% | $138,259 |
| 2014 | $4,561 | $138,259 +3% |
| 2013 | $4,561 | $134,232 -66.7% |
| 2011 | -- | $402,696 |
Find assessor info on the county website
Monthly payment
Est. payment
Payment breakdown
Explore the cost of this home by adjusting the details. Changes won't be saved.Climate risks
Neighborhood: 87048
Nearby schools
GreatSchools rating
- 8/10Corrales Elementary SchoolGrades: K-7Distance: 1.8 mi
- 3/10Cibola High SchoolGrades: 9-12Distance: 2.6 mi
- 4/10Taylor Middle SchoolGrades: 6-8Distance: 4.3 mi
- $738,4003 bd3 ba2.4k sqft31 Sereno Ct, Corrales, NM 87048Off Market
- $124,500-- bd-- ba910 sqft3 Sereno Ct, Corrales, NM 87048Off Market
- $126,300-- bd-- ba1.1k sqft11 Serena Dr, Bernalillo, NM 87004Off Market
- $1,107,3004 bd3 ba5.8k sqft50 Sereno Rd, Corrales, NM 87048Off Market
- $575,5002 bd3 ba2.3k sqft28 Sereno Ct, Corrales, NM 87048Off Market
- $461,0003 bd2 ba2.1k sqft371 Sereno Rd, Corrales, NM 87048Off Market
- $570,9002 bd2 ba1.6k sqft317 Sereno Rd, Corrales, NM 87048Off Market
- $--3 bd2 ba2k sqft190 Nicky Ln, Corrales, NM 87048Sold
A local agent can set up tours, give advice and negotiate with sellers.
Similar homes
- $655,0003 bd3 ba2.3k sqft957 Camino Sin Pasada, Corrales, NM 87048For Sale
 MLS ID #1107759, John Long, Coldwell Banker Legacy. SWMLS
 - $805,0003 bd4 ba3k sqft489 El Rey Dr, Corrales, NM 87048For Sale
 MLS ID #1106034, The Venegas Group, Keller Williams Realty. SWMLS
 - $725,0003 bd2 ba2.2k sqft100 Sherlock Ct, Corrales, NM 87048For Sale
 MLS ID #1107771, Margaret L Henderson, Momentum Real Estate Group. SWMLS
 - $899,9003 bd3 ba3k sqft23 Paseo C De Baca, Corrales, NM 87048For Sale
 MLS ID #1106695, Kathleen P Griego, Coldwell Banker Legacy. SWMLS
 - $914,0003 bd3 ba2.7k sqft125 Martha Ct, Corrales, NM 87048For SaleMLS ID #1104161, Jeanne Kuriyan, Keller Williams Realty. SWMLS
- $724,9004 bd2 ba3k sqft8 Calle Blanca, Corrales, NM 87048For SaleMLS ID #1102450, The Buchman Group, Real Broker, LLC. SWMLS
- $1,090,0003 bd3 ba2.6k sqft480 Valle Vista Rd, Corrales, NM 87048For SaleMLS ID #1105227, Nancy J. Stewart, EXP Realty LLC. SWMLS
- $875,0004 bd4 ba3.4k sqft2500 Abrazo Rd NE, Rio Rancho, NM 87124For SaleMLS ID #1101101, Kristina Laura Christian, Sandia Modern Realty, LLC. SWMLS
- $859,0003 bd3 ba3.3k sqft9801 Riverside Rd NW, Albuquerque, NM 87114For SaleMLS ID #1106293, Remington Properties LLC, Realty One of New Mexico. SWMLS
- $872,0003 bd3 ba2.7k sqft334 Vineyard Rd NW, Los Ranchos De Albuquerque, NM 87107For SaleMLS ID #1106228, A. Peter Veres, RE/MAX SELECT. SWMLS
- $679,0003 bd3 ba3k sqft1731 Carson Rd NE, Rio Rancho, NM 87144For SaleMLS ID #1105440, Milo Sikkink, Wolf Pak Realty LLC. SWMLS
- $750,0004 bd3 ba2.8k sqft2940 Chayote Rd NE, Rio Rancho, NM 87144For SaleMLS ID #1104017, Vincent J Cordova, Valiant Real Estate. SWMLS
- $845,0004 bd3 ba3k sqft8008 Merissa Ln NE, Albuquerque, NM 87122For SaleMLS ID #1107338, Jakob Elihu Wils, Real Broker, LLC. SWMLS
- $769,9004 bd3 ba2.8k sqft8200 Grape Harvest Ct NE, Albuquerque, NM 87122For SaleMLS ID #1107780, Svemir Savic, Realty One of New Mexico. SWMLS
- $795,0004 bd3 ba3.1k sqft11311 San Bernardino Ave NE, Albuquerque, NM 87122For SaleMLS ID #1104582, Eric John Lewin, LPT Realty. SWMLS
- $749,5003 bd3 ba2.7k sqft6425 Guadalupe Pl NW, Los Ranchos De Albuquerque, NM 87107For SaleMLS ID #1107332, Jennifer L Wilson, RE/MAX SELECT. SWMLS
- $725,0004 bd4 ba3.3k sqft2133 Gazelle Rd NE, Rio Rancho, NM 87124For SaleMLS ID #1104751, Hardern & Associates, EXP Realty LLC. SWMLS
- $685,0005 bd3 ba2.9k sqft1004 6th St SE, Rio Rancho, NM 87124For SaleMLS ID #1104383, Jamie Aris Morrison, Weichert, Realtors Image. SWMLS
- $635,0003 bd3 ba3.3k sqft1601 Western Hills Dr SE, Rio Rancho, NM 87124For SaleMLS ID #1105049, Diana J Leal, Weichert, Realtors Image. SWMLS
- $499,9003 bd3 ba2.4k sqft1201 Chihuahua Rd NE, Rio Rancho, NM 87144For SaleMLS ID #1106674, AT HOME REALTY GROUP, Keller Williams Realty. SWMLS
