BRAND NEW ROOF! Welcome Home to peaceful living in the Village of Corrales with this fully stucco walled, gated property featuring two entrances for added convenience. This 4-bedroom, 2-bath home offers two spacious living areas - Wonderful area for ARTISIAN STUDIO with its own entrance. Open truss beams add character and warmth. Master-crafted and meticulously maintained, it showcases tile floors, an updated kitchen with double ovens and an RO water system and also beautifully remodeled baths. Enjoy year-round comfort with two refrigerated air units. The property provides plenty of room for your animals, hobbies, or toys. Unobstructed Sandia Mountain views from your picturesque living room window an ideal retreat just minutes from city conveniences. Schedule your showing today!
For sale
Price cut: $25K (7/8)
$724,900
8 Calle Blanca, Corrales, NM 87048
4beds
3,002sqft
Single Family Residence
Built in 1975
0.66 Acres Lot
$707,500 Zestimate®
$241/sqft
$-- HOA
What's special
Ro water systemBeautifully remodeled bathsBrand new roofFully stucco walledTile floors
- 124 days
- 576
- 16
Zillow last checked:
Listing updated:
Listed by:
The Buchman Group 505-554-4173,
Real Broker, LLC 505-750-1003,
Susan L Buchman 505-554-4173,
Real Broker, LLC
Source: SWMLS,MLS#: 1102450
Facts & features
Interior
Bedrooms & bathrooms
- Bedrooms: 4
- Bathrooms: 2
- Full bathrooms: 1
- 3/4 bathrooms: 1
Primary bedroom
- Level: Main
- Area: 211.5
- Dimensions: 15 x 14.1
Bedroom 2
- Level: Main
- Area: 214.5
- Dimensions: 15 x 14.3
Bedroom 3
- Level: Main
- Area: 194.04
- Dimensions: 15.4 x 12.6
Bedroom 4
- Level: Main
- Area: 113.4
- Dimensions: 12.6 x 9
Family room
- Level: Main
- Area: 528
- Dimensions: 24 x 22
Kitchen
- Level: Main
- Area: 168.3
- Dimensions: 18.7 x 9
Living room
- Level: Main
- Area: 380.1
- Dimensions: 21 x 18.1
Heating
- Forced Air, Multiple Heating Units, Natural Gas
Cooling
- Refrigerated
Appliances
- Included: Built-In Gas Range, Cooktop, Double Oven, Dishwasher, Refrigerator, Water Softener Owned
- Laundry: Electric Dryer Hookup
Features
- Beamed Ceilings, Bookcases, Ceiling Fan(s), Great Room, Kitchen Island, Multiple Living Areas, Main Level Primary, Shower Only, Separate Shower, Sunken Living Room, Walk-In Closet(s)
- Flooring: Tile
- Windows: Double Pane Windows, Insulated Windows
- Has basement: No
- Number of fireplaces: 1
- Fireplace features: Wood Burning
Interior area
- Total structure area: 3,002
- Total interior livable area: 3,002 sqft
Property
Parking
- Parking features: RV Access/Parking
Features
- Levels: One
- Stories: 1
- Patio & porch: Covered, Patio
- Exterior features: Courtyard, Privacy Wall, Private Yard
- Fencing: Full,Gate,Wall
- Has view: Yes
Lot
- Size: 0.66 Acres
- Features: Corner Lot, Landscaped, Views
Details
- Additional structures: Shed(s), Storage
- Parcel number: 1015068194180
- Zoning description: A-1
- Horses can be raised: Yes
Construction
Type & style
- Home type: SingleFamily
- Architectural style: Ranch
- Property subtype: Single Family Residence
Materials
- Frame, Stucco
- Foundation: Slab
- Roof: Composition,Pitched,Shingle
Condition
- Resale
- New construction: No
- Year built: 1975
Utilities & green energy
- Sewer: Septic Tank
- Water: Private, Well
- Utilities for property: Electricity Connected, Natural Gas Connected
Green energy
- Energy generation: None
Community & HOA
Community
- Security: Security Gate
- Subdivision: Casas De La Tierra
Location
- Region: Corrales
Financial & listing details
- Price per square foot: $241/sqft
- Tax assessed value: $376,510
- Annual tax amount: $4,028
- Date on market: 4/27/2026
- Cumulative days on market: 122 days
- Listing terms: Cash,Conventional,FHA,VA Loan
- Road surface type: Paved
Estimated market value
$707,500
$672,000 - $743,000
$3,043/mo
Price history
| Date | Event | Price |
|---|---|---|
| 7/8/2026 | Price change | $724,900-3.3%$241/sqft |
Source:  SWMLS #1102450 Report a problem SWMLS #1102450 Report a problem | ||
| 6/5/2026 | Price change | $749,900-4.5%$250/sqft |
Source: SWMLS #1102450 Report a problem | ||
| 4/30/2026 | Listed for sale | $785,000$261/sqft |
Source: SWMLS #1102450 Report a problem | ||
Public tax history
| Year | Property taxes | Tax assessment |
|---|---|---|
| 2025 | $3,914 +0.1% | $125,503 +3% |
| 2024 | $3,911 +2.6% | $121,848 +3% |
| 2023 | $3,814 +2% | $118,299 +3% |
| 2022 | $3,739 +0.9% | $114,854 +3% |
| 2021 | $3,706 +3% | $111,509 +3% |
| 2020 | $3,598 | $108,262 +3% |
| 2019 | -- | $105,109 +3% |
| 2018 | $3,176 -3% | $102,047 +3% |
| 2017 | $3,275 | $99,075 +3% |
| 2016 | $3,275 +1.7% | $96,190 -10.4% |
| 2014 | $3,219 | $107,376 -5.7% |
| 2013 | $3,219 | $113,904 -66.7% |
| 2011 | -- | $341,713 |
Find assessor info on the county website
Monthly payment
Est. payment
Payment breakdown
Explore the cost of this home by adjusting the details. Changes won't be saved.Climate risks
Neighborhood: 87048
Nearby schools
Schools provided by the listing agent
- Elementary: Corrales
- Middle: Taylor
- High: Cibola
Source: SWMLS. This data may not be complete. We recommend contacting the local school district to confirm school assignments for this home.

Similar homes
- $735,0003 bd2 ba2.2k sqft40 Sereno Rd, Corrales, NM 87048For Sale
 MLS ID #1108862, Venturi Realty Group, Real Broker, LLC. SWMLS
 - $679,0004 bd3 ba2.3k sqft115 El Rey Dr NW, Corrales, NM 87048For Sale
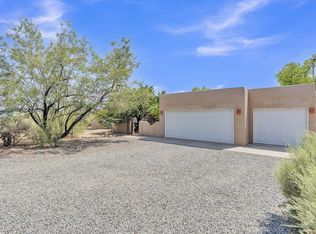 MLS ID #1109054, AT HOME REALTY GROUP, Keller Williams Realty. SWMLS
 - $814,0003 bd3 ba2.7k sqft42 Sereno Ct, Corrales, NM 87048For Sale
 MLS ID #1104445, Nicholas A Caffey, Cottonwood Realty. SWMLS
 - $635,0003 bd3 ba2.3k sqft957 Camino Sin Pasada, Corrales, NM 87048For Sale
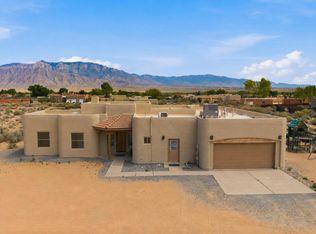 MLS ID #1107759, John Long, Coldwell Banker Legacy. SWMLS
 - $775,0004 bd3 ba2.5k sqft2 Calle Montoya, Placitas, NM 87043For Sale
 MLS ID #202602228, Jody Lusk, Sotheby's Int. RE/Washington. SFARMLS
