North Valley living at its best! Located at the end of a quiet cul-de-sac in the heart of Los Ranchos, this thoughtfully updated home offers two primary bedroom suites - one on main floor and one upstairs, and a beautifully open and functional floor plan. Kitchen has brand new appliances, quartz counters with a breakfast bar and pantry. Great room features raised ceiling, dramatic panel wall, and natural light streaming through clerestory windows. A finished sunroom offers additional space for workout or home office. Tranquil Main floor primary faces rear yard includes huge walk-in closet and the bath features double sinks, vessel tub, and walk-in shower with glass block accents. Upstairs find one bedroom which is the second primary suite. Generous closets with stylish barn doors. Freshly painted with Neutral vinyl plank flooring everywhere but bedrooms. Oversized 3 car garage with room for workshop. Yard has space around you for privacy and is low maintenance. Short distance to the Casa Rodena, the weekend growers market, tennis courts, and miles of acequia trails.
For sale
$695,000
6425 Guadalupe Pl NW, Los Ranchos De Albuquerque, NM 87107
3beds
2,779sqft
Single Family Residence
Built in 1994
0.27 Acres Lot
$670,200 Zestimate®
$250/sqft
$-- HOA
What's special
- 30 days
- 1,726
- 100
Zillow last checked:
Listing updated:
Listed by:
Kurstin Johnson 505-250-1945,
Vista Encantada Realtors, LLC 505-884-0020
Source: SWMLS,MLS#: 1111247
Facts & features
Interior
Bedrooms & bathrooms
- Bedrooms: 3
- Bathrooms: 3
- Full bathrooms: 3
Primary bedroom
- Level: Main
- Area: 275.47
- Dimensions: 17.11 x 16.1
Bedroom 2
- Level: Main
- Area: 142.78
- Dimensions: 12.1 x 11.8
Bedroom 3
- Level: Upper
- Area: 210.63
- Dimensions: 17.7 x 11.9
Dining room
- Level: Main
- Area: 203.2
- Dimensions: 16 x 12.7
Kitchen
- Level: Main
- Area: 184.84
- Dimensions: 14.11 x 13.1
Living room
- Level: Main
- Area: 343.1
- Dimensions: 23.5 x 14.6
Heating
- Baseboard, Radiant
Cooling
- Evaporative Cooling, Multi Units
Appliances
- Included: Dishwasher, Free-Standing Gas Range, Refrigerator
- Laundry: Washer Hookup, Electric Dryer Hookup, Gas Dryer Hookup
Features
- Ceiling Fan(s), Dual Sinks, Great Room, High Ceilings, Main Level Primary, Multiple Primary Suites, Pantry, Skylights, Walk-In Closet(s)
- Flooring: Carpet, Tile, Vinyl
- Windows: Double Pane Windows, Insulated Windows, Skylight(s)
- Has basement: No
- Has fireplace: No
Interior area
- Total structure area: 2,779
- Total interior livable area: 2,779 sqft
Property
Parking
- Total spaces: 3
- Parking features: Attached, Door-Multi, Garage, Two Car Garage, Oversized
- Attached garage spaces: 3
Features
- Levels: Two
- Stories: 2
- Patio & porch: Open, Patio
- Exterior features: Private Entrance, Private Yard
- Fencing: Wall
Lot
- Size: 0.27 Acres
- Features: Cul-De-Sac, Landscaped
Details
- Parcel number: 101406234123010108
- Zoning description: A-1
Construction
Type & style
- Home type: SingleFamily
- Property subtype: Single Family Residence
Materials
- Frame, Stucco
- Foundation: Slab
- Roof: Flat,Rolled/Hot Mop
Condition
- Resale
- New construction: No
- Year built: 1994
Utilities & green energy
- Sewer: Public Sewer
- Water: Public
- Utilities for property: Electricity Connected, Natural Gas Connected, Sewer Connected, Water Connected
Green energy
- Energy generation: None
Community & HOA
Community
- Subdivision: Re-Amended Plat Of Roadrunner Estates
Location
- Region: Los Ranchos De Albuquerque
Financial & listing details
- Price per square foot: $250/sqft
- Tax assessed value: $315,679
- Annual tax amount: $2,720
- Date on market: 9/19/2026
- Cumulative days on market: 177 days
- Listing terms: Cash,Conventional,FHA,VA Loan
Estimated market value
$670,200
$637,000 - $704,000
$3,788/mo
Price history
| Date | Event | Price |
|---|---|---|
| 9/25/2026 | Listed for sale | $695,000-4.1%$250/sqft |
Source:  SWMLS #1111247 Report a problem SWMLS #1111247 Report a problem | ||
| 9/18/2026 | Listing removed | $725,000$261/sqft |
Source: SWMLS #1109876 Report a problem | ||
| 8/26/2026 | Price change | $725,000-3.3%$261/sqft |
Source: SWMLS #1109876 Report a problem | ||
| 7/15/2026 | Price change | $749,500-3.8%$270/sqft |
Source: SWMLS #1107332 Report a problem | ||
| 6/24/2026 | Listed for sale | $779,500+0.7%$280/sqft |
Source: SWMLS #1106115 Report a problem | ||
| 6/23/2026 | Listing removed | $774,000$279/sqft |
Source: SWMLS #1101907 Report a problem | ||
| 6/4/2026 | Price change | $774,000-2.6%$279/sqft |
Source: SWMLS #1101907 Report a problem | ||
| 4/17/2026 | Listed for sale | $795,000+54.4%$286/sqft |
Source: SWMLS #1101907 Report a problem | ||
| 2/27/2026 | Sold | -- |
Source: SWMLS #1096832 Report a problem | ||
| 2/5/2026 | Pending sale | $515,000$185/sqft |
Source: SWMLS #1096832 Report a problem | ||
| 1/21/2026 | Listed for sale | $515,000$185/sqft |
Source: SWMLS #1096832 Report a problem | ||
| 1/21/2026 | Pending sale | $515,000$185/sqft |
Source: SWMLS #1096832 Report a problem | ||
| 1/16/2026 | Listed for sale | $515,000-9.6%$185/sqft |
Source: SWMLS #1096832 Report a problem | ||
| 9/16/2025 | Listing removed | $569,900$205/sqft |
Source: BHHS broker feed #1089958 Report a problem | ||
| 8/22/2025 | Listed for sale | $569,900-2.6%$205/sqft |
Source: SWMLS #1089958 Report a problem | ||
| 7/2/2025 | Listing removed | $585,000$211/sqft |
Source: BHHS broker feed #1086469 Report a problem | ||
| 6/21/2025 | Listed for sale | $585,000$211/sqft |
Source: SWMLS #1086469 Report a problem | ||
Public tax history
| Year | Property taxes | Tax assessment |
|---|---|---|
| 2025 | $3,995 +4.7% | $105,216 +3% |
| 2024 | $3,817 +1.9% | $102,152 +3% |
| 2023 | $3,745 +6.2% | $99,177 +3% |
| 2022 | $3,526 +3.5% | $96,289 +3% |
| 2021 | $3,408 +1.9% | $93,485 +3% |
| 2020 | $3,344 | $90,763 +3% |
| 2019 | -- | $88,119 |
| 2018 | $2,789 -10.8% | $88,119 +3% |
| 2017 | $3,128 +8% | $85,554 +6.1% |
| 2016 | $2,896 -96.3% | $80,643 +3% |
| 2015 | $78,295 +2825.2% | $78,295 +3% |
| 2014 | $2,677 | $76,015 +3% |
| 2013 | $2,677 | $73,801 +3% |
| 2012 | -- | $71,652 +3% |
| 2011 | -- | $69,564 +3% |
| 2010 | -- | $67,539 +3% |
| 2009 | -- | $65,572 +3% |
| 2008 | -- | $63,663 +3% |
| 2007 | -- | $61,808 +3% |
| 2006 | -- | $60,008 +3% |
| 2005 | -- | $58,260 |
| 2004 | -- | $58,260 |
| 2003 | -- | $58,260 +0.2% |
| 2002 | -- | $58,155 +3% |
| 2001 | -- | $56,461 -3.2% |
| 2000 | -- | $58,328 |
Find assessor info on the county website
Monthly payment
Est. payment
Payment breakdown
Explore the cost of this home by adjusting the details. Changes won't be saved.Climate risks
Neighborhood: 87107
Nearby schools
Schools provided by the listing agent
- Elementary: Alvarado
- Middle: Taft
- High: Valley
Source: SWMLS. This data may not be complete. We recommend contacting the local school district to confirm school assignments for this home.
- $557,2003 bd2 ba2.7k sqft6424 Guadalupe Pl NW, Los Ranchos De Albuquerque, NM 87107Off Market
- $614,4004 bd3 ba3.3k sqft6415 Guadalupe Pl NW, Los Ranchos De Albuquerque, NM 87107Off Market
- $1,293,6004 bd3 ba3.5k sqft719 San Juan Pl NW, Los Ranchos De Albuquerque, NM 87107Off Market
- $434,700-- bd-- ba1.8k sqft6435 Guadalupe Trl NW, Los Ranchos De Albuquerque, NM 87107Off Market
Similar homes
- $675,0006 bd4 ba3.1k sqft204 Monroe St NE, Albuquerque, NM 87108For Sale
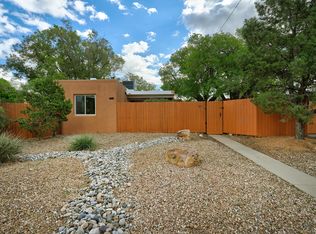 MLS ID #1112646, Jennifer L Wilson, RE/MAX SELECT. SWMLS
 - $599,0004 bd4 ba2.5k sqft1423 Van Cleave Rd NW, Albuquerque, NM 87107For Sale
 MLS ID #1108101, Thomas D Hornback, Coyote Realty Pros. SWMLS
 - $575,0004 bd3 ba3.6k sqft4809 14th St NW, Albuquerque, NM 87107For Sale
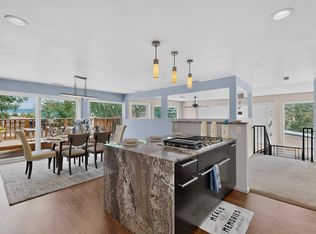 MLS ID #1110771, Pamela J Kileen, Realty One of New Mexico. SWMLS
 - $545,0003 bd2 ba2.1k sqft233 Shangri La Ct NW, Albuquerque, NM 87107For Sale
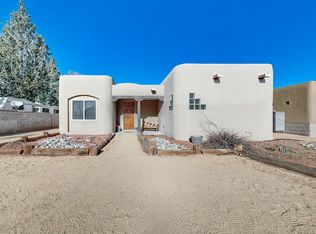 MLS ID #1106849, Genevieve J Martin, NM Home Masters, LLC. SWMLS
