Beautifully updated and move-in ready in NE Albuquerque! This thoughtfully renovated home offers 4 bedrooms, 3 bathrooms, plus a versatile space that could easily serve as a 5th bedroom, home office or flex space. The new modern interior features stylish finishes throughout including an updated kitchen with contemporary cabinetry, sleek countertops and stainless steel appliances. Refreshed bathrooms, flooring, lighting and finishes create a cohesive modern feel throughout the home. Situated on a large lot, the expansive yard provides plenty of room to entertain, garden, play or create your own outdoor retreat. With generous living space, a flexible open floor plan and a completely updated interior, this home is ready to move in and enjoy!
For sale
$799,000
7015 Lantern Rd NE, Albuquerque, NM 87109
4beds
3,000sqft
Single Family Residence
Built in 1968
0.3 Acres Lot
$763,800 Zestimate®
$266/sqft
$-- HOA
What's special
Versatile spaceNew modern interiorContemporary cabinetryStylish finishes throughoutCohesive modern feelCompletely updated interiorSleek countertops
- 5 days
- 905
- 93
Zillow last checked:
Listing updated:
Listed by:
The Baca Group 505-585-4262,
Keller Williams Realty 505-271-8200,
Steven R Baca 505-417-5976,
Keller Williams Realty
Source: SWMLS,MLS#: 1112044
Facts & features
Interior
Bedrooms & bathrooms
- Bedrooms: 4
- Bathrooms: 3
- Full bathrooms: 1
- 3/4 bathrooms: 2
Primary bedroom
- Level: Main
- Area: 285.25
- Dimensions: 17.5 x 16.3
Bedroom 2
- Level: Main
- Area: 244.8
- Dimensions: 13.6 x 18
Bedroom 3
- Level: Main
- Area: 216
- Dimensions: 12 x 18
Bedroom 4
- Level: Main
- Area: 182
- Dimensions: 14 x 13
Dining room
- Level: Main
- Area: 314.5
- Dimensions: 17 x 18.5
Family room
- Level: Main
- Area: 379.25
- Dimensions: 20.5 x 18.5
Kitchen
- Level: Main
- Area: 244.2
- Dimensions: 16.5 x 14.8
Living room
- Level: Main
- Area: 401.4
- Dimensions: 22.3 x 18
Office
- Level: Main
- Area: 200
- Dimensions: 12.5 x 16
Heating
- Forced Air, Multiple Heating Units
Cooling
- Refrigerated
Appliances
- Included: Dryer, Dishwasher, Free-Standing Gas Range, Microwave, Refrigerator, Wine Cooler, Washer
- Laundry: Electric Dryer Hookup
Features
- Main Level Primary, Multiple Primary Suites
- Flooring: Vinyl
- Windows: Thermal Windows
- Has basement: No
- Number of fireplaces: 1
- Fireplace features: Gas Log
Interior area
- Total structure area: 3,000
- Total interior livable area: 3,000 sqft
Property
Parking
- Total spaces: 2
- Parking features: Attached, Garage, Garage Door Opener
- Attached garage spaces: 2
Accessibility
- Accessibility features: None
Features
- Levels: One
- Stories: 1
- Patio & porch: Covered, Patio
- Exterior features: Privacy Wall, Private Yard
- Fencing: Back Yard
Lot
- Size: 0.3 Acres
- Features: Lawn, Sprinklers Partial
Details
- Additional structures: Shed(s)
- Parcel number: 101906104018331010
- Zoning description: R-1D*
Construction
Type & style
- Home type: SingleFamily
- Property subtype: Single Family Residence
Materials
- Brick
- Roof: Pitched,Shingle
Condition
- Resale
- New construction: No
- Year built: 1968
Utilities & green energy
- Sewer: Public Sewer
- Water: Public
- Utilities for property: Electricity Connected, Natural Gas Connected, Sewer Connected, Water Connected
Green energy
- Energy generation: None
Community & HOA
Community
- Subdivision: American Heritage East
Location
- Region: Albuquerque
Financial & listing details
- Price per square foot: $266/sqft
- Tax assessed value: $370,358
- Annual tax amount: $5,131
- Date on market: 10/6/2026
- Cumulative days on market: 6 days
- Listing terms: Cash,Conventional,FHA,VA Loan
Estimated market value
$763,800
$726,000 - $802,000
$3,003/mo
Price history
| Date | Event | Price |
|---|---|---|
| 10/6/2026 | Listed for sale | $799,000$266/sqft |
Source:  SWMLS #1112044 Report a problem SWMLS #1112044 Report a problem | ||
Public tax history
| Year | Property taxes | Tax assessment |
|---|---|---|
| 2025 | $5,131 +3.2% | $123,440 +3% |
| 2024 | $4,972 +1.7% | $119,845 +3% |
| 2023 | $4,887 +3.5% | $116,355 +3% |
| 2022 | $4,720 +3.5% | $112,966 +3% |
| 2021 | $4,559 +1.7% | $109,676 +3% |
| 2020 | $4,482 | $106,482 +3% |
| 2019 | -- | $103,381 |
| 2018 | $3,832 -8.6% | $103,381 +3% |
| 2017 | $4,190 +6.4% | $100,371 +6.1% |
| 2016 | $3,940 -95.7% | $94,609 +3% |
| 2015 | $91,853 +2356.4% | $91,853 +3% |
| 2014 | $3,739 | $89,179 +3% |
| 2013 | $3,739 | $86,581 +3% |
| 2012 | -- | $84,060 +3% |
| 2011 | -- | $81,612 +3% |
| 2010 | -- | $79,236 +3% |
| 2009 | -- | $76,927 +3% |
| 2008 | -- | $74,688 +3% |
| 2007 | -- | $72,512 +3% |
| 2006 | -- | $70,400 +3% |
| 2005 | -- | $68,350 +3% |
| 2004 | -- | $66,360 +3% |
| 2003 | -- | $64,427 +0% |
| 2002 | -- | $64,402 +3% |
| 2001 | -- | $62,528 -3.3% |
| 2000 | -- | $64,694 |
Find assessor info on the county website
Monthly payment
Est. payment
Payment breakdown
Explore the cost of this home by adjusting the details. Changes won't be saved.Climate risks
Neighborhood: 87109
Nearby schools
Schools provided by the listing agent
- Elementary: Comanche
- Middle: Cleveland
- High: Sandia
Source: SWMLS. This data may not be complete. We recommend contacting the local school district to confirm school assignments for this home.
- $520,0003 bd2 ba2.5k sqft4333 Cobblestone Pl NE, Albuquerque, NM 87109Off Market
- $555,4004 bd2 ba2.4k sqft7017 Lantern Rd NE, Albuquerque, NM 87109Off Market
- $489,1003 bd3 ba2.1k sqft7016 Lantern Rd NE, Albuquerque, NM 87109Off Market
- $650,0003 bd3 ba2.9k sqft4329 Cobblestone Pl NE, Albuquerque, NM 87109Off Market
Similar homes
- $795,0005 bd4 ba3.8k sqft7916 Charger Trl NE, Albuquerque, NM 87109For Sale
 MLS ID #1110217, Joe Schifani, Affordable Realty Services Inc. SWMLS
 - $407,5004 bd3 ba1.8k sqft6508 Martin Ct NE, Albuquerque, NM 87109For Sale
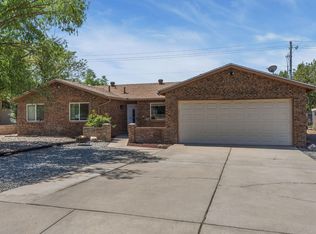 MLS ID #1111975, Edgar Santana Sanchez, Sotheby's International Realty. SWMLS
 - $699,0003 bd4 ba2.4k sqft9671 Redmont Rd NE, Albuquerque, NM 87109For Sale
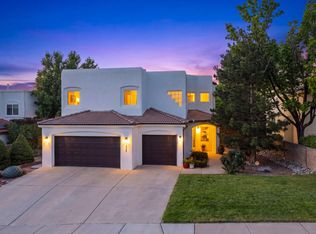 MLS ID #1108145, Jonathan P Tenorio, Keller Williams Realty. SWMLS
 - $460,0003 bd2 ba1.8k sqft4513 Andrew Dr NE, Albuquerque, NM 87109For Sale
 MLS ID #1110850, The Bader RE Team, Keller Williams Realty. SWMLS
