Beautifully updated property with stunning mountain & city views, perched on a prime .7 acre lot. Located in Sandia Heights, one of Albuquerque's most sought-after areas, this home offers easy access to top-rated schools, dining, & endless outdoor recreation. With over 3300 sf, 4 beds & 3 baths, this spacious residence is tucked away on a quiet cul-de-sac enhanced by 24/7 security patrol for added peace of mind. This home has been thoughtfully refreshed, featuring natural landscaping & inviting outdoor living spaces, including an outdoor kitchen perfectly positioned to capture breathtaking mountain views. Inside, you're greeted with an open floor plan perfect for entertaining. With warm tongue-and-groove wood ceilings & abundant natural light that highlight the home's open & airy feel.
For sale
$929,000
1724 Quail Run Ct NE, Albuquerque, NM 87122
4beds
3,353sqft
Single Family Residence
Built in 1984
0.7 Acres Lot
$-- Zestimate®
$277/sqft
$15/mo HOA
What's special
Quiet cul-de-sacOpen and airy feelInviting outdoor living spacesNatural landscapingWarm tongue-and-groove wood ceilingsAbundant natural light
- 16 days
- 1,859
- 137
Likely to sell faster than
Zillow last checked:
Listing updated:
Listed by:
The Gonzalez Group 505-238-9296,
Keller Williams Realty 505-271-8200
Source: SWMLS,MLS#: 1110741
Facts & features
Interior
Bedrooms & bathrooms
- Bedrooms: 4
- Bathrooms: 3
- Full bathrooms: 2
- 1/2 bathrooms: 1
Primary bedroom
- Level: Main
- Area: 247.66
- Dimensions: 14.5 x 17.08
Bedroom 2
- Level: Main
- Area: 166.63
- Dimensions: 13.33 x 12.5
Bedroom 3
- Level: Main
- Area: 111.37
- Dimensions: 9.83 x 11.33
Bedroom 4
- Level: Main
- Area: 144.09
- Dimensions: 11.17 x 12.9
Dining room
- Level: Main
- Area: 197.25
- Dimensions: 13.08 x 15.08
Family room
- Level: Main
- Area: 212.69
- Dimensions: 14.75 x 14.42
Kitchen
- Level: Main
- Area: 246.42
- Dimensions: 20.83 x 11.83
Living room
- Level: Main
- Area: 392
- Dimensions: 24.5 x 16
Heating
- Combination, Forced Air, Multiple Heating Units
Cooling
- ENERGY STAR Qualified Equipment, Refrigerated
Appliances
- Included: Built-In Gas Range, Convection Oven, Dryer, Dishwasher, Disposal, Microwave, Refrigerator, Range Hood, Water Softener Owned, Washer
- Laundry: Washer Hookup, Electric Dryer Hookup, Gas Dryer Hookup
Features
- Beamed Ceilings, Ceiling Fan(s), Dual Sinks, Family/Dining Room, Garden Tub/Roman Tub, High Ceilings, High Speed Internet, Home Office, Kitchen Island, Living/Dining Room, Main Level Primary, Pantry, Roll In Shower, Cable TV, Utility Room, Walk-In Closet(s)
- Flooring: Carpet, Tile, Vinyl
- Windows: Double Pane Windows, Insulated Windows, Low-Emissivity Windows, Vinyl
- Has basement: No
- Has fireplace: Yes
- Fireplace features: Glass Doors, Gas Log, Log Lighter
Interior area
- Total structure area: 3,353
- Total interior livable area: 3,353 sqft
Property
Parking
- Total spaces: 3
- Parking features: Attached, Garage, Garage Door Opener, Oversized
- Attached garage spaces: 3
Accessibility
- Accessibility features: Low Threshold Shower
Features
- Levels: One
- Stories: 1
- Patio & porch: Covered, Patio
- Exterior features: Courtyard, Private Entrance, Privacy Wall, Private Yard
- Fencing: Wall
- Has view: Yes
Lot
- Size: 0.7 Acres
- Features: Corner Lot, Cul-De-Sac, Landscaped, Views
Details
- Additional structures: Outdoor Kitchen
- Parcel number: 102306306510230158
- Zoning description: R-1
Construction
Type & style
- Home type: SingleFamily
- Property subtype: Single Family Residence
Materials
- Frame, Stucco
- Foundation: Slab
- Roof: Flat,Tar/Gravel
Condition
- Resale
- New construction: No
- Year built: 1984
Utilities & green energy
- Sewer: Septic Tank
- Water: Community/Coop
- Utilities for property: Cable Connected, Electricity Connected, Natural Gas Connected, Phone Available, Water Connected
Green energy
- Energy generation: None
Community & HOA
Community
- Security: Smoke Detector(s)
HOA
- Has HOA: No
- Services included: None
- HOA fee: $15 monthly
- HOA name: Sandia Heights Hoa
Location
- Region: Albuquerque
Financial & listing details
- Price per square foot: $277/sqft
- Tax assessed value: $714,516
- Annual tax amount: $7,417
- Date on market: 9/11/2026
- Cumulative days on market: 17 days
- Listing terms: Cash,Conventional,FHA,VA Loan
- Road surface type: Paved
Estimated market value
Not available
Estimated sales range
Not available
Not available
Price history
| Date | Event | Price |
|---|---|---|
| 9/11/2026 | Listed for sale | $929,000-2.1%$277/sqft |
Source:  SWMLS #1110741 Report a problem SWMLS #1110741 Report a problem | ||
| 8/3/2026 | Listing removed | $949,000$283/sqft |
Source: SWMLS #1102066 Report a problem | ||
| 7/25/2026 | Price change | $949,000-1%$283/sqft |
Source: SWMLS #1102066 Report a problem | ||
| 6/23/2026 | Price change | $959,000-3.9%$286/sqft |
Source: SWMLS #1102066 Report a problem | ||
| 5/29/2026 | Price change | $998,000-5%$298/sqft |
Source: SWMLS #1102066 Report a problem | ||
| 4/22/2026 | Listed for sale | $1,050,000+40%$313/sqft |
Source: SWMLS #1102066 Report a problem | ||
| 12/2/2022 | Sold | -- |
Source: SWMLS #1020642 Report a problem | ||
| 12/2/2022 | Pending sale | $750,000$224/sqft |
Source: SWMLS #1020642 Report a problem | ||
| 12/2/2022 | Listed for sale | $750,000$224/sqft |
Source: SWMLS #1020642 Report a problem | ||
| 11/2/2022 | Listing removed | -- |
Source: SWMLS #1020642 Report a problem | ||
| 10/26/2022 | Price change | $750,000-3.2%$224/sqft |
Source: SWMLS #1020642 Report a problem | ||
| 10/19/2022 | Price change | $775,000-3.1%$231/sqft |
Source: SWMLS #1020642 Report a problem | ||
| 8/18/2022 | Listed for sale | $800,000$239/sqft |
Source: SWMLS #1020642 Report a problem | ||
| 8/15/2022 | Pending sale | $800,000$239/sqft |
Source: SWMLS #1020642 Report a problem | ||
| 8/11/2022 | Listed for sale | $800,000+86.1%$239/sqft |
Source: SWMLS #1020642 Report a problem | ||
| 1/8/2021 | Sold | -- |
Source: SWMLS #974487 Report a problem | ||
| 10/28/2020 | Pending sale | $429,900$128/sqft |
Source: Berkshire Hathaway NM Prop #974487 Report a problem | ||
| 10/20/2020 | Price change | $429,900+1.2%$128/sqft |
Source: Berkshire Hathaway NM Prop #974487 Report a problem | ||
| 8/29/2020 | Pending sale | $425,000$127/sqft |
Source: Berkshire Hathaway NM Prop #974487 Report a problem | ||
| 8/27/2020 | Price change | $425,000-11.9%$127/sqft |
Source: Berkshire Hathaway NM Prop #974487 Report a problem | ||
| 8/9/2020 | Listed for sale | $482,500-0.5%$144/sqft |
Source: Berkshire Hathaway NM Prop #974487 Report a problem | ||
| 7/7/2020 | Listing removed | $485,000$145/sqft |
Source: New Mexico Properties #958601 Report a problem | ||
| 4/21/2020 | Price change | $485,000-3%$145/sqft |
Source: Berkshire Hathaway Home Services New Mexico Properties #958601 Report a problem | ||
| 1/28/2020 | Price change | $499,900-4.8%$149/sqft |
Source: Berkshire Hathaway NM Prop #958601 Report a problem | ||
| 12/3/2019 | Listed for sale | $525,000$157/sqft |
Source: Berkshire Hathaway NM Prop #958601 Report a problem | ||
Public tax history
| Year | Property taxes | Tax assessment |
|---|---|---|
| 2025 | $7,418 +3.3% | $238,148 +3% |
| 2024 | $7,178 +1.6% | $231,212 +3% |
| 2023 | $7,065 +11% | $224,478 +7.3% |
| 2022 | $6,366 +44.9% | $209,212 +48.5% |
| 2021 | $4,393 +1.6% | $140,884 +3% |
| 2020 | $4,322 | $136,780 +3% |
| 2019 | -- | $132,797 |
| 2018 | $3,492 -9.5% | $132,797 +3% |
| 2017 | $3,856 +6.9% | $128,929 +6.1% |
| 2016 | $3,608 -96.9% | $121,529 +3% |
| 2015 | $117,989 +3407% | $117,989 +3% |
| 2014 | $3,364 | $114,553 +3% |
| 2013 | $3,364 | $111,217 +3% |
| 2012 | -- | $107,977 +3% |
| 2011 | -- | $104,833 +3% |
| 2010 | -- | $101,780 +3% |
| 2009 | -- | $98,816 +3% |
| 2008 | -- | $95,938 +3% |
| 2007 | -- | $93,144 +3% |
| 2006 | -- | $90,431 +3% |
| 2005 | -- | $87,798 +3% |
| 2004 | -- | $85,241 +3% |
| 2003 | -- | $82,759 +1% |
| 2002 | -- | $81,959 +3% |
| 2001 | -- | $79,592 -0.9% |
| 2000 | -- | $80,325 |
Find assessor info on the county website
Monthly payment
Est. payment
Payment breakdown
Explore the cost of this home by adjusting the details. Changes won't be saved.Climate risks
Neighborhood: Sandia Heights
Nearby schools
Schools provided by the listing agent
- Elementary: Double Eagle
- Middle: Desert Ridge
- High: La Cueva
Source: SWMLS. This data may not be complete. We recommend contacting the local school district to confirm school assignments for this home.
- $779,6004 bd3 ba2.8k sqft1723 Quail Run Ct NE, Albuquerque, NM 87122Off Market

- $944,3004 bd4 ba3.8k sqft1725 Quail Run Ct NE, Albuquerque, NM 87122Off Market
- $895,7003 bd2 ba2.9k sqft1720 Quail Run Ct NE, Albuquerque, NM 87122Off Market
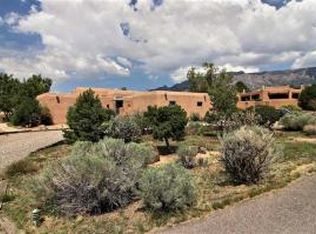
- $713,0003 bd2 ba2.8k sqft1719 Quail Run Ct NE, Albuquerque, NM 87122Off Market
Similar homes
- $865,0004 bd4 ba3.1k sqft984 Lynx Loop NE, Albuquerque, NM 87122For Sale
 MLS ID #1104525, Laura Danielle Tietjen, Realty One of New Mexico. SWMLS
 - $1,050,0004 bd5 ba3.7k sqft11920 Dusty Rose Rd NE, Albuquerque, NM 87122For Sale
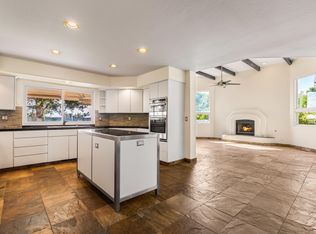 MLS ID #1109473, Vicki J Criel, Criel and Associates, LLC. SWMLS
 - $964,9994 bd4 ba2.9k sqft11405 Pine Top Ln NE, Albuquerque, NM 87111For Sale
 MLS ID #1104381, K2 Omni Group, EXP Realty, LLC. SWMLS
 - $850,0003 bd3 ba2.5k sqft6420 Anasazi Dr NE, Albuquerque, NM 87111For Sale
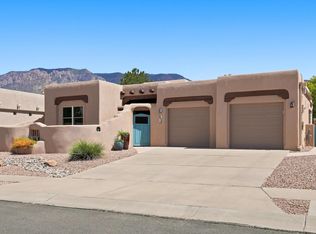 MLS ID #1110167, Brooks Real Estate Group, Keller Williams Realty. SWMLS
 - $530,0003 bd2 ba1.8k sqft726-2 Tramway Vista Ct NE, Albuquerque, NM 87122For Sale
 MLS ID #202603308, Veronica Gonzales, Keller Williams Realty. SFARMLS
