This Sandia Heights single-story home offers a wonderful balance of comfort, beauty, and thoughtful updates. A seller-owned solar system and major improvements over the past 10 years, including the HVAC, roof, stucco, and a beautifully remodeled primary bath with a spacious roll-in shower, bring peace of mind and everyday ease. The kitchen is both stylish and welcoming, featuring quartzite countertops, rich cabinetry, and stainless appliances. At the heart of the home, the expansive great room creates a warm gathering space with raised ceilings, a cozy wood stove, and dramatic clerestory windows that frame the Sandia Mountains and fill the room with natural light. Here, you can enjoy the serenity of foothills living with nearby trails, stunning scenery and it could be your ABQ Dream Home!
For sale
$540,000
726-2 Tramway Vista Ct NE, Albuquerque, NM 87122
3beds
1,893sqft
:
Get pre-qualified$3,577/mo
Single Family Residence
Built in 1983
0.26 Acres Lot
$-- Zestimate®
$285/sqft
$15/mo HOA
What's special
Cozy wood stoveBeautifully remodeled primary bathExpansive great roomQuartzite countertopsSpacious roll-in showerNatural lightDramatic clerestory windows
- 2 days |
- 408 |
- 20 |
Zillow last checked:
Listing updated:
Listed by:
Veronica Gonzales 505-440-8956,
Keller Williams Realty 505-271-8200
Source: SFARMLS,MLS#: 202603308 Originating MLS: Albuquerque Board of REALTORS
Originating MLS: Albuquerque Board of REALTORSFacts & features
Interior
Bedrooms & bathrooms
- Bedrooms: 3
- Bathrooms: 2
- Full bathrooms: 2
Primary bedroom
- Description: Remodeled Bathroom
- Level: Main
- Dimensions: 20.9x12.9
Bedroom 2
- Level: Main
- Dimensions: 13.7x10.9
Bedroom 3
- Level: Main
- Dimensions: 13.7x10.11
Dining room
- Description: Spacious
- Level: Main
- Dimensions: 13.6x11
Kitchen
- Description: Remodeled
- Level: Main
- Dimensions: 13.6x10.2
Living room
- Description: Mountain View!
- Level: Main
- Dimensions: 15.11x24.1
Heating
- Forced Air, Natural Gas
Cooling
- Central Air, Refrigerated
Appliances
- Included: Dryer, Dishwasher, Gas Cooktop, Disposal, Oven, Range, Refrigerator
Features
- No Interior Steps
- Flooring: Laminate, Tile, Wood
- Has basement: No
- Number of fireplaces: 2
- Fireplace features: Wood Burning, Wood BurningStove
Interior area
- Total structure area: 1,893
- Total interior livable area: 1,893 sqft
Property
Parking
- Total spaces: 4
- Parking features: Attached, Garage
- Attached garage spaces: 2
Accessibility
- Accessibility features: Not ADA Compliant
Features
- Levels: One
- Stories: 1
- Pool features: None
Lot
- Size: 0.26 Acres
Details
- Zoning: R-1, 2, 3, 4, 5, 6
- Special conditions: Standard
Construction
Type & style
- Home type: SingleFamily
- Architectural style: Pueblo
- Property subtype: Single Family Residence
Materials
- Frame, Stucco
- Roof: Reflective
Condition
- Year built: 1983
Utilities & green energy
- Sewer: Community/Coop Sewer
- Water: Community/Coop
- Utilities for property: Electricity Available
Community & HOA
HOA
- Has HOA: Yes
- Services included: Other, See Remarks
- HOA fee: $15 monthly
Location
- Region: Albuquerque
Financial & listing details
- Price per square foot: $285/sqft
- Date on market: 7/27/2026
- Listing terms: Cash,Conventional
- Electric utility on property: Yes
Estimated market value
Not available
Estimated sales range
Not available
Not available
Price history
| Date | Event | Price |
|---|---|---|
| 7/29/2026 | Listed for sale | $540,000$285/sqft |
Source:  SFARMLS #202603308 Report a problem SFARMLS #202603308 Report a problem | ||
| 12/16/2019 | Sold | -- |
Source:  SWMLS #957865 Report a problem SWMLS #957865 Report a problem | ||
| 5/5/2018 | Sold | -- |
Source: Agent Provided Report a problem | ||
| 5/24/2013 | Listing removed | $1,375$1/sqft |
Source: Zillow Rental Network Report a problem | ||
| 2/21/2013 | Price change | $1,375-5.2%$1/sqft |
Source: HotPads for Rent Report a problem | ||
| 2/19/2013 | Listed for rent | $1,450$1/sqft |
Source: HotPads for Rent Report a problem | ||
Public tax history
Tax history is unavailable.
Monthly payment
Est. payment
Payment breakdown
Explore the cost of this home by adjusting the details. Changes won't be saved.Climate risks
Neighborhood: Sandia Heights
Nearby schools
GreatSchools rating
- 9/10Double Eagle Elementary SchoolGrades: PK-5Distance: 0.7 mi
- 8/10Desert Ridge Middle SchoolGrades: 6-8Distance: 3.2 mi
- 7/10La Cueva High SchoolGrades: 9-12Distance: 3.5 mi
Schools provided by the listing agent
- Elementary: Double Eagle
- Middle: Desert Ridge
- High: La Cueva
Source: SFARMLS. This data may not be complete. We recommend contacting the local school district to confirm school assignments for this home.
- $600,1003 bd2 ba2.9k sqft726 Tramway Vista Pl NE UNIT 10, Albuquerque, NM 87122Off Market
- $508,1003 bd2 ba2.1k sqft726 Tramway Vista Pl NE UNIT 9, Albuquerque, NM 87122Off Market

- $542,4003 bd2 ba2.2k sqft726 Tramway Vista Pl NE UNIT 8, Albuquerque, NM 87122Off Market
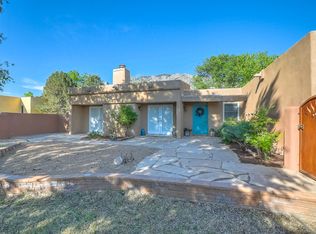
- $589,9004 bd2 ba2.2k sqft726-20 Tramway Vista Dr NE, Albuquerque, NM 87122Off Market

- $--3 bd2 ba1.9k sqft726 Tramway Vista Pl NE UNIT 4, Albuquerque, NM 87122Sold
- $--3 bd2 ba2.5k sqft726 Tramway Vista Dr NE UNIT 12, Albuquerque, NM 87122Sold
- $473,0002 bd2 ba1.7k sqft726 Tramway Vista Ct NE UNIT 3, Albuquerque, NM 87122Off Market
- $520,4003 bd2 ba1.9k sqft726 Tramway Vista Ct NE UNIT 1, Albuquerque, NM 87122Off Market
A local agent can set up tours, give advice and negotiate with sellers.
Similar homes
- $599,9003 bd3 ba2.2k sqft2879 Brushwood St NE, Albuquerque, NM 87122For Sale
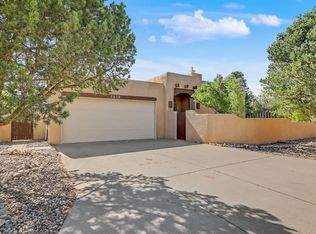 MLS ID #1108312, Sharon M McCollum, RE/MAX SELECT. SWMLS
 - $625,0003 bd3 ba2.1k sqft7707 Cedar Canyon Pl NE, Albuquerque, NM 87122For Sale
 MLS ID #1108279, A. Peter Veres, RE/MAX SELECT. SWMLS
 - $540,0003 bd2 ba1.8k sqft726-1 Tramway Vista Ct NE, Albuquerque, NM 87122For Sale
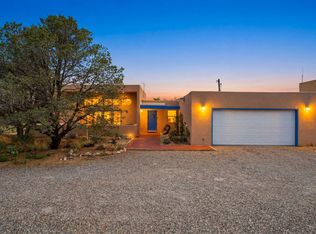 MLS ID #1105104, Veronica A Gonzales, Keller Williams Realty. SWMLS
 - $575,0003 bd2 ba2k sqft9812 Talea Ct NE, Albuquerque, NM 87122For Sale
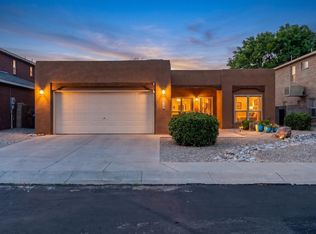 MLS ID #1108151, Scott A Lopez, Heart Homes LLC. SWMLS
 - $520,0003 bd2 ba1.6k sqft8819 Desert Finch Ln NE, Albuquerque, NM 87122For SaleMLS ID #1108260, Gregory Merrill, Merrill Realty Ltd.. SWMLS
- $555,0002 bd2 ba1.6k sqft725 Tramway Vista Ct NE #14, Albuquerque, NM 87122For SaleMLS ID #1102942, Juan F Duran, Berkshire Hathaway NM Prop. SWMLS
- $795,0003 bd2 ba2.4k sqft9503 Peak Vista Ave NE, Albuquerque, NM 87122For SaleMLS ID #1108175, Gavin L Maestas, Q Realty. SWMLS
- $610,0004 bd3 ba2.4k sqft7908 Eagle Rock Ave NE, Albuquerque, NM 87122For SaleMLS ID #1108083, Emily D Roggy, Coldwell Banker Legacy. SWMLS
- $569,4503 bd2 ba1.6k sqft9104 Thornton Ave NE, Albuquerque, NM 87109For SaleMLS ID #1108296, CarlisleNM Team, CENTURY 21 Camco Realty. SWMLS
- $549,0003 bd3 ba2.6k sqft7808 Morris Rippel Pl NE, Albuquerque, NM 87122For SaleMLS ID #1106040, Tyler M Pete, EXP Realty LLC. SWMLS
- $465,0003 bd4 ba2.1k sqft7105 Alexandria Dr NE, Albuquerque, NM 87122For SaleMLS ID #1107877, The Baca Group, Keller Williams Realty. SWMLS
- $449,9004 bd2 ba1.9k sqft12204 Kashmir St NE, Albuquerque, NM 87111For SaleMLS ID #1108200, Joe Schifani, Affordable Realty Services Inc. SWMLS
- $425,0003 bd2 ba1.5k sqft7816 Oakland Ave NE, Albuquerque, NM 87122For SaleMLS ID #1107927, Missy Ashcraft Real Estate Group, Keller Williams Realty. SWMLS
- $487,9003 bd3 ba1.9k sqft7628 Oakland Ave NE, Albuquerque, NM 87122For SaleMLS ID #1106938, New Mexico Home Group, New Mexico Home Group Realty. SWMLS
- $539,0003 bd3 ba2.2k sqft4707 Huntington Dr NE, Albuquerque, NM 87111For SaleMLS ID #1106831, Ivo Kunzle, TAL Realty, LLC. SWMLS
- $625,0004 bd3 ba2.7k sqft8808 Caminito Dr NE, Albuquerque, NM 87111For SaleMLS ID #1108127, Daniel Soto, Berkshire Hathaway Home Svc NM. SWMLS
- $634,9004 bd3 ba2.5k sqft8405 Petaluma Dr NE, Albuquerque, NM 87122For SaleMLS ID #1107671, Dawn C Redwine, Realty One Group Concierge. SWMLS
- $539,0003 bd2 ba2.2k sqft4705 Oahu Dr NE, Albuquerque, NM 87111For SaleMLS ID #1106472, Linda J Coy, Realty One of New Mexico. SWMLS
- $399,9003 bd2 ba1.6k sqft8314 Krim Dr NE, Albuquerque, NM 87109For SaleMLS ID #1108266, Rex Enright, Above It All Real Estate LLC. SWMLS
- $545,0004 bd3 ba2.8k sqft13200 Manitoba Dr NE, Albuquerque, NM 87111For SaleMLS ID #1106751, Vertical Real Estate, LPT Realty. SWMLS
