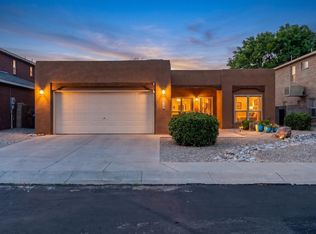
Welcome to Vineyard Estates, where this 4bed 2.5bath 2507sf home offers the perfect blend of modern Southwestern elegance and everyday comfort. You'll be captivated by the oversized kitchen designed for everyday living and entertaining with abundant counter space, cabinetry and breakfast bar. The spacious primary suite with backyard access boasts a luxurious en suite with dual vanities, a jetted tub and two closets. The versatile formal dining room can easily serve as a home office, flex space or traditional dining area. A ceiling-high gas kiva FP creates a striking focal point in the spacious living room accented with a stunning wood-planked vaulted ceiling. Relax in the beautiful shaded backyard with its covered patio and foliage creating a private retreat, along with an area set up for a vegetable garden. This exceptional property with radiant heating is ideally located and combines timeless Southwestern architecture with flexible living spaces. This home is a rare opportunity you don't want to miss!
For sale
$634,900
8405 Petaluma Dr NE, Albuquerque, NM 87122
4beds
2,536sqft
:
Get pre-qualified$4,188/mo
Single Family Residence
Built in 1995
7,840 Square Feet Lot
$619,700 Zestimate®
$250/sqft
$-- HOA
What's special
Timeless southwestern architectureTwo closetsBeautiful shaded backyardJetted tubCovered patioAbundant counter spaceFlexible living spaces
- 13 days |
- 1,240 |
- 45 |
Zillow last checked:
Listing updated:
Listed by:
Dawn C Redwine 505-933-4337,
Realty One Group Concierge 505-318-1111
Source: SWMLS,MLS#: 1107671
Facts & features
Interior
Bedrooms & bathrooms
- Bedrooms: 4
- Bathrooms: 3
- Full bathrooms: 2
- 1/2 bathrooms: 1
Primary bedroom
- Level: Main
- Area: 273
- Dimensions: 21 x 13
Bedroom 2
- Level: Main
- Area: 132.44
- Dimensions: 10.11 x 13.1
Bedroom 3
- Level: Main
- Area: 160.75
- Dimensions: 10.11 x 15.9
Bedroom 4
- Description: or Office
- Level: Main
- Area: 151.1
- Dimensions: or Office
Dining room
- Level: Main
- Area: 139.65
- Dimensions: 13.3 x 10.5
Dining room
- Level: Main
- Area: 158.4
- Dimensions: 11 x 14.4
Kitchen
- Level: Main
- Area: 260
- Dimensions: 20 x 13
Living room
- Level: Main
- Area: 374.4
- Dimensions: 23.4 x 16
Heating
- Radiant, Zoned
Cooling
- Evaporative Cooling
Appliances
- Included: Dishwasher, Free-Standing Electric Range, Disposal, Refrigerator, Washer
- Laundry: Washer Hookup, Electric Dryer Hookup, Gas Dryer Hookup
Features
- Beamed Ceilings, Breakfast Bar, Breakfast Area, Cathedral Ceiling(s), Separate/Formal Dining Room, Dual Sinks, Entrance Foyer, Family/Dining Room, Garden Tub/Roman Tub, High Ceilings, Jetted Tub, Living/Dining Room, Main Level Primary, Skylights, Separate Shower, Water Closet(s), Walk-In Closet(s)
- Flooring: Carpet, Tile
- Windows: Double Pane Windows, Insulated Windows, Vinyl, Skylight(s)
- Has basement: No
- Number of fireplaces: 1
- Fireplace features: Gas Log, Kiva
Interior area
- Total structure area: 2,536
- Total interior livable area: 2,536 sqft
Property
Parking
- Total spaces: 2
- Parking features: Attached, Finished Garage, Garage, Garage Door Opener
- Attached garage spaces: 2
Accessibility
- Accessibility features: None
Features
- Levels: One
- Stories: 1
- Patio & porch: Covered, Patio
- Exterior features: Courtyard, Private Yard
- Fencing: Back Yard,Wall
Lot
- Size: 7,840 Square Feet
- Features: Garden, Lawn, Landscaped
Details
- Additional structures: Shed(s)
- Parcel number: 102006435815940831
- Zoning description: R-1C*
Construction
Type & style
- Home type: SingleFamily
- Architectural style: Custom
- Property subtype: Single Family Residence
Materials
- Frame, Stucco, Rock
- Roof: Flat
Condition
- Resale
- New construction: No
- Year built: 1995
Utilities & green energy
- Sewer: Public Sewer
- Water: Public
- Utilities for property: Electricity Connected, Natural Gas Available, Sewer Connected, Water Connected
Green energy
- Energy generation: None
Community & HOA
Community
- Subdivision: Vineyard Estates
Location
- Region: Albuquerque
Financial & listing details
- Price per square foot: $250/sqft
- Tax assessed value: $464,866
- Annual tax amount: $6,462
- Date on market: 7/22/2026
- Cumulative days on market: 10 days
- Listing terms: Cash,Conventional,FHA,VA Loan
- Road surface type: Paved
Estimated market value
$619,700
$589,000 - $651,000
$3,197/mo
Price history
| Date | Event | Price |
|---|---|---|
| 7/25/2026 | Listed for sale | $634,900+55.2%$250/sqft |
Source:  SWMLS #1107671 Report a problem SWMLS #1107671 Report a problem | ||
| 4/12/2019 | Listing removed | $409,000$161/sqft |
Source: Re/Max Alliance, REALTORS #936557 Report a problem | ||
| 4/12/2019 | Listed for sale | $409,000$161/sqft |
Source: Re/Max Alliance, REALTORS #936557 Report a problem | ||
| 4/8/2019 | Sold | -- |
Source: SWMLS #936557 Report a problem | ||
| 2/26/2019 | Pending sale | $409,000$161/sqft |
Source: Re/Max Alliance, REALTORS #936557 Report a problem | ||
| 2/19/2019 | Price change | $409,000-2.6%$161/sqft |
Source: Re/Max Alliance, REALTORS #936557 Report a problem | ||
| 1/15/2019 | Pending sale | $419,900$166/sqft |
Source: RE/MAX ALLIANCE #935165 Report a problem | ||
| 11/28/2018 | Price change | $419,900-1.8%$166/sqft |
Source: Re/Max Alliance, REALTORS #933111 Report a problem | ||
| 10/22/2018 | Price change | $427,500-1.7%$169/sqft |
Source: Re/Max Alliance, REALTORS #931107 Report a problem | ||
| 9/20/2018 | Price change | $435,000-2.7%$172/sqft |
Source: Re/Max Alliance, REALTORS #931107 Report a problem | ||
| 8/31/2018 | Listed for sale | $447,000+27.7%$176/sqft |
Source: Re/Max Alliance, REALTORS #927494 Report a problem | ||
| 1/21/2011 | Listing removed | $350,000$138/sqft |
Source: AllStar Realty LLC #669201 Report a problem | ||
| 10/22/2010 | Price change | $350,000-8.5%$138/sqft |
Source: AllStar Realty LLC #669201 Report a problem | ||
| 6/8/2010 | Price change | $382,700-1.3%$151/sqft |
Source: AllStar Realty LLC #669201 Report a problem | ||
| 2/27/2010 | Listed for sale | $387,700$153/sqft |
Source: AllStar Realty LLC #669201 Report a problem | ||
Public tax history
| Year | Property taxes | Tax assessment |
|---|---|---|
| 2025 | $6,462 +3.2% | $154,940 +3% |
| 2024 | $6,262 +1.7% | $150,427 +3% |
| 2023 | $6,156 +3.5% | $146,046 +3% |
| 2022 | $5,946 +3.5% | $141,792 +3% |
| 2021 | $5,744 +1.7% | $137,663 +3% |
| 2020 | $5,647 | $133,654 +12.3% |
| 2019 | -- | $118,969 |
| 2018 | $4,508 -8.4% | $118,969 +3% |
| 2017 | $4,920 +6.2% | $115,504 +6.1% |
| 2016 | $4,632 -95.6% | $108,875 +3% |
| 2015 | $105,704 +2325.7% | $105,704 +3% |
| 2014 | $4,358 | $102,625 +3% |
| 2013 | $4,358 | $99,637 +3% |
| 2012 | -- | $96,736 +3% |
| 2011 | -- | $93,918 +3% |
| 2010 | -- | $91,191 -0.5% |
| 2009 | -- | $91,649 +3% |
| 2008 | -- | $88,980 +3% |
| 2007 | -- | $86,389 +3% |
| 2006 | -- | $83,873 +3% |
| 2005 | -- | $81,431 +3% |
| 2004 | -- | $79,059 +6.6% |
| 2003 | -- | $74,149 +3% |
| 2002 | -- | $71,990 +3% |
| 2001 | -- | $69,893 -2.5% |
| 2000 | -- | $71,693 |
Find assessor info on the county website
Monthly payment
Est. payment
Payment breakdown
Explore the cost of this home by adjusting the details. Changes won't be saved.Climate risks
Neighborhood: N Albuquerque Acres
Nearby schools
GreatSchools rating
- 9/10Double Eagle Elementary SchoolGrades: PK-5Distance: 1.8 mi
- 8/10Desert Ridge Middle SchoolGrades: 6-8Distance: 0.6 mi
- 7/10La Cueva High SchoolGrades: 9-12Distance: 1.1 mi
Schools provided by the listing agent
- Elementary: Double Eagle
- Middle: Desert Ridge
- High: La Cueva
Source: SWMLS. This data may not be complete. We recommend contacting the local school district to confirm school assignments for this home.
- $583,7003 bd2 ba2.5k sqft8409 Petaluma Dr NE, Albuquerque, NM 87122Off Market
- $689,8004 bd3 ba2.6k sqft8401 Petaluma Dr NE, Albuquerque, NM 87122Off Market
- $662,1005 bd3 ba2.8k sqft8404 Pope Valley Dr NE, Albuquerque, NM 87122Off Market
- $647,0004 bd3 ba2.7k sqft8415 Petaluma Dr NE, Albuquerque, NM 87122Off Market
- $650,5005 bd3 ba2.7k sqft8408 Pope Valley Dr NE, Albuquerque, NM 87122Off Market
- $827,7005 bd4 ba4k sqft8400 Pope Valley Dr NE, Albuquerque, NM 87122Off Market
- $629,3004 bd3 ba2.4k sqft8404 Petaluma Dr NE, Albuquerque, NM 87122Off Market
- $648,1004 bd3 ba2.8k sqft8412 Pope Valley Dr NE, Albuquerque, NM 87122Off Market
A local agent can set up tours, give advice and negotiate with sellers.
Similar homes
- $625,0003 bd3 ba2.1k sqft7707 Cedar Canyon Pl NE, Albuquerque, NM 87122For Sale
 MLS ID #1108279, A. Peter Veres, RE/MAX SELECT. SWMLS
 - $575,0003 bd2 ba2k sqft9812 Talea Ct NE, Albuquerque, NM 87122For Sale
 MLS ID #1108151, Scott A Lopez, Heart Homes LLC. SWMLS
 - $679,9004 bd3 ba2.8k sqft6705 Cypress Point Way NE, Albuquerque, NM 87111For Sale
 MLS ID #1107908, Jeremy Griego, Q Realty. SWMLS
 - $850,0004 bd3 ba3k sqft9600 Signal Ave NE, Albuquerque, NM 87122For Sale
 MLS ID #1106222, Regina Villareal, Realty One of New Mexico. SWMLS
 - $680,0004 bd4 ba2.8k sqft7315 Pebble Stone Pl NE, Albuquerque, NM 87113For SaleMLS ID #1107777, Thomas Gallegos, Berkshire Hathaway NM Prop. SWMLS
- $850,0004 bd3 ba3.6k sqft8920 Vallejo Pl NE, Albuquerque, NM 87122For SaleMLS ID #1105763, Zachary Isaac Groves, Coldwell Banker Legacy. SWMLS
- $620,0004 bd4 ba2.5k sqft4908 Calle De Luna NE, Albuquerque, NM 87111For SaleMLS ID #1105639, Perla J Baca-Acosta, Legacy Property Management. SWMLS
- $750,0005 bd4 ba3.3k sqft2816 Tramway Cir NE, Albuquerque, NM 87122For SaleMLS ID #1107502, Anita A Mora, Coldwell Banker Legacy. SWMLS
- $599,9003 bd3 ba2.9k sqft7008 Santa Marisa St NE, Albuquerque, NM 87113For SaleMLS ID #1106699, Michael M Seligman, Sotheby's International Realty. SWMLS
- $475,0003 bd3 ba2.1k sqft11221 Academy Ridge Rd NE, Albuquerque, NM 87111For SaleMLS ID #1108220, Carina Cozby, Berkshire Hathaway NM Prop. SWMLS
- $500,0004 bd3 ba2.3k sqft6845 Vivian Dr NE, Albuquerque, NM 87109For SaleMLS ID #1106910, Kelsey Megan Benedetto, Coldwell Banker Legacy. SWMLS
- $635,0004 bd3 ba2.8k sqft6324 Camino De Paz Rd NW, Albuquerque, NM 87120For SaleMLS ID #1103910, Jonathan J Adame, Coldwell Banker Legacy. SWMLS
- $649,0004 bd3 ba2.8k sqft900 Piedra Larga Pl NE, Albuquerque, NM 87123For SaleMLS ID #1098778, Judith A Lucero, RE/MAX SELECT. SWMLS
- $725,0003 bd2 ba2.2k sqft100 Sherlock Ct, Corrales, NM 87048For SaleMLS ID #1107771, Margaret L Henderson, Momentum Real Estate Group. SWMLS
- $715,0004 bd4 ba3.1k sqft3500 La Sala Redonda NE, Albuquerque, NM 87111For SaleMLS ID #1103461, Zane B. Barker, Realty One of New Mexico. SWMLS
- $575,0004 bd3 ba2.3k sqft1204 Cannonade Ct SE, Albuquerque, NM 87123For SaleMLS ID #1106896, Brandy Lee Weir, Keller Williams Realty. SWMLS
- $625,0004 bd3 ba2.2k sqft808 Parkland Cir SE, Albuquerque, NM 87108For SaleMLS ID #1103234, The Shaffer Group, Keller Williams Realty. SWMLS
- $450,0003 bd3 ba2k sqft7220 Gallinas Ave NE, Albuquerque, NM 87109For SaleMLS ID #1108042, Peace of the Planet Properties, Keller Williams Realty. SWMLS
- $600,0004 bd3 ba1.9k sqft1934 Bryn Mawr Dr NE, Albuquerque, NM 87106For SaleMLS ID #1102181, Phillip Daniel Sena, NM Roots Real Estate, LLC. SWMLS
- $519,9504 bd2 ba2.6k sqft4625 Arlington Ave NW, Albuquerque, NM 87114For SaleMLS ID #1107854, Marisa M Chavez, Nino Trujillo & Company, Inc.. SWMLS
