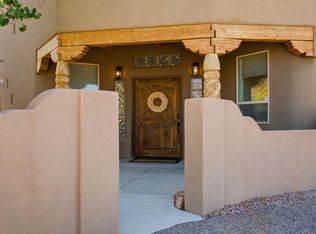
Welcome to this beautiful home placed on a quiet, family friendly cul-de-sac in Vineyard Estates. Featuring over 3,600 square feet of thoughtfully designed living space, this exceptional residence features 4 bedrooms, 3 full baths, and a versatile office/flex room that can easily serve as a fifth bedroom, playroom, or hobby space.The open floor plan showcases soaring ceilings, multiple living areas, and abundant natural light throughout. The main-level primary suite provides a private retreat with generous proportions and a spa-inspired bath. The well-equipped kitchen features granite countertops, stainless steel appliances, a large island, and ample space for gathering, eating meals and entertaining.Step outside to your own backyard oasis. This is one of the top features of property.
For sale
Price cut: $40K (7/23)
$850,000
8920 Vallejo Pl NE, Albuquerque, NM 87122
4beds
3,649sqft
:
Get pre-qualified$5,605/mo
Single Family Residence
Built in 2000
0.26 Acres Lot
$877,700 Zestimate®
$233/sqft
$-- HOA
What's special
Quiet family friendly cul-de-sacPrivate retreatBackyard oasisWell-equipped kitchenLarge islandSoaring ceilingsMain-level primary suite
- 38 days |
- 1,288 |
- 76 |
Zillow last checked:
Listing updated:
Listed by:
Zachary Isaac Groves 505-489-0116,
Coldwell Banker Legacy 505-293-3700
Source: SWMLS,MLS#: 1105763
Facts & features
Interior
Bedrooms & bathrooms
- Bedrooms: 4
- Bathrooms: 3
- Full bathrooms: 3
Primary bedroom
- Level: Main
- Area: 368.81
- Dimensions: 18.75 x 19.67
Bedroom 2
- Level: Upper
- Area: 186.29
- Dimensions: 14.33 x 13
Bedroom 3
- Level: Upper
- Area: 193.98
- Dimensions: 14.83 x 13.08
Bedroom 4
- Level: Upper
- Area: 181.17
- Dimensions: 13.42 x 13.5
Dining room
- Level: Main
- Area: 273.36
- Dimensions: 16.08 x 17
Kitchen
- Level: Main
- Area: 296.1
- Dimensions: 17.5 x 16.92
Living room
- Level: Main
- Area: 486.06
- Dimensions: 19.25 x 25.25
Office
- Level: Main
- Area: 167.44
- Dimensions: 11.75 x 14.25
Heating
- Central, Forced Air, Multiple Heating Units
Cooling
- Evaporative Cooling, Multi Units
Appliances
- Included: Built-In Gas Range, Dishwasher, Microwave, Refrigerator
- Laundry: Electric Dryer Hookup
Features
- Breakfast Area, Cathedral Ceiling(s), Dual Sinks, Garden Tub/Roman Tub, Home Office, Kitchen Island, Multiple Living Areas, Main Level Primary, Pantry, Walk-In Closet(s)
- Flooring: Carpet, Tile
- Windows: Thermal Windows
- Has basement: No
- Number of fireplaces: 2
- Fireplace features: Gas Log
Interior area
- Total structure area: 3,649
- Total interior livable area: 3,649 sqft
Property
Parking
- Total spaces: 3
- Parking features: Door-Multi, Finished Garage, Two Car Garage, Heated Garage
- Garage spaces: 3
Features
- Levels: Two
- Stories: 2
- Patio & porch: Covered, Patio
- Exterior features: Hot Tub/Spa, Sprinkler/Irrigation
- Has private pool: Yes
- Pool features: In Ground, Pool Cover
- Has spa: Yes
Lot
- Size: 0.26 Acres
- Features: Cul-De-Sac, Many Trees, Sprinkler System
Details
- Parcel number: 102006419128031014
- Zoning description: R-D
Construction
Type & style
- Home type: SingleFamily
- Architectural style: Contemporary
- Property subtype: Single Family Residence
Materials
- Frame, Stucco
- Foundation: Permanent
- Roof: Tile
Condition
- Resale
- New construction: No
- Year built: 2000
Details
- Builder name: Mechenbier
Utilities & green energy
- Sewer: Public Sewer
- Water: Public
- Utilities for property: Cable Available, Electricity Available, Water Available
Green energy
- Energy generation: None
- Water conservation: Water-Smart Landscaping
Community & HOA
Community
- Subdivision: Vineyard Estates
HOA
- Services included: None
Location
- Region: Albuquerque
Financial & listing details
- Price per square foot: $233/sqft
- Tax assessed value: $744,793
- Annual tax amount: $10,489
- Date on market: 6/18/2026
- Cumulative days on market: 25 days
- Listing terms: Cash,Conventional,FHA,VA Loan
- Road surface type: Asphalt
Estimated market value
$877,700
$834,000 - $922,000
$3,893/mo
Price history
| Date | Event | Price |
|---|---|---|
| 7/23/2026 | Price change | $850,000-4.5%$233/sqft |
Source:  SWMLS #1105763 Report a problem SWMLS #1105763 Report a problem | ||
| 7/6/2026 | Listed for sale | $890,000$244/sqft |
Source: SWMLS #1105763 Report a problem | ||
| 6/21/2026 | Pending sale | $890,000$244/sqft |
Source: SWMLS #1105763 Report a problem | ||
| 6/18/2026 | Listed for sale | $890,000+4.7%$244/sqft |
Source: SWMLS #1105763 Report a problem | ||
| 12/21/2023 | Sold | -- |
Source: SWMLS #1044221 Report a problem | ||
| 11/16/2023 | Pending sale | $849,999$233/sqft |
Source: SWMLS #1044221 Report a problem | ||
| 11/3/2023 | Listed for sale | $849,999+36%$233/sqft |
Source: SWMLS #1044221 Report a problem | ||
| 6/21/2019 | Sold | -- |
Source: SWMLS #943030 Report a problem | ||
| 5/12/2019 | Pending sale | $624,900$171/sqft |
Source: Realty One of New Mexico #943030 Report a problem | ||
| 5/2/2019 | Listed for sale | $624,900+13.6%$171/sqft |
Source: Realty One of New Mexico #943030 Report a problem | ||
| 12/9/2012 | Listing removed | $550,000$151/sqft |
Source: RE/MAX ELITE #720027 Report a problem | ||
| 12/7/2012 | Listed for sale | $550,000+4.8%$151/sqft |
Source: RE/MAX ELITE #720027 Report a problem | ||
| 6/10/2012 | Listing removed | $525,000$144/sqft |
Source: RE/MAX ELITE #735224 Report a problem | ||
| 6/6/2012 | Price change | $525,000-4.5%$144/sqft |
Source: RE/MAX ELITE #735224 Report a problem | ||
| 1/12/2012 | Listed for sale | $550,000$151/sqft |
Source: RE/MAX ELITE #735224 Report a problem | ||
| 12/6/2011 | Listing removed | $550,000$151/sqft |
Source: RE/MAX ELITE #720027 Report a problem | ||
| 9/29/2011 | Listed for sale | $550,000$151/sqft |
Source: RE/MAX Elite #720027 Report a problem | ||
Public tax history
| Year | Property taxes | Tax assessment |
|---|---|---|
| 2025 | $10,489 +3.2% | $248,240 +3% |
| 2024 | $10,168 +21.1% | $241,009 +22.7% |
| 2023 | $8,393 +3.5% | $196,415 +3% |
| 2022 | $8,111 +3.5% | $190,696 +3% |
| 2021 | $7,839 +1.7% | $185,141 +3% |
| 2020 | $7,710 | $179,749 +4.6% |
| 2019 | -- | $171,824 |
| 2018 | $6,511 -8.4% | $171,824 +3% |
| 2017 | $7,106 +6.2% | $166,820 +6.1% |
| 2016 | $6,690 -95.6% | $157,245 +3% |
| 2015 | $152,665 +2325.6% | $152,665 +3% |
| 2014 | $6,294 | $148,219 +1.6% |
| 2013 | $6,294 | $145,852 +16.4% |
| 2012 | -- | $125,303 +3% |
| 2011 | -- | $121,654 +3% |
| 2010 | -- | $118,111 +3% |
| 2009 | -- | $114,671 +3% |
| 2008 | -- | $111,332 +3% |
| 2007 | -- | $108,089 +3% |
| 2006 | -- | $104,942 +3% |
| 2005 | -- | $101,885 +3% |
| 2004 | -- | $98,918 +3% |
| 2003 | -- | $96,037 +3% |
| 2002 | -- | $93,240 +3% |
| 2001 | -- | $90,524 |
Find assessor info on the county website
Monthly payment
Est. payment
Payment breakdown
Explore the cost of this home by adjusting the details. Changes won't be saved.Climate risks
Neighborhood: Vineyard Estates
Nearby schools
GreatSchools rating
- 10/10Dennis Chavez Elementary SchoolGrades: PK-5Distance: 1 mi
- 8/10Desert Ridge Middle SchoolGrades: 6-8Distance: 0.4 mi
- 7/10La Cueva High SchoolGrades: 9-12Distance: 0.7 mi
Schools provided by the listing agent
- Elementary: Dennis Chavez
- Middle: Desert Ridge
- High: La Cueva
Source: SWMLS. This data may not be complete. We recommend contacting the local school district to confirm school assignments for this home.
- $771,9004 bd3 ba2.9k sqft8916 Vallejo Pl NE, Albuquerque, NM 87122Off Market
- $742,6004 bd3 ba3.1k sqft8924 Vallejo Pl NE, Albuquerque, NM 87122Off Market
- $790,8004 bd3 ba3.2k sqft8912 Vallejo Pl NE, Albuquerque, NM 87122Off Market
- $624,4003 bd3 ba2.7k sqft8900 Ashton Loop NE, Albuquerque, NM 87122Off Market
- $560,2004 bd2 ba2.2k sqft8901 Ashton Loop NE, Albuquerque, NM 87122Off Market
- $688,1004 bd2 ba3.3k sqft8824 Hampton Ave NE, Albuquerque, NM 87122Off Market
- $573,2003 bd2 ba2.3k sqft8828 Hampton Ave NE, Albuquerque, NM 87122Off Market
- $578,0004 bd2 ba2.3k sqft8904 Ashton Loop NE, Albuquerque, NM 87122Off Market
A local agent can set up tours, give advice and negotiate with sellers.
Similar homes
- $850,0004 bd3 ba3k sqft9600 Signal Ave NE, Albuquerque, NM 87122For Sale
 MLS ID #1106222, Regina Villareal, Realty One of New Mexico. SWMLS
 - $750,0004 bd3 ba2.9k sqft11104 Jordan Ave NE, Albuquerque, NM 87122For Sale
 MLS ID #1106287, Cecilia L Chavez, Realty One of New Mexico. SWMLS
 - $850,0004 bd4 ba4.1k sqft7009 Pala Mesa Ct NE, Albuquerque, NM 87111For Sale
 MLS ID #1103245, Sean N. Kesani, Coldwell Banker Legacy. SWMLS
 - $750,0005 bd4 ba3.3k sqft2816 Tramway Cir NE, Albuquerque, NM 87122For Sale
 MLS ID #1107502, Anita A Mora, Coldwell Banker Legacy. SWMLS
 - $650,0003 bd3 ba2.6k sqft9005 Corona Ave NE, Albuquerque, NM 87122For SaleMLS ID #1105218, Sandi D. Pressley, Coldwell Banker Legacy. SWMLS
- $848,0004 bd3 ba3.1k sqft5601 Planeta Ct NE, Albuquerque, NM 87111For SaleMLS ID #1104457, Victoria Noele Domaille, Elite Homes Realty. SWMLS
- $875,0004 bd4 ba3.4k sqft2500 Abrazo Rd NE, Rio Rancho, NM 87124For SaleMLS ID #1101101, Kristina Laura Christian, Sandia Modern Realty, LLC. SWMLS
- $899,0004 bd3 ba2.8k sqft6628 High Ridge Pl NE, Albuquerque, NM 87111For SaleMLS ID #1104566, The Schuster Team, Simply Real Estate. SWMLS
- $807,0003 bd4 ba2.4k sqft12608 Trillium Trl NE, Albuquerque, NM 87111For SaleMLS ID #1107754, Sharon Scott, Berkshire Hathaway NM Prop. SWMLS
- $1,050,0005 bd4 ba4.7k sqft11125 San Francisco Rd NE, Albuquerque, NM 87122For SaleMLS ID #1103183, New Mexico Home Group, New Mexico Home Group Realty. SWMLS
- $875,0004 bd3 ba3.2k sqft323 Nuevo Hacienda Ln NW, Los Ranchos De Albuquerque, NM 87107For SaleMLS ID #1106061, Alicia Marie Messenger, Coldwell Banker Legacy. SWMLS
- $1,200,0004 bd3 ba3.4k sqft315 Big Horn Ridge Dr NE, Albuquerque, NM 87122For SaleMLS ID #1106309, Sierra M Verdugo, Talia Freedman and Co.. SWMLS
- $1,100,0004 bd3 ba4.4k sqft605 Cedar Hill Rd NE, Albuquerque, NM 87122For SaleMLS ID #1103059, Mella Morrison, Red Apple Realty. SWMLS
- $769,9005 bd4 ba2.9k sqft11404 Desert Classic Ln NE, Albuquerque, NM 87111For SaleMLS ID #1106931, Joseph E Maez, The Maez Group. SWMLS
- $899,0004 bd4 ba3.1k sqft1202 Gabaldon Rd NW, Albuquerque, NM 87104For SaleMLS ID #1106874, Joseph E Maez, The Maez Group. SWMLS
- $825,0004 bd4 ba3.5k sqft3723 Alamogordo Dr NW, Albuquerque, NM 87120For SaleMLS ID #1105405, Joseph E Maez, The Maez Group. SWMLS
- $799,0004 bd5 ba3.9k sqft604 Ortega Rd NW, Los Ranchos De Albuquerque, NM 87114For SaleMLS ID #1101049, Kelly Waites, Coldwell Banker Legacy. SWMLS
- $910,0004 bd3 ba3k sqft55 El Dorado Rd, Corrales, NM 87048For SaleMLS ID #1104940, Ann Taylor, Corrales Realty. SWMLS
- $775,0005 bd4 ba4k sqft4421 Hidden Valley Ct NE, Albuquerque, NM 87111For SaleMLS ID #1107057, Sandi D. Pressley, Coldwell Banker Legacy. SWMLS
- $800,0004 bd3 ba3.6k sqft26 Kiva Pl, Sandia Park, NM 87047For SaleMLS ID #1104898, Nicole Mary Dauphin, Coldwell Banker Legacy. SWMLS
