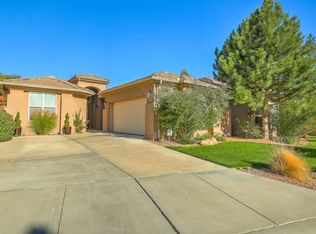
Located in the desirable gated Trillium subdivision, this gorgeous home across from the private community park features three bedrooms plus an office, updated kitchen with huge island, maple cabinetry and spacious dining area open to living area and gas fireplace. Southern facing wall of windows looking out to beautifully landscaped yard and pergolas make this area a pleasant gathering space. Primary bedroom has walk in closet and updated bath with nice separation from other bedrooms. Updated light fixtures throughout, attractive architectural details, built in shelving, designer details. Bedrooms are spacious and one features an ensuite bath. Backyard is a tranquil retreat with plenty of space for entertaining and relaxing with low maintenance. Attached storage in backyard has electrical for workshop/hobby use. Attention to detail and maintenance show throughout this spectacular home. Close to trails, community walking paths, shopping and restaurants.
Pending
Price cut: $10K (8/7)
$797,000
12608 Trillium Trl NE, Albuquerque, NM 87111
3beds
2,420sqft
Single Family Residence
Built in 1999
8,276 Square Feet Lot
$783,800 Zestimate®
$329/sqft
$151/mo HOA
What's special
Gas fireplaceAttractive architectural detailsDesigner detailsEnsuite bathBeautifully landscaped yardMaple cabinetryUpdated light fixtures throughout
- 47 days
- 669
- 22
Zillow last checked:
Listing updated:
Listed by:
Sharon Scott 505-450-5529,
Berkshire Hathaway NM Prop 505-798-6300
Source: SWMLS,MLS#: 1107754
Facts & features
Interior
Bedrooms & bathrooms
- Bedrooms: 3
- Bathrooms: 4
- Full bathrooms: 1
- 3/4 bathrooms: 2
- 1/2 bathrooms: 1
Primary bedroom
- Level: Main
- Area: 234.05
- Dimensions: 15.1 x 15.5
Bedroom 2
- Level: Main
- Area: 126.36
- Dimensions: 11.7 x 10.8
Bedroom 3
- Level: Main
- Area: 123.21
- Dimensions: 11.1 x 11.1
Dining room
- Level: Main
- Area: 125.49
- Dimensions: 10.12 x 12.4
Kitchen
- Level: Main
- Area: 135.28
- Dimensions: 17.8 x 7.6
Living room
- Level: Main
- Area: 277.77
- Dimensions: 19.7 x 14.1
Office
- Level: Main
- Area: 142.74
- Dimensions: 11.7 x 12.2
Heating
- Combination, Forced Air
Cooling
- Refrigerated
Appliances
- Included: Built-In Gas Range, Cooktop, Dryer, Dishwasher, Disposal, Microwave, Refrigerator, Washer
- Laundry: Washer Hookup, Electric Dryer Hookup, Gas Dryer Hookup
Features
- Bookcases, Ceiling Fan(s), Dual Sinks, Entrance Foyer, High Ceilings, High Speed Internet, Home Office, Kitchen Island, Main Level Primary, Shower Only, Separate Shower, Walk-In Closet(s)
- Flooring: Carpet, Tile
- Windows: Double Pane Windows, Insulated Windows
- Has basement: No
- Number of fireplaces: 1
- Fireplace features: Custom, Gas Log
Interior area
- Total structure area: 2,420
- Total interior livable area: 2,420 sqft
Property
Parking
- Total spaces: 2
- Parking features: Attached, Finished Garage, Garage, Garage Door Opener
- Attached garage spaces: 2
Accessibility
- Accessibility features: None
Features
- Levels: One
- Stories: 1
- Patio & porch: Patio
- Exterior features: Patio, Private Yard, Sprinkler/Irrigation
- Fencing: Gate,Wall
Lot
- Size: 8,276 Square Feet
- Features: Corner Lot, Landscaped
- Residential vegetation: Grassed
Details
- Additional structures: Storage, Workshop
- Parcel number: 102306206416630976
- Zoning description: R-1B*
Construction
Type & style
- Home type: SingleFamily
- Property subtype: Single Family Residence
Materials
- Frame, Stucco
- Foundation: Slab
- Roof: Pitched,Tile
Condition
- Resale
- New construction: No
- Year built: 1999
Details
- Builder name: Stone
Utilities & green energy
- Sewer: Public Sewer
- Water: Public
- Utilities for property: Electricity Connected, Natural Gas Connected, Sewer Connected, Water Connected
Green energy
- Energy generation: None
- Water conservation: Water-Smart Landscaping
Community & HOA
Community
- Security: Security Gate, Smoke Detector(s)
- Subdivision: Trillium At High Desert
HOA
- Has HOA: Yes
- Services included: Common Areas, Security
- HOA fee: $454 quarterly
Location
- Region: Albuquerque
Financial & listing details
- Price per square foot: $329/sqft
- Tax assessed value: $522,103
- Annual tax amount: $7,268
- Date on market: 7/23/2026
- Cumulative days on market: 47 days
- Listing terms: Cash,Conventional,FHA,VA Loan
- Road surface type: Paved
Estimated market value
$783,800
$745,000 - $823,000
$3,410/mo
Price history
| Date | Event | Price |
|---|---|---|
| 8/21/2026 | Pending sale | $797,000$329/sqft |
Source: | ||
| 8/7/2026 | Price change | $797,000-1.2%$329/sqft |
Source: | ||
| 7/23/2026 | Listed for sale | $807,000+56.1%$333/sqft |
Source: | ||
| 12/2/2016 | Sold | -- |
Source: | ||
| 10/6/2016 | Listed for sale | $517,000+14.9%$214/sqft |
Source: Coldwell Banker Legacy #877043 Report a problem | ||
| 7/29/2013 | Sold | -- |
Source: Agent Provided Report a problem | ||
| 5/12/2013 | Price change | $449,950-2%$186/sqft |
Source: IDO ALBUQUERQUE, LTD #755932 Report a problem | ||
| 2/21/2013 | Price change | $458,900-2.3%$190/sqft |
Source: Hardy & Company #740545 Report a problem | ||
| 1/28/2013 | Price change | $469,900-1.1%$194/sqft |
Source: Hardy & Company #740545 Report a problem | ||
| 8/23/2012 | Price change | $475,000-2.2%$196/sqft |
Source: Hardy & Company #740545 Report a problem | ||
| 8/11/2012 | Listed for sale | $485,900$201/sqft |
Source: Hardy & Company #740545 Report a problem | ||
Public tax history
| Year | Property taxes | Tax assessment |
|---|---|---|
| 2025 | $7,268 +3.2% | $174,017 +3% |
| 2024 | $7,044 +1.7% | $168,948 +3% |
| 2023 | $6,924 | $164,028 +3% |
| 2022 | -- | $159,251 |
| 2021 | -- | $159,251 +2.4% |
| 2020 | $6,452 | $155,485 |
| 2019 | -- | $155,485 |
| 2018 | $5,510 -15% | $155,485 +0.8% |
| 2017 | $6,486 +14.6% | $154,251 +15.9% |
| 2016 | $5,661 -95.6% | $133,063 +3% |
| 2015 | $129,187 +2255% | $129,187 |
| 2014 | $5,486 | $129,187 +7.2% |
| 2013 | $5,486 | $120,493 +3% |
| 2012 | -- | $116,985 +3% |
| 2011 | -- | $113,577 +3% |
| 2010 | -- | $110,280 -19.8% |
| 2009 | -- | $137,560 +3% |
| 2008 | -- | $133,553 +3% |
| 2007 | -- | $129,664 +3% |
| 2006 | -- | $125,888 +3% |
| 2005 | -- | $122,221 -0.6% |
| 2004 | -- | $122,954 +17.6% |
| 2003 | -- | $104,511 +20% |
| 2002 | -- | $87,058 |
| 2001 | -- | $87,058 +6.6% |
| 2000 | -- | $81,659 |
Find assessor info on the county website
Monthly payment
Est. payment
Payment breakdown
Explore the cost of this home by adjusting the details. Changes won't be saved.Climate risks
Neighborhood: High Desert
Nearby schools
Schools provided by the listing agent
- Elementary: Georgia O Keeffe
- Middle: Eisenhower
- High: Eldorado
Source: SWMLS. This data may not be complete. We recommend contacting the local school district to confirm school assignments for this home.