Exceptional custom single-level residence nestled in a gated community, The Trillium in High Desert! Beautiful appointments & upgrades, impeccably maintained; showcasing soaring raised & tray ceilings, exposed beams, wall of windows with custom window treatments, wood windows, generous & open spaces perfect for relaxing & entertaining! Chef's kitchen equipped with quality appliances, gas cooktop, warming drawer, double oven, large center island, with seating, opening to the great room with gas log fireplace! Separated master suite with spa bathroom, rainfall tiled shower, slipper tub & and huge walk-in closet! Private guest or in-law suite and double entry to a study with handsome built-ins. Private and serene backyard with gorgeous, mature landscaping, water feature & multiple patios! Enjoy the peaceful neighborhood park and nearby walking, biking & hiking trails!!
For sale
$875,000
12604 Trillium Trl NE, Albuquerque, NM 87111
3beds
2,750sqft
Single Family Residence
Built in 2000
7,405 Square Feet Lot
$-- Zestimate®
$318/sqft
$151/mo HOA
What's special
Multiple patiosSlipper tubHuge walk-in closetWater featureRainfall tiled showerPrivate and serene backyardExposed beams
- 5 hours
- 216
- 29
Zillow last checked:
Listing updated:
Listed by:
Bashore Team 505-681-4104,
Re/Max Alliance, REALTORS 505-298-9999
Source: SWMLS,MLS#: 1112996
Facts & features
Interior
Bedrooms & bathrooms
- Bedrooms: 3
- Bathrooms: 3
- Full bathrooms: 3
Primary bedroom
- Level: Main
- Area: 254.28
- Dimensions: 16.3 x 15.6
Bedroom 2
- Level: Main
- Area: 154
- Dimensions: 14 x 11
Bedroom 3
- Level: Main
- Area: 156
- Dimensions: 13 x 12
Dining room
- Level: Main
- Area: 153.68
- Dimensions: 13.6 x 11.3
Kitchen
- Level: Main
- Area: 273
- Dimensions: 21 x 13
Living room
- Level: Main
- Area: 402.5
- Dimensions: 23 x 17.5
Office
- Level: Main
- Area: 143
- Dimensions: 13 x 11
Heating
- Central, Forced Air, Natural Gas
Cooling
- Refrigerated
Appliances
- Included: Cooktop, Double Oven, Dryer, Dishwasher, Disposal, Microwave, Refrigerator, Washer
- Laundry: Electric Dryer Hookup
Features
- Beamed Ceilings, Breakfast Bar, Bookcases, Breakfast Area, Bathtub, Ceiling Fan(s), Central Vacuum, Separate/Formal Dining Room, Dual Sinks, Entrance Foyer, Great Room, High Ceilings, Home Office, Kitchen Island, Main Level Primary, Pantry, Soaking Tub, Separate Shower, Water Closet(s), Walk-In Closet(s)
- Flooring: Carpet, Tile
- Windows: Double Pane Windows, Insulated Windows, Wood Frames
- Has basement: No
- Number of fireplaces: 1
- Fireplace features: Gas Log
Interior area
- Total structure area: 2,750
- Total interior livable area: 2,750 sqft
Property
Parking
- Total spaces: 3
- Parking features: Attached, Finished Garage, Garage, Garage Door Opener, Storage
- Attached garage spaces: 3
Features
- Levels: One
- Stories: 1
- Patio & porch: Covered, Open, Patio
- Exterior features: Patio, Private Yard, Water Feature, Irrigation Sprinklers
- Fencing: Wall
Lot
- Size: 7,405 Square Feet
- Features: Lawn, Landscaped, Sprinklers Automatic, Few Trees
- Residential vegetation: Grassed
Details
- Additional structures: Shed(s)
- Parcel number: 102306205616630977
- Zoning description: R-1B*
Construction
Type & style
- Home type: SingleFamily
- Architectural style: Custom
- Property subtype: Single Family Residence
Materials
- Frame, Stucco
- Roof: Pitched,Tile
Condition
- Resale
- New construction: No
- Year built: 2000
Details
- Builder name: R Stone
Utilities & green energy
- Sewer: Public Sewer
- Water: Public
- Utilities for property: Electricity Connected, Natural Gas Connected, Sewer Connected, Water Connected
Green energy
- Energy generation: None
- Water conservation: Water-Smart Landscaping
Community & HOA
Community
- Features: Gated
- Security: Security System
- Subdivision: Plat Of The Trillium At High Desert
HOA
- Has HOA: Yes
- Services included: Common Areas, Security
- HOA fee: $151 monthly
Location
- Region: Albuquerque
Financial & listing details
- Price per square foot: $318/sqft
- Tax assessed value: $584,422
- Annual tax amount: $7,723
- Date on market: 10/23/2026
- Listing terms: Cash,Conventional,FHA,VA Loan
Estimated market value
Not available
Estimated sales range
Not available
Not available
Price history
| Date | Event | Price |
|---|---|---|
| 10/23/2026 | Listed for sale | $875,000+29.6%$318/sqft |
Source:  SWMLS #1112996 Report a problem | ||
| 6/3/2022 | Sold | -- |
Source: SWMLS #1012600 Report a problem | ||
| 4/19/2022 | Pending sale | $675,000$245/sqft |
Source: SWMLS #1012600 Report a problem | ||
| 4/15/2022 | Listed for sale | $675,000+17.4%$245/sqft |
Source: SWMLS #1012600 Report a problem | ||
| 7/20/2016 | Sold | -- |
Source: Agent Provided Report a problem | ||
| 6/2/2016 | Listed for sale | $575,000+12.7%$209/sqft |
Source: ERA Sellers & Buyers Real Estate #867507 Report a problem | ||
| 8/6/2014 | Listing removed | $510,000$185/sqft |
Source: Keller Williams Realty #811089 Report a problem | ||
| 6/10/2014 | Price change | $510,000-1.9%$185/sqft |
Source: Keller Williams Realty #811089 Report a problem | ||
| 5/4/2014 | Price change | $520,000-2.8%$189/sqft |
Source: Keller Williams Realty #811089 Report a problem | ||
| 4/2/2014 | Listed for sale | $535,000+7.2%$195/sqft |
Source: Keller Williams Realty #811089 Report a problem | ||
| 10/29/2010 | Listing removed | $499,000$181/sqft |
Source: Keller Williams Realty #685850 Report a problem | ||
| 10/17/2010 | Price change | $499,000-3.1%$181/sqft |
Source: Keller Williams Realty #685850 Report a problem | ||
| 10/3/2010 | Price change | $514,900-1.8%$187/sqft |
Source: Keller Williams Realty #685850 Report a problem | ||
| 9/2/2010 | Price change | $524,500-4.5%$191/sqft |
Source: Keller Williams Realty #685850 Report a problem | ||
| 7/12/2010 | Listed for sale | $549,500$200/sqft |
Source: Keller Williams Realty Albuquerque #685850 Report a problem | ||
Public tax history
| Year | Property taxes | Tax assessment |
|---|---|---|
| 2025 | $7,724 -3.2% | $194,788 +3% |
| 2024 | $7,979 -1.3% | $189,115 |
| 2023 | $8,081 +120.1% | $189,115 +9.5% |
| 2022 | $3,672 -50.1% | $172,650 -0.7% |
| 2021 | $7,359 +1.7% | $173,812 +3% |
| 2020 | $7,238 | $168,750 |
| 2019 | -- | $168,750 |
| 2018 | $5,690 -20.1% | $168,750 +1% |
| 2017 | $7,117 +18.1% | $167,083 +16.4% |
| 2016 | $6,024 -95.7% | $143,602 +3% |
| 2015 | $139,419 +2255% | $139,419 |
| 2014 | $5,920 | $139,419 +1.8% |
| 2013 | $5,920 | $136,984 +3% |
| 2012 | -- | $132,994 +3% |
| 2011 | -- | $129,121 +3% |
| 2010 | -- | $125,361 +3% |
| 2009 | -- | $121,710 +3% |
| 2008 | -- | $118,166 +3% |
| 2007 | -- | $114,724 +3% |
| 2006 | -- | $111,383 +3% |
| 2005 | -- | $108,139 +3% |
| 2004 | -- | $104,989 |
| 2003 | -- | $104,989 -10% |
| 2002 | -- | $116,655 +30.1% |
| 2001 | -- | $89,691 |
Find assessor info on the county website
Monthly payment
Est. payment
Payment breakdown
Explore the cost of this home by adjusting the details. Changes won't be saved.Climate risks
Neighborhood: High Desert
Nearby schools
Schools provided by the listing agent
- Elementary: Georgia O Keeffe
- Middle: Eisenhower
- High: Eldorado
Source: SWMLS. This data may not be complete. We recommend contacting the local school district to confirm school assignments for this home.

Similar homes
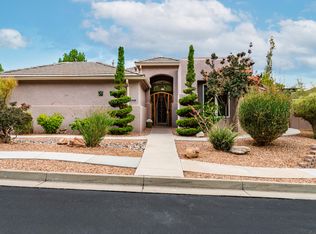
- $880,0004 bd3 ba2.5k sqft5419 High Canyon Trl NE, Albuquerque, NM 87111For Sale
 MLS ID #1112863, Ed I Cohen, Sandia Realty Inc.. SWMLS
- $699,0003 bd2 ba2.1k sqft12705 Sandia Ridge Pl NE, Albuquerque, NM 87111For Sale
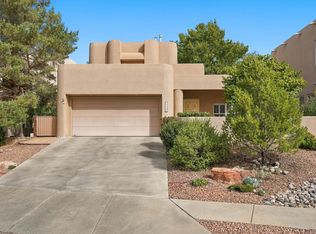 MLS ID #1112895, Kathryn Ann Fellure, EXP Realty LLC. SWMLS
- $850,0003 bd3 ba2.5k sqft6420 Anasazi Dr NE, Albuquerque, NM 87111For Sale
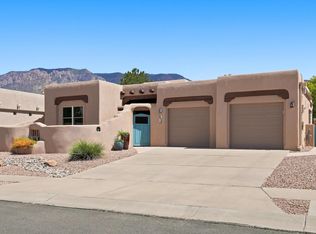 MLS ID #1110167, Brooks Real Estate Group, Keller Williams Realty. SWMLS
- $900,0003 bd2 ba2.3k sqft6232 Ghost Flower Trl NE, Albuquerque, NM 87111For Sale
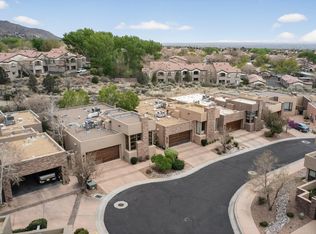 MLS ID #1102385, Jenna K Pomroy, Re/Max Exclusive. SWMLS
