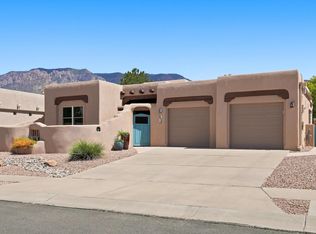
Perfectly positioned on a premium lot in the gated Legends at High Desert community! This stunning 3,300+ sqft residence captures breathtaking city and mountain views while offering an exceptional blend of sophistication, comfort & effortless livability! Expansive, light-filled spaces, clean architectural lines & a serene color palette create an inviting atmosphere with seamless flow throughout. The striking white kitchen features stainless appliances, induction cooktop, walk-in pantry & generous counterspace. Step onto the fabulous view deck, complete with Trex decking, built-in BBQ & automatic solar screen--perfect for entertaining or simply soaking in the spectacular scenery! The luxurious primary suite offers a spa-inspired bath with hydrotherapy tub, seamless glass shower, dual sinks, abundant vanity space & spacious walk-in closet. A beautifully appointed main-level office features built-in cabinetry, walk-in closet & French barn doors for added privacy. The versatile lower level is an entertainer's dream and ideal for multigenerational living; featuring a second living space with kitchenette, large guest suite, w/ walk-in closet, 3/4 bathroom & abundant storage. Two laundry rooms add everyday convenience! Outdoor living is equally impressive, with multiple spaces to relax & unwind--from the charming front courtyard with productive raised planter to the balcony & the landscaped backyard featuring a covered patio, water feature & low-maintenance xeric landscaping. An oversized, finished garage with epoxy floors & windows completes this exceptional property. Refined yet relaxed, this High Desert retreat was thoughtfully designed for luxurious, easy living without compromise! Schedule your private showing with a Realtor today!
For sale
$985,000
6301 Ghost Flower Trl NE, Albuquerque, NM 87111
2beds
3,170sqft
Single Family Residence
Built in 2017
5,662 Square Feet Lot
$963,400 Zestimate®
$311/sqft
$206/mo HOA
What's special
- 9 days
- 745
- 45
Zillow last checked:
Listing updated:
Listed by:
Michelle Florence Smith 505-417-1640,
Coldwell Banker Legacy 505-293-3700
Source: SWMLS,MLS#: 1112279
Facts & features
Interior
Bedrooms & bathrooms
- Bedrooms: 2
- Bathrooms: 3
- Full bathrooms: 1
- 3/4 bathrooms: 1
- 1/2 bathrooms: 1
Primary bedroom
- Level: Main
- Area: 224
- Dimensions: 16 x 14
Bedroom 2
- Level: Lower
- Area: 161.66
- Dimensions: 11.8 x 13.7
Dining room
- Level: Main
- Area: 108
- Dimensions: 12 x 9
Family room
- Level: Lower
- Area: 864
- Dimensions: 28.8 x 30
Kitchen
- Level: Main
- Area: 175.91
- Dimensions: 17.4 x 10.11
Living room
- Level: Main
- Area: 252
- Dimensions: 18 x 14
Office
- Level: Main
- Area: 112.22
- Dimensions: 10.11 x 11.1
Heating
- Central, Forced Air, Multiple Heating Units
Cooling
- Multi Units, Refrigerated
Appliances
- Included: Convection Oven, Cooktop, Double Oven, Dishwasher, Disposal, Indoor Grill, Microwave, Refrigerator, Range Hood, Water Softener Owned, Wine Cooler
- Laundry: Washer Hookup, Electric Dryer Hookup, Gas Dryer Hookup
Features
- Wet Bar, Breakfast Bar, Bathtub, Ceiling Fan(s), Dual Sinks, Family/Dining Room, Great Room, Garden Tub/Roman Tub, High Ceilings, Home Office, In-Law Floorplan, Kitchen Island, Living/Dining Room, Multiple Living Areas, Main Level Primary, Pantry, Soaking Tub, Separate Shower, Cable TV, Utility Room, Water Closet(s)
- Flooring: Carpet, Tile, Wood
- Windows: Low-Emissivity Windows, Wood Frames
- Has basement: Yes
- Number of fireplaces: 1
- Fireplace features: Custom, Gas Log
Interior area
- Total structure area: 3,170
- Total interior livable area: 3,170 sqft
- Finished area below ground: 1,193
Property
Parking
- Total spaces: 2
- Parking features: Attached, Finished Garage, Garage
- Attached garage spaces: 2
Accessibility
- Accessibility features: None
Features
- Levels: Two
- Stories: 2
- Patio & porch: Balcony, Covered, Patio
- Exterior features: Balcony, Courtyard, Outdoor Grill, Privacy Wall, Private Yard, Irrigation Sprinklers
- Fencing: Wall
- Has view: Yes
Lot
- Size: 5,662 Square Feet
- Features: Corner Lot, Garden, Landscaped, Views
Details
- Parcel number: 102306220424931408
- Zoning description: MX-L*
Construction
Type & style
- Home type: SingleFamily
- Architectural style: Contemporary,Custom
- Property subtype: Single Family Residence
Materials
- Frame, Stucco
- Roof: Pitched,Tar/Gravel
Condition
- Resale
- New construction: No
- Year built: 2017
Details
- Builder name: Las Ventanas
Utilities & green energy
- Sewer: Public Sewer
- Water: Public
- Utilities for property: Cable Available, Electricity Connected, Natural Gas Connected, Phone Available, Sewer Connected, Underground Utilities, Water Connected
Green energy
- Energy generation: None
- Water conservation: Water-Smart Landscaping
Community & HOA
Community
- Security: Security System, Smoke Detector(s)
- Subdivision: The Legends At High Desert
HOA
- Has HOA: Yes
- Services included: Common Areas, Maintenance Grounds, Security
- HOA fee: $618 quarterly
Location
- Region: Albuquerque
Financial & listing details
- Price per square foot: $311/sqft
- Tax assessed value: $655,801
- Annual tax amount: $9,151
- Date on market: 10/9/2026
- Listing terms: Cash,Conventional,VA Loan
- Road surface type: Paved
Estimated market value
$963,400
$915,000 - $1.01M
$4,390/mo
Price history
| Date | Event | Price |
|---|---|---|
| 10/14/2026 | Listed for sale | $985,000+28.1%$311/sqft |
Source:  SWMLS #1112279 Report a problem | ||
| 3/14/2019 | Sold | -- |
Source: SWMLS #219009_934761 Report a problem | ||
| 1/11/2019 | Pending sale | $769,000$243/sqft |
Source: Coldwell Banker Legacy #934761 Report a problem | ||
| 1/7/2019 | Listed for sale | $769,000$243/sqft |
Source: Coldwell Banker Legacy #934761 Report a problem | ||
| 3/15/2017 | Sold | -- |
Source: SWMLS #857852 Report a problem | ||
Public tax history
| Year | Property taxes | Tax assessment |
|---|---|---|
| 2025 | $9,151 +3.2% | $218,578 +3% |
| 2024 | $8,869 -1.3% | $212,213 |
| 2023 | $8,983 | $212,213 -17.8% |
| 2022 | -- | $258,126 |
| 2021 | $10,844 +1.7% | $258,126 +3% |
| 2020 | $10,664 | $250,609 |
| 2019 | -- | $250,609 |
| 2018 | $1,820 -82.9% | $250,609 |
| 2017 | $10,675 +481% | $250,609 +553.8% |
| 2016 | $1,838 -95.2% | $38,330 |
| 2015 | $38,330 +2602.3% | $38,330 +27.8% |
| 2014 | $1,418 | $29,997 |
Find assessor info on the county website
Monthly payment
Est. payment
Payment breakdown
Explore the cost of this home by adjusting the details. Changes won't be saved.Climate risks
Neighborhood: High Desert
Nearby schools
Schools provided by the listing agent
- Elementary: Georgia O Keeffe
- Middle: Eisenhower
- High: Eldorado
Source: SWMLS. This data may not be complete. We recommend contacting the local school district to confirm school assignments for this home.
- $--3 bd3 ba2.6k sqft6305 Ghost Flower Trl NE, Albuquerque, NM 87111Sold

- $815,0003 bd4 ba2.1k sqft6300 Mojave Aster Way NE, Albuquerque, NM 87111Pending
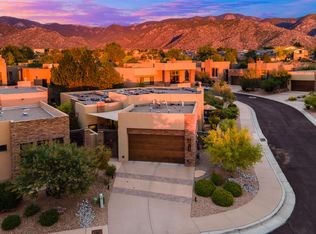
- $861,6003 bd3 ba2.9k sqft6309 Ghost Flower Trl NE, Albuquerque, NM 87111Off Market
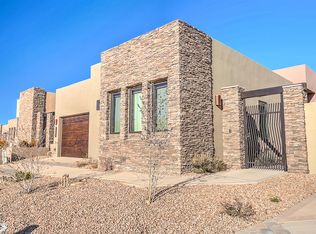
- $720,8003 bd2 ba1.9k sqft6304 Mojave Aster Way NE, Albuquerque, NM 87111Off Market
Similar homes
- $925,0005 bd4 ba3.6k sqft6212 Buffalo Hills Dr NE, Albuquerque, NM 87111For Sale
 MLS ID #1109901, Barbara Weaver-Wyne, Simply Real Estate. SWMLS
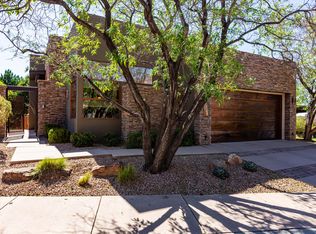
- $1,120,0003 bd3 ba3.2k sqft6319 Ghost Flower Trl NE, Albuquerque, NM 87111For Sale
 MLS ID #1109159, Julia Raby, New Urban Investments, LLC. SWMLS
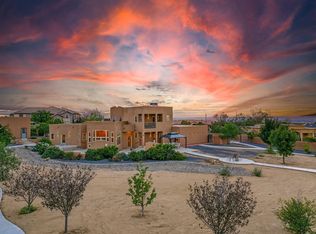
- $950,0004 bd3 ba3.5k sqft11605 Holly Ave NE, Albuquerque, NM 87122For Sale
 MLS ID #1112591, John M Lopez, Coldwell Banker Legacy. SWMLS
- $850,0003 bd3 ba2.5k sqft6420 Anasazi Dr NE, Albuquerque, NM 87111For Sale
 MLS ID #1110167, Brooks Real Estate Group, Keller Williams Realty. SWMLS
