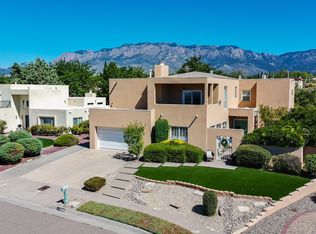
Located in the highly sought after Tanoan East Estates, this exceptional home offers spacious living just minutes from the clubhouse. Featuring oversized bedrooms, including two bedrooms with private showers, this residence offers a total of 4 showers throughout the home, combining comfort, functionality, and elegance. Soaring open ceilings and abundant natural light create a bright and inviting atmosphere, while two generous living areas provide the perfect setup for both entertaining and everyday living. The upgraded appliances add a modern touch to the well appointed kitchen spaces. Step outside to a backyard designed for relaxation and entertaining, with ample space for pool parties, gatherings, or simply enjoying the peaceful surroundings of this quiet Northeast neighborhood.
For sale
Price cut: $35K (9/21)
$964,999
11405 Pine Top Ln NE, Albuquerque, NM 87111
4beds
2,943sqft
Single Family Residence
Built in 1992
6,534 Square Feet Lot
$-- Zestimate®
$328/sqft
$160/mo HOA
What's special
- 143 days
- 778
- 41
Zillow last checked:
Listing updated:
Listed by:
K2 Omni Group 505-750-2837,
EXP Realty, LLC 505-750-2837,
Mia Chaparro 505-508-7322,
EXP Realty, LLC
Source: SWMLS,MLS#: 1104381
Facts & features
Interior
Bedrooms & bathrooms
- Bedrooms: 4
- Bathrooms: 4
- Full bathrooms: 3
- 3/4 bathrooms: 1
Primary bedroom
- Level: Second
- Area: 385.35
- Dimensions: 18.5 x 20.83
Bedroom 2
- Level: Second
- Area: 173.43
- Dimensions: 14.1 x 12.3
Bedroom 3
- Level: Second
- Area: 193.41
- Dimensions: 12.8 x 15.11
Bedroom 4
- Level: Main
- Area: 141.4
- Dimensions: 14 x 10.1
Dining room
- Level: Main
- Area: 157.76
- Dimensions: 14.2 x 11.11
Family room
- Level: Main
- Area: 284.03
- Dimensions: 17.11 x 16.6
Kitchen
- Level: Main
- Area: 175.16
- Dimensions: 12.08 x 14.5
Living room
- Level: Main
- Area: 297
- Dimensions: 18 x 16.5
Heating
- Central, Forced Air, Multiple Heating Units
Cooling
- Refrigerated
Appliances
- Included: Free-Standing Gas Range, Disposal, Microwave
- Laundry: Washer Hookup, Electric Dryer Hookup, Gas Dryer Hookup
Features
- Ceiling Fan(s), Dual Sinks, Family/Dining Room, Great Room, Home Office, Kitchen Island, Living/Dining Room, Multiple Living Areas, Pantry, Skylights, Walk-In Closet(s)
- Flooring: Carpet, Tile
- Windows: Double Pane Windows, Insulated Windows, Skylight(s)
- Has basement: No
- Number of fireplaces: 2
- Fireplace features: Glass Doors, Gas Log, Multi-Sided
Interior area
- Total structure area: 2,943
- Total interior livable area: 2,943 sqft
Property
Parking
- Total spaces: 3
- Parking features: Attached, Finished Garage, Garage, Garage Door Opener
- Attached garage spaces: 3
Features
- Levels: Two
- Stories: 2
- Patio & porch: Balcony, Covered, Patio
- Exterior features: Balcony, Private Yard
- Has private pool: Yes
- Pool features: Gunite, Heated, In Ground, Pool Cover
- Fencing: Wall
Lot
- Size: 6,534 Square Feet
Details
- Parcel number: 102206210034620802
- Zoning description: R-1B*
Construction
Type & style
- Home type: SingleFamily
- Property subtype: Single Family Residence
Materials
- Frame, Synthetic Stucco
- Roof: Mixed,Tile
Condition
- Resale
- New construction: No
- Year built: 1992
Utilities & green energy
- Sewer: Public Sewer
- Water: Public
- Utilities for property: Electricity Connected, Natural Gas Connected, Sewer Connected, Water Connected
Green energy
- Energy generation: None
Community & HOA
Community
- Security: Smoke Detector(s)
- Subdivision: Repl Map For Inverness At Tanoan Subd
HOA
- Has HOA: Yes
- Services included: Common Areas, Road Maintenance, Security
- HOA fee: $160 monthly
Location
- Region: Albuquerque
Financial & listing details
- Price per square foot: $328/sqft
- Tax assessed value: $636,746
- Annual tax amount: $8,882
- Date on market: 5/29/2026
- Cumulative days on market: 143 days
- Listing terms: Cash,Conventional,FHA,VA Loan
Estimated market value
Not available
Estimated sales range
Not available
Not available
Price history
| Date | Event | Price |
|---|---|---|
| 9/21/2026 | Price change | $964,999-3.5%$328/sqft |
Source:  SWMLS #1104381 Report a problem SWMLS #1104381 Report a problem | ||
| 7/31/2026 | Price change | $999,999-4.8%$340/sqft |
Source: SWMLS #1104381 Report a problem | ||
| 5/29/2026 | Listed for sale | $1,050,000+20%$357/sqft |
Source: SWMLS #1104381 Report a problem | ||
| 8/1/2025 | Sold | -- |
Source: SWMLS #1086626 Report a problem | ||
| 6/28/2025 | Pending sale | $875,000$297/sqft |
Source: SWMLS #1086626 Report a problem | ||
| 6/26/2025 | Listed for sale | $875,000+18.4%$297/sqft |
Source: SWMLS #1086626 Report a problem | ||
| 6/22/2023 | Sold | -- |
Source: SWMLS #1035169 Report a problem | ||
| 5/29/2023 | Pending sale | $739,000$251/sqft |
Source: SWMLS #1035169 Report a problem | ||
| 5/27/2023 | Listed for sale | $739,000+34.6%$251/sqft |
Source: SWMLS #1035169 Report a problem | ||
| 6/18/2020 | Sold | -- |
Source: SWMLS #968005 Report a problem | ||
| 5/20/2020 | Pending sale | $549,000$187/sqft |
Source: Coldwell Banker Legacy #968005 Report a problem | ||
| 5/18/2020 | Listed for sale | $549,000+4.6%$187/sqft |
Source: Coldwell Banker Legacy #968005 Report a problem | ||
| 11/11/2016 | Listing removed | $525,000$178/sqft |
Source: Coldwell Banker Legacy #870554 Report a problem | ||
| 7/9/2016 | Price change | $525,000-4.4%$178/sqft |
Source: Coldwell Banker Legacy #870554 Report a problem | ||
| 5/9/2016 | Price change | $549,000-2.8%$187/sqft |
Source: REALHome Services & Solutions, Inc. dba Owners.com #860278 Report a problem | ||
| 3/4/2016 | Listed for sale | $565,000+2.7%$192/sqft |
Source: REALHome Services & Solutions, Inc. dba Owners.com #860278 Report a problem | ||
| 11/29/2012 | Sold | -- |
Source: Agent Provided Report a problem | ||
| 8/30/2012 | Listed for sale | $550,000$187/sqft |
Source: IDO ALBUQUERQUE, LTD #741780 Report a problem | ||
| 6/19/2006 | Sold | -- |
Source: Agent Provided Report a problem | ||
Public tax history
| Year | Property taxes | Tax assessment |
|---|---|---|
| 2025 | $8,883 +3.2% | $212,227 +3% |
| 2024 | $8,609 | $206,046 +18.2% |
| 2023 | -- | $174,382 |
| 2022 | -- | $174,382 |
| 2021 | -- | $174,382 +17.4% |
| 2020 | $6,287 | $148,563 +3% |
| 2019 | -- | $144,237 |
| 2018 | $5,380 -8.5% | $144,237 +3% |
| 2017 | $5,880 +6.3% | $140,036 +6.1% |
| 2016 | $5,531 -95.7% | $131,998 +3% |
| 2015 | $128,154 +2365.3% | $128,154 +3% |
| 2014 | $5,198 | $124,421 -8% |
| 2013 | $5,198 | $135,172 +22.6% |
| 2012 | -- | $110,222 +3% |
| 2011 | -- | $107,011 +3% |
| 2010 | -- | $103,905 -31.9% |
| 2009 | -- | $152,610 |
| 2008 | -- | $152,610 |
| 2007 | -- | $152,610 +65.3% |
| 2006 | -- | $92,320 +3% |
| 2005 | -- | $89,631 +3% |
| 2004 | -- | $87,021 +3% |
| 2003 | -- | $84,486 +3% |
| 2002 | -- | $82,025 |
| 2001 | -- | $82,025 +3.9% |
| 2000 | -- | $78,959 |
Find assessor info on the county website
Monthly payment
Est. payment
Payment breakdown
Explore the cost of this home by adjusting the details. Changes won't be saved.Climate risks
Neighborhood: Tanoan East

Similar homes
- $850,0005 bd4 ba3.1k sqft9616 Candle Ln NE, Albuquerque, NM 87111For Sale
 MLS ID #1109187, Eliud Nevarez, LPT Realty. SWMLS
 - $699,0005 bd3 ba3.1k sqft10016 Academy Knolls Dr NE, Albuquerque, NM 87111For Sale
 MLS ID #1111977, Amy S Neal, ERA Summit. SWMLS
 - $849,0004 bd4 ba3.1k sqft984 Lynx Loop NE, Albuquerque, NM 87122For Sale
 MLS ID #1104525, Laura Danielle Tietjen, Realty One of New Mexico. SWMLS
 - $730,0004 bd3 ba2.6k sqft6004 Wildflower Trl NE, Albuquerque, NM 87111For Sale
 MLS ID #1109756, Alicia Feil, Keller Williams Realty. SWMLS
