*****Price Reduction*****Nestled in the desirable NE Heights foothills near the top of Comanche, this beautifully updated 5-bedroom home offers over 3,700 sq ft of versatile living space and stunning views. Featuring two master suites and four bathrooms, the home includes multiple living areas, a formal dining room, bonus space, and a family room with custom fireplace and wet bar. The kitchen offers abundant cabinetry, built-in desk, and upgraded appliances. The expansive upstairs primary suite includes a private deck, walk-in closet, and separate tub and shower. Enjoy Sandia Mountain views in front and city views in back. Backyard features a heated pool with auto cover, covered patio, and space to entertain. Over $20K in updates. Fresh paint and new carpet upstairs.
For sale
Price cut: $76K (8/31)
$699,000
3205 Embudito Dr NE, Albuquerque, NM 87111
5beds
3,787sqft
Single Family Residence
Built in 1974
9,147 Square Feet Lot
$689,300 Zestimate®
$185/sqft
$-- HOA
What's special
Private deckTwo master suitesBonus spaceFour bathroomsCity views in backExpansive upstairs primary suiteWalk-in closet
- 163 days
- 746
- 44
Zillow last checked:
Listing updated:
Listed by:
Karen L Martin-McKenzie 505-453-4927,
Utopia Management Inc 505-293-3333
Source: SWMLS,MLS#: 1102998
Facts & features
Interior
Bedrooms & bathrooms
- Bedrooms: 5
- Bathrooms: 4
- Full bathrooms: 2
- 3/4 bathrooms: 1
- 1/2 bathrooms: 1
Primary bedroom
- Level: Upper
- Area: 987.8
- Dimensions: 22 x 44.9
Family room
- Level: Main
- Area: 400.4
- Dimensions: 22 x 18.2
Kitchen
- Level: Main
- Area: 166.6
- Dimensions: 11.9 x 14
Living room
- Level: Main
- Area: 261.63
- Dimensions: 17.1 x 15.3
Heating
- Central, Forced Air
Cooling
- Evaporative Cooling, Refrigerated
Appliances
- Included: Dishwasher, Free-Standing Gas Range, Disposal, Microwave, Refrigerator, Trash Compactor
- Laundry: Electric Dryer Hookup
Features
- Ceiling Fan(s), Separate/Formal Dining Room, Dual Sinks, Jetted Tub, Multiple Living Areas, Multiple Primary Suites
- Flooring: Carpet, Tile, Vinyl
- Windows: Double Pane Windows, Insulated Windows
- Has basement: No
- Number of fireplaces: 1
- Fireplace features: Custom, Gas Log
Interior area
- Total structure area: 3,787
- Total interior livable area: 3,787 sqft
Property
Parking
- Total spaces: 2
- Parking features: Attached, Finished Garage, Garage, Garage Door Opener, Oversized, Storage, Workshop in Garage
- Attached garage spaces: 2
Features
- Levels: Two
- Stories: 2
- Patio & porch: Covered, Deck, Open, Patio
- Exterior features: Deck, Private Yard
- Has private pool: Yes
- Pool features: Heated, In Ground, Pool Cover
- Fencing: Back Yard,Cross Fenced,Wall
- Has view: Yes
Lot
- Size: 9,147 Square Feet
- Features: Corner Lot, Views
Details
- Additional structures: Storage
- Parcel number: 102306016616430172
- Zoning description: R-1C*
Construction
Type & style
- Home type: SingleFamily
- Property subtype: Single Family Residence
Materials
- Frame, Stucco
- Foundation: Slab
Condition
- Resale
- New construction: No
- Year built: 1974
Utilities & green energy
- Sewer: Public Sewer
- Water: Public
- Utilities for property: Electricity Connected, Natural Gas Connected, Sewer Connected, Water Connected
Green energy
- Energy generation: None
Community & HOA
Community
- Subdivision: Glenwood Hills South
Location
- Region: Albuquerque
Financial & listing details
- Price per square foot: $185/sqft
- Tax assessed value: $411,856
- Annual tax amount: $5,715
- Date on market: 5/6/2026
- Cumulative days on market: 162 days
- Listing terms: Cash,Conventional,FHA,VA Loan
- Road surface type: Asphalt
Estimated market value
$689,300
$655,000 - $724,000
$4,121/mo
Price history
| Date | Event | Price |
|---|---|---|
| 8/31/2026 | Price change | $699,000-9.8%$185/sqft |
Source:  SWMLS #1102998 Report a problem SWMLS #1102998 Report a problem | ||
| 8/5/2026 | Price change | $775,000-2.5%$205/sqft |
Source: SWMLS #1102998 Report a problem | ||
| 7/7/2026 | Price change | $795,000-3.6%$210/sqft |
Source: SWMLS #1102998 Report a problem | ||
| 5/8/2026 | Listed for sale | $825,000$218/sqft |
Source: SWMLS #1102998 Report a problem | ||
Public tax history
| Year | Property taxes | Tax assessment |
|---|---|---|
| 2025 | $5,716 +3.2% | $137,271 +3% |
| 2024 | $5,539 +1.7% | $133,274 +3% |
| 2023 | $5,444 +3.5% | $129,392 +3% |
| 2022 | $5,258 | $125,624 +3% |
| 2021 | -- | $121,965 +3% |
| 2020 | $4,993 | $118,414 +3% |
| 2019 | -- | $114,965 |
| 2018 | $4,271 -8.5% | $114,965 +3% |
| 2017 | $4,669 +6.3% | $111,617 +6.1% |
| 2016 | $4,391 -95.7% | $105,210 +3% |
| 2015 | $102,146 +2375.6% | $102,146 +3% |
| 2014 | $4,126 | $99,171 +3% |
| 2013 | $4,126 | $96,283 +3% |
| 2012 | -- | $93,479 +3% |
| 2011 | -- | $90,756 +3% |
| 2010 | -- | $88,114 +3% |
| 2009 | -- | $85,548 +3% |
| 2008 | -- | $83,056 +3% |
| 2007 | -- | $80,637 +3% |
| 2006 | -- | $78,289 +3% |
| 2005 | -- | $76,009 +3% |
| 2004 | -- | $73,795 +3% |
| 2003 | -- | $71,646 +3% |
| 2002 | -- | $69,559 +2.4% |
| 2001 | -- | $67,959 +6.6% |
| 2000 | -- | $63,760 |
Find assessor info on the county website
Monthly payment
Est. payment
Payment breakdown
Explore the cost of this home by adjusting the details. Changes won't be saved.Climate risks
Neighborhood: Glenwood Hills South Casa Grande
Nearby schools
Schools provided by the listing agent
- Elementary: John Baker
- Middle: Hoover
- High: Eldorado
Source: SWMLS. This data may not be complete. We recommend contacting the local school district to confirm school assignments for this home.
- $590,2004 bd3 ba2.6k sqft3203 Embudito Dr NE, Albuquerque, NM 87111Off Market
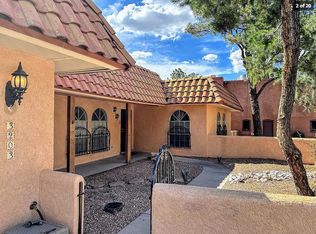
- $795,0004 bd3 ba2.6k sqft3203 Embudito Dr NE #N, Albuquerque, NM 87111For Sale By Owner

- $481,2004 bd2 ba2.3k sqft3301 Embudito Dr NE, Albuquerque, NM 87111Off Market
- $721,2004 bd2 ba4.6k sqft3201 Embudito Dr NE, Albuquerque, NM 87111Off Market
Similar homes
- $647,9004 bd3 ba2.6k sqft13316 Desert Flower Pl NE, Albuquerque, NM 87111For Sale
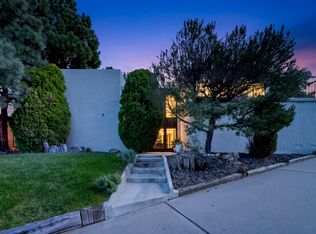 MLS ID #1112141, Jonas Michael Courey, Redfin Corporation. SWMLS
 - $715,0004 bd3 ba2.4k sqft4600 Sunset Canyon Pl NE, Albuquerque, NM 87111For Sale
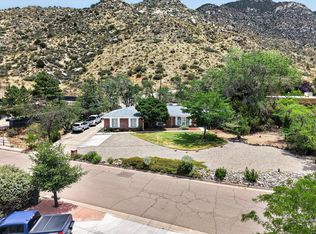 MLS ID #1106899, Eva Jackson, Coldwell Banker Legacy. SWMLS
 - $640,0004 bd3 ba2.7k sqft13012 Calle De Sandias NE, Albuquerque, NM 87111For Sale
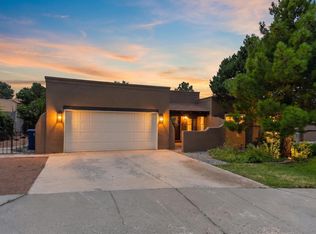 MLS ID #1107956, Sean N. Kesani, Coldwell Banker Legacy. SWMLS
 - $679,0005 bd3 ba3.2k sqft1805 Valdez Dr NE, Albuquerque, NM 87112For Sale
 MLS ID #1108617, Clarice Trujillo, Oso Elite Realty. SWMLS
