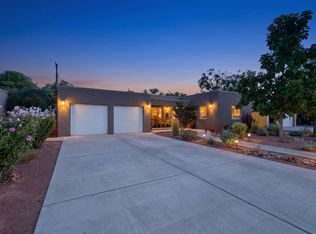
NEW PRICE $690,000! Discover an exceptional opportunity in Albuquerque's popular Altura Park neighborhood, where generous interiors, distinctive architectural details and a prime central location come together. This inviting 4-bedroom, 3-bath home with a 2-car garage provides multiple gathering areas ideal for everyday comfort and entertaining that will enhance your lifestyle.The private upstairs retreat is rich with character, showcasing vaulted ceilings, custom wood cabinetry, accent beams and a versatile office space or reading nook area. A spacious loft creates its own private living room for the upstairs primary suite, adding a comfortable place to relax or unwind. The expansive ensuite includes dual sinks, a soaking tub, step-in shower and custom walk-in closet. On the main level, you'll find a welcoming great room, family room adjoining the kitchen and three additional bedrooms, including a potential second primary suite with its own bathroom, offering excellent possibilities for guests or multigenerational living.Head outdoors to your own backyard oasis featuring a swimming pool, hot tub, pergola and screened patio, complemented by serene, low-maintenance landscaping throughout the front and back yards.The location is another standout. Enjoy convenient proximity to UNM, Nob Hill, UNM North Golf Course, hospitals, parks, shopping and some of Albuquerque's favorite restaurants, plus an easy commute to Uptown and Downtown Albuquerque, Old Town, Sandia National Laboratories and Kirtland Air Force Base.With abundant square footage, flexible rooms, appealing outdoor amenities and a sought-after Altura Park setting, this property presents an exciting chance to bring your vision and make it truly your own. Come explore the possibilities!
For sale
Price cut: $35K (8/21)
$690,000
1400 Solano Dr NE, Albuquerque, NM 87110
4beds
3,211sqft
Single Family Residence
Built in 1964
7,405 Square Feet Lot
$-- Zestimate®
$215/sqft
$-- HOA
What's special
Swimming poolDistinctive architectural detailsHot tubGenerous interiorsWelcoming great roomCustom walk-in closetSoaking tub
- 83 days
- 1,204
- 66
Zillow last checked:
Listing updated:
Listed by:
Kendra A Lucero-Matteucci 505-269-1279,
Realty One of New Mexico 505-883-9400
Source: SWMLS,MLS#: 1105605
Facts & features
Interior
Bedrooms & bathrooms
- Bedrooms: 4
- Bathrooms: 3
- Full bathrooms: 2
- 3/4 bathrooms: 1
Primary bedroom
- Description: Primary Suite
- Level: Upper
- Area: 253.47
- Dimensions: Primary Suite
Bedroom 2
- Description: Possible 2nd Primary w/bathroom
- Level: Main
- Area: 212.79
- Dimensions: Possible 2nd Primary w/bathroom
Bedroom 3
- Level: Main
- Area: 138.04
- Dimensions: 11.6 x 11.9
Bedroom 4
- Level: Main
- Area: 145.18
- Dimensions: 12.2 x 11.9
Family room
- Description: Fireplace
- Level: Main
- Area: 261.67
- Dimensions: Fireplace
Kitchen
- Description: Opens to Family Room Area
- Level: Main
- Area: 127.68
- Dimensions: Opens to Family Room Area
Living room
- Description: INCLUDES Dining AREA
- Level: Main
- Area: 451.35
- Dimensions: INCLUDES Dining AREA
Heating
- Central
Cooling
- Refrigerated
Appliances
- Included: Dryer, Free-Standing Gas Range, Disposal, Refrigerator, Range Hood, Washer
- Laundry: Electric Dryer Hookup
Features
- Beamed Ceilings, Bookcases, Breakfast Area, Ceiling Fan(s), Cathedral Ceiling(s), Dual Sinks, Entrance Foyer, Great Room, High Ceilings, In-Law Floorplan, Jetted Tub, Country Kitchen, Loft, Multiple Living Areas, Multiple Primary Suites, Sitting Area in Master, Skylights, Separate Shower, Walk-In Closet(s)
- Flooring: Carpet, Tile, Wood
- Windows: Double Pane Windows, Insulated Windows, Vinyl, Wood Frames, Skylight(s)
- Has basement: No
- Number of fireplaces: 1
- Fireplace features: Custom, Wood Burning
Interior area
- Total structure area: 3,211
- Total interior livable area: 3,211 sqft
Property
Parking
- Total spaces: 2
- Parking features: Attached, Door-Multi, Garage, Two Car Garage
- Attached garage spaces: 2
Features
- Levels: Two
- Stories: 2
- Patio & porch: Balcony, Open, Patio
- Exterior features: Balcony, Hot Tub/Spa, Private Yard
- Has private pool: Yes
- Pool features: In Ground
- Has spa: Yes
- Fencing: Wall
Lot
- Size: 7,405 Square Feet
- Features: Landscaped
Details
- Additional structures: Pergola
- Parcel number: 101705808230920212
- Zoning description: R-1C*
Construction
Type & style
- Home type: SingleFamily
- Architectural style: Contemporary,Ranch
- Property subtype: Single Family Residence
Materials
- Frame, Stucco
- Roof: Pitched,Shingle
Condition
- Resale
- New construction: No
- Year built: 1964
Utilities & green energy
- Sewer: Public Sewer
- Water: Public
- Utilities for property: Cable Available, Electricity Connected, Natural Gas Connected, Sewer Connected, Water Connected
Green energy
- Energy generation: None
Community & HOA
Community
- Security: Security System, Smoke Detector(s)
- Subdivision: Altura Addition
Location
- Region: Albuquerque
Financial & listing details
- Price per square foot: $215/sqft
- Tax assessed value: $530,761
- Annual tax amount: $7,390
- Date on market: 6/16/2026
- Cumulative days on market: 84 days
- Listing terms: Cash,Conventional,VA Loan
- Road surface type: Paved
Estimated market value
Not available
Estimated sales range
Not available
Not available
Price history
| Date | Event | Price |
|---|---|---|
| 8/21/2026 | Price change | $690,000-4.8%$215/sqft |
Source:  SWMLS #1105605 Report a problem SWMLS #1105605 Report a problem | ||
| 7/21/2026 | Price change | $725,000-3.3%$226/sqft |
Source: SWMLS #1105605 Report a problem | ||
| 6/16/2026 | Listed for sale | $750,000$234/sqft |
Source: SWMLS #1105605 Report a problem | ||
Public tax history
| Year | Property taxes | Tax assessment |
|---|---|---|
| 2025 | $7,390 +3.2% | $176,902 +3% |
| 2024 | $7,162 +1.7% | $171,750 +3% |
| 2023 | $7,040 +3.5% | $166,748 +3% |
| 2022 | $6,801 +107% | $161,892 +3% |
| 2021 | $3,285 -49.1% | $157,177 +3% |
| 2020 | $6,460 | $152,599 +3% |
| 2019 | -- | $148,155 |
| 2018 | $5,529 -8.5% | $148,155 +3% |
| 2017 | $6,042 +6.3% | $143,839 +6.1% |
| 2016 | $5,683 -95.7% | $135,583 +3% |
| 2015 | $131,635 +2364.2% | $131,635 +3% |
| 2014 | $5,342 | $127,801 +3% |
| 2013 | $5,342 | $124,079 +3% |
| 2012 | -- | $120,465 +3% |
| 2011 | -- | $116,957 +3% |
| 2010 | -- | $113,551 +3% |
| 2009 | -- | $110,243 +3% |
| 2008 | -- | $107,033 +3% |
| 2007 | -- | $103,916 +3% |
| 2006 | -- | $100,890 +47.4% |
| 2005 | -- | $68,443 +10.7% |
| 2004 | -- | $61,827 +1% |
| 2003 | -- | $61,244 +3% |
| 2002 | -- | $59,460 |
| 2001 | -- | $59,460 +0.1% |
| 2000 | -- | $59,394 |
Find assessor info on the county website
Monthly payment
Est. payment
Payment breakdown
Explore the cost of this home by adjusting the details. Changes won't be saved.Climate risks
Neighborhood: Altura
Nearby schools
Schools provided by the listing agent
- Elementary: Montezuma
- Middle: Jefferson
- High: Albuquerque
Source: SWMLS. This data may not be complete. We recommend contacting the local school district to confirm school assignments for this home.
Similar homes
- $699,9004 bd4 ba4.3k sqft713 Montclaire Dr NE, Albuquerque, NM 87110For Sale
 MLS ID #1104945, Nathan Louis Boitano, RE/MAX SELECT. SWMLS
 - $675,0003 bd2 ba2k sqft328 Fontana Pl NE, Albuquerque, NM 87108For Sale
 MLS ID #1108734, Sherry L Fowler, Signature Southwest Properties. SWMLS
 - $695,0005 bd3 ba3.2k sqft1805 Valdez Dr NE, Albuquerque, NM 87112For Sale
 MLS ID #1108617, Clarice Trujillo, Oso Elite Realty. SWMLS
 - $495,0004 bd4 ba1.8k sqft6317 Mossman Pl NE, Albuquerque, NM 87110For Sale
 MLS ID #1109042, Johanna Lorenzo, Realty One of New Mexico. SWMLS
