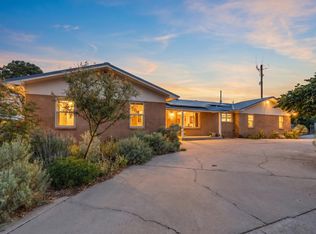
Classic mid-century charm meets modern updates in this all-brick home in one of Albuquerque's most desirable neighborhoods near UNM. Spacious open floorplan features two light-filled living areas, formal dining, and a sunny kitchen with granite counters, separate prep sink, and bar seating. Cozy library includes a kiva fireplace, built-in bookcases, and fold-down workspace. Oversized primary suite is complemented by three additional bedrooms, including a private secondary suite with its own ensuite bath and spacious closet. A 700+ sq. ft. bonus room above the garage offers endless possibilities for a studio, gym, office, or third living area. Situated on a lush 0.32-acre lot with mature landscaping, fruit trees, and covered patio. Minutes from UNM, Nob Hill, parks, dining, and shopping.
For sale
Price cut: $40K (8/12)
$699,900
713 Montclaire Dr NE, Albuquerque, NM 87110
4beds
4,357sqft
Single Family Residence
Built in 1960
0.32 Acres Lot
$682,400 Zestimate®
$161/sqft
$-- HOA
What's special
Kiva fireplaceSeparate prep sinkBuilt-in bookcasesFormal diningBar seatingAll-brick homeSpacious open floorplan
- 73 days |
- 558 |
- 38 |
Zillow last checked:
Listing updated:
Listed by:
Nathan Louis Boitano 505-301-4170,
RE/MAX SELECT 505-798-1000
Source: SWMLS,MLS#: 1104945
Facts & features
Interior
Bedrooms & bathrooms
- Bedrooms: 4
- Bathrooms: 4
- Full bathrooms: 1
- 3/4 bathrooms: 2
- 1/2 bathrooms: 1
Primary bedroom
- Level: Main
- Area: 384.42
- Dimensions: 25.8 x 14.9
Bedroom 2
- Level: Main
- Area: 177.31
- Dimensions: 11.9 x 14.9
Bedroom 3
- Level: Main
- Area: 178.8
- Dimensions: 12 x 14.9
Bedroom 4
- Level: Main
- Area: 178.8
- Dimensions: 12 x 14.9
Dining room
- Level: Main
- Area: 172.05
- Dimensions: 11.1 x 15.5
Family room
- Level: Main
- Area: 312.28
- Dimensions: 14.8 x 21.1
Family room
- Level: Upper
- Area: 396.44
- Dimensions: 18.7 x 21.2
Kitchen
- Level: Main
- Area: 253.8
- Dimensions: 27 x 9.4
Living room
- Level: Main
- Area: 454.66
- Dimensions: 25.4 x 17.9
Office
- Level: Main
- Area: 190.72
- Dimensions: 12.8 x 14.9
Office
- Level: Upper
- Area: 262.88
- Dimensions: 12.4 x 21.2
Heating
- Central, Multiple Heating Units
Cooling
- Evaporative Cooling, Refrigerated
Appliances
- Included: Cooktop, Dishwasher, Refrigerator
- Laundry: Washer Hookup, Electric Dryer Hookup, Gas Dryer Hookup
Features
- Breakfast Bar, Bookcases, Ceiling Fan(s), Separate/Formal Dining Room, Great Room, High Speed Internet, Home Office, Multiple Living Areas, Main Level Primary, Multiple Primary Suites, Shower Only, Separate Shower
- Flooring: Carpet, Laminate, Tile
- Windows: Double Pane Windows, Insulated Windows
- Has basement: No
- Number of fireplaces: 1
- Fireplace features: Kiva
Interior area
- Total structure area: 4,357
- Total interior livable area: 4,357 sqft
Property
Parking
- Total spaces: 2
- Parking features: Attached, Garage, Garage Door Opener
- Attached garage spaces: 2
Features
- Levels: Two
- Stories: 2
- Patio & porch: Balcony, Covered, Patio
- Exterior features: Balcony
- Fencing: Back Yard
Lot
- Size: 0.32 Acres
- Features: Landscaped, Few Trees
Details
- Parcel number: 101705811706430705
- Zoning description: R-1C*
Construction
Type & style
- Home type: SingleFamily
- Architectural style: Ranch
- Property subtype: Single Family Residence
Materials
- Brick, Frame, Stucco
- Roof: Pitched,Shingle
Condition
- Resale
- New construction: No
- Year built: 1960
Utilities & green energy
- Sewer: Public Sewer
- Water: Public
- Utilities for property: Electricity Connected, Sewer Connected, Water Connected
Green energy
- Energy generation: None
Community & HOA
Location
- Region: Albuquerque
Financial & listing details
- Price per square foot: $161/sqft
- Tax assessed value: $587,384
- Annual tax amount: $8,272
- Date on market: 6/5/2026
- Cumulative days on market: 74 days
- Listing terms: Cash,Conventional,FHA,VA Loan
- Road surface type: Asphalt, Paved
Estimated market value
$682,400
$648,000 - $717,000
$4,121/mo
Price history
| Date | Event | Price |
|---|---|---|
| 8/12/2026 | Price change | $699,900-5.4%$161/sqft |
Source:  SWMLS #1104945 Report a problem SWMLS #1104945 Report a problem | ||
| 8/6/2026 | Price change | $739,900-2.6%$170/sqft |
Source: SWMLS #1104945 Report a problem | ||
| 7/14/2026 | Price change | $759,900-2.6%$174/sqft |
Source: SWMLS #1104945 Report a problem | ||
| 6/5/2026 | Listed for sale | $779,900+56%$179/sqft |
Source: SWMLS #1104945 Report a problem | ||
| 3/20/2026 | Listing removed | $4,000$1/sqft |
Source: Zillow Rentals Report a problem | ||
| 2/18/2026 | Listed for rent | $4,000$1/sqft |
Source: Zillow Rentals Report a problem | ||
| 6/1/2024 | Listing removed | -- |
Source: Zillow Rentals Report a problem | ||
| 5/26/2024 | Listed for rent | $4,000$1/sqft |
Source: Zillow Rentals Report a problem | ||
| 7/3/2019 | Sold | -- |
Source: SWMLS #939439 Report a problem | ||
| 5/1/2019 | Pending sale | $499,900$115/sqft |
Source: Signature Southwest Properties #939439 Report a problem | ||
| 3/15/2019 | Listed for sale | $499,9000%$115/sqft |
Source: Signature Southwest Properties #939439 Report a problem | ||
| 1/12/2019 | Listing removed | $499,999$115/sqft |
Source: Signature Southwest Properties #923499 Report a problem | ||
| 11/10/2018 | Price change | $499,999-4.7%$115/sqft |
Source: Signature Southwest Properties #923499 Report a problem | ||
| 8/31/2018 | Price change | $524,900-0.9%$120/sqft |
Source: Signature Southwest Properties #923499 Report a problem | ||
| 7/11/2018 | Listed for sale | $529,900$122/sqft |
Source: Signature Southwest Properties #923499 Report a problem | ||
Public tax history
| Year | Property taxes | Tax assessment |
|---|---|---|
| 2025 | $8,272 +3.2% | $195,775 +3% |
| 2024 | $8,019 +1.7% | $190,073 +3% |
| 2023 | $7,886 +107% | $184,538 +3% |
| 2022 | $3,810 +3.5% | $179,163 +3% |
| 2021 | $3,682 -52.3% | $173,945 -3.4% |
| 2020 | $7,726 | $180,115 +15.6% |
| 2019 | -- | $155,750 |
| 2018 | $5,817 -8.5% | $155,750 +3% |
| 2017 | $6,356 +6.3% | $151,214 +6.1% |
| 2016 | $5,979 -95.7% | $142,534 +3% |
| 2015 | $138,384 +2362.3% | $138,384 +3% |
| 2014 | $5,620 | $134,353 +2.7% |
| 2013 | $5,620 | $130,881 +3% |
| 2012 | -- | $127,069 +3% |
| 2011 | -- | $123,368 +3% |
| 2010 | -- | $119,776 +3% |
| 2009 | -- | $116,288 +3% |
| 2008 | -- | $112,900 +3% |
| 2007 | -- | $109,612 +3% |
| 2006 | -- | $106,420 +3% |
| 2005 | -- | $103,321 +3% |
| 2004 | -- | $100,312 +3% |
| 2003 | -- | $97,390 +2.8% |
| 2002 | -- | $94,757 +2.9% |
| 2001 | -- | $92,124 +10.4% |
| 2000 | -- | $83,459 |
Find assessor info on the county website
Monthly payment
Est. payment
Payment breakdown
Explore the cost of this home by adjusting the details. Changes won't be saved.Climate risks
Neighborhood: McDuffie Twin Parks
Nearby schools
GreatSchools rating
- 7/10Monte Vista Elementary SchoolGrades: PK-5Distance: 0.7 mi
- 6/10Jefferson Middle SchoolGrades: 6-8Distance: 0.7 mi
- 3/10Albuquerque High SchoolGrades: 9-12Distance: 2 mi
Schools provided by the listing agent
- Elementary: Monte Vista
- Middle: Jefferson
- High: Albuquerque
Source: SWMLS. This data may not be complete. We recommend contacting the local school district to confirm school assignments for this home.
- $951,5004 bd3 ba5k sqft721 Montclaire Dr NE, Albuquerque, NM 87110Off Market
- $1,274,1005 bd5 ba5.7k sqft806 McDuffie Cir NE, Albuquerque, NM 87110Off Market
- $703,9003 bd3 ba3.4k sqft818 McDuffie Cir NE, Albuquerque, NM 87110Off Market
- $561,7003 bd2 ba1.4k sqft800 McDuffie Cir NE, Albuquerque, NM 87110Off Market
- $668,3006 bd3 ba3.6k sqft900 McDuffie Cir NE, Albuquerque, NM 87110Off Market
- $739,8003 bd3 ba3.7k sqft725 Montclaire Dr NE, Albuquerque, NM 87110Off Market
- $789,7003 bd3 ba3.1k sqft740 Montclaire Dr NE, Albuquerque, NM 87110Off Market
- $810,1005 bd4 ba3.9k sqft730 Montclaire Dr NE, Albuquerque, NM 87110Off Market
A local agent can set up tours, give advice and negotiate with sellers.
Similar homes
- $725,0004 bd3 ba3.2k sqft1400 Solano Dr NE, Albuquerque, NM 87110For Sale
 MLS ID #1105605, Kendra A Lucero-Matteucci, Realty One of New Mexico. SWMLS
 - $645,9004 bd3 ba3.4k sqft3121 San Joaquin Ave SE, Albuquerque, NM 87106For Sale
 MLS ID #1107841, Tarah Marie Sierra, Coldwell Banker Legacy. SWMLS
 - $699,0004 bd4 ba2.5k sqft1423 Van Cleave Rd NW, Albuquerque, NM 87107For Sale
 MLS ID #1108101, Thomas D Hornback, Coyote Realty Pros. SWMLS
 - $695,0005 bd3 ba4.5k sqft1805 Valdez Dr NE, Albuquerque, NM 87112For Sale
 MLS ID #1108617, Clarice Trujillo, Oso Elite Realty. SWMLS
 - $625,0004 bd3 ba2.2k sqft808 Parkland Cir SE, Albuquerque, NM 87108For SaleMLS ID #1103234, The Shaffer Group, Keller Williams Realty. SWMLS
- $775,0005 bd4 ba3.5k sqft1405 Sigma Chi Rd NE, Albuquerque, NM 87106For SaleMLS ID #1102046, Lydia Shewchuk, Realty One of New Mexico. SWMLS
- $715,0004 bd3 ba2.4k sqft4600 Sunset Canyon Pl NE, Albuquerque, NM 87111For SaleMLS ID #1106899, Eva Jackson, Coldwell Banker Legacy. SWMLS
- $525,0004 bd2 ba2.3k sqft8316 Dellwood Rd NE, Albuquerque, NM 87110For SaleMLS ID #1108462, Danielle C Naranjo, Realty One of New Mexico. SWMLS
- $649,0006 bd4 ba3.8k sqft1112 Truman St SE, Albuquerque, NM 87108For SaleMLS ID #1102027, Sok-Leng Lim, Property Pros Realty, LLC. SWMLS
- $499,9004 bd2 ba2.5k sqft5909 Woodford Dr NE, Albuquerque, NM 87110For SaleMLS ID #1106915, Jacob M Trujillo, Realty One of New Mexico. SWMLS
- $689,0004 bd3 ba2.3k sqft115 El Rey Dr NW, Corrales, NM 87048For SaleMLS ID #1109054, AT HOME REALTY GROUP, Keller Williams Realty. SWMLS
- $679,9004 bd3 ba2.8k sqft6705 Cypress Point Way NE, Albuquerque, NM 87111For SaleMLS ID #1107908, Jeremy Griego, Q Realty. SWMLS
- $650,0004 bd3 ba2.7k sqft13012 Calle De Sandias NE, Albuquerque, NM 87111For SaleMLS ID #1107956, Sean N. Kesani, Coldwell Banker Legacy. SWMLS
- $425,0004 bd3 ba2.7k sqft2905 San Pablo St NE, Albuquerque, NM 87110For SaleMLS ID #1105906, Linn D Reece, Re/Max Alliance, REALTORS. SWMLS
- $415,0004 bd3 ba2.5k sqft2905 Claremont Pl NE, Albuquerque, NM 87110For SaleMLS ID #1106581, Joann C Sandoval, Casa Grande Realty, LLC. SWMLS
- $729,9004 bd4 ba2.8k sqft8623 Eagle Springs Dr NE, Albuquerque, NM 87113For SaleMLS ID #1104398, Jessica O'Callahan, Realty One of New Mexico. SWMLS
- $685,0004 bd2 ba2.5k sqft9107 La Costa Dr NE, Albuquerque, NM 87111For SaleMLS ID #1104380, Tiffany L Degraffenreid, Blue Diamond Realty LLC. SWMLS
- $775,0005 bd4 ba3.7k sqft3205 Embudito Dr NE, Albuquerque, NM 87111For SaleMLS ID #1102998, Karen L Martin-McKenzie, Utopia Management Inc. SWMLS
- $635,0004 bd3 ba2.3k sqft3601 Sunstar Blvd SW, Albuquerque, NM 87105For SaleMLS ID #1104675, Anita Maestas, Maestas Real Estate Services. SWMLS
- $450,0003 bd2 ba2.2k sqft2829 San Pablo St NE, Albuquerque, NM 87110For SaleMLS ID #1107553, Natalie K Amershek, La Puerta Real Estate Serv LLC. SWMLS
