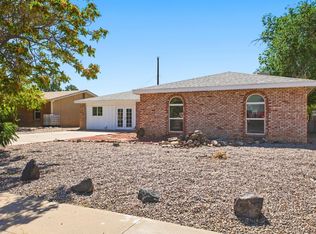
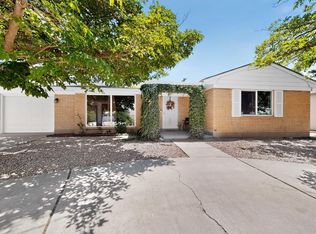
Endless possibilities await at 2905 Claremont Place NE! Nestled in one of Albuquerque's most convenient locations, this spacious home offers a flexible floor plan designed to fit today's lifestyle. With multiple living areas, a large bonus room, and a detached studio, there's space for everyone, whether you're working from home, creating an art studio, setting up a home gym, or accommodating multigenerational living.The inviting layout features a bright living room with a cozy fireplace, a generous family room, and a breakfast nook that flows into the kitchen, creating the perfect setting for everyday living and entertaining. The private primary suite offers backyard access, a walk-in closet. There are two additional bedrooms with a bathroom near to provide comfortable accommodations
For sale
Price cut: $10K (8/6)
$415,000
2905 Claremont Pl NE, Albuquerque, NM 87110
4beds
2,587sqft
Single Family Residence
Built in 1955
8,712 Square Feet Lot
$413,200 Zestimate®
$160/sqft
$-- HOA
What's special
Cozy fireplaceLarge bonus roomBackyard accessSpacious homeDetached studioFlows into the kitchenTwo additional bedrooms
- 70 days
- 748
- 60
Zillow last checked:
Listing updated:
Listed by:
Joann C Sandoval 505-203-3713,
Casa Grande Realty, LLC 505-203-3713
Source: SWMLS,MLS#: 1106581
Facts & features
Interior
Bedrooms & bathrooms
- Bedrooms: 4
- Bathrooms: 3
- Full bathrooms: 1
- 3/4 bathrooms: 2
Primary bedroom
- Level: Main
- Area: 261.12
- Dimensions: 19.2 x 13.6
Kitchen
- Level: Main
- Area: 144.97
- Dimensions: 13.3 x 10.9
Living room
- Level: Main
- Area: 294
- Dimensions: 20 x 14.7
Heating
- Active Solar, Baseboard, Central
Cooling
- Multi Units, Refrigerated
Appliances
- Included: Dishwasher, Refrigerator
- Laundry: Electric Dryer Hookup
Features
- Multiple Living Areas, Main Level Primary
- Flooring: Carpet, Tile, Wood
- Windows: Double Pane Windows, Insulated Windows
- Has basement: No
- Number of fireplaces: 1
- Fireplace features: Wood Burning
Interior area
- Total structure area: 2,587
- Total interior livable area: 2,587 sqft
Property
Parking
- Total spaces: 2
- Parking features: Attached, Garage
- Attached garage spaces: 2
Features
- Levels: One
- Stories: 1
- Patio & porch: Deck
- Exterior features: Deck, Privacy Wall, Private Yard
- Fencing: Wall
Lot
- Size: 8,712 Square Feet
- Features: Xeriscape
Details
- Additional structures: Shed(s), Storage
- Parcel number: 101805924046222213
- Zoning description: R-1B*
Construction
Type & style
- Home type: SingleFamily
- Property subtype: Single Family Residence
Materials
- Brick Veneer, Frame, Stucco
- Roof: Pitched,Shingle
Condition
- Resale
- New construction: No
- Year built: 1955
Details
- Builder name: Mossman
Utilities & green energy
- Sewer: Public Sewer
- Water: Public
- Utilities for property: Cable Available, Electricity Connected, Natural Gas Available, Natural Gas Connected, Sewer Connected
Green energy
- Energy generation: Solar
- Water conservation: Water-Smart Landscaping
Community & HOA
Community
- Subdivision: Air Sub
Location
- Region: Albuquerque
Financial & listing details
- Price per square foot: $160/sqft
- Tax assessed value: $273,651
- Annual tax amount: $3,769
- Date on market: 7/2/2026
- Cumulative days on market: 71 days
- Listing terms: Cash,Conventional,FHA,VA Loan
- Road surface type: Asphalt
Estimated market value
$413,200
$393,000 - $434,000
$2,757/mo
Price history
| Date | Event | Price |
|---|---|---|
| 8/6/2026 | Price change | $415,000-2.4%$160/sqft |
Source:  SWMLS #1106581 Report a problem SWMLS #1106581 Report a problem | ||
| 7/27/2026 | Price change | $425,000-2.3%$164/sqft |
Source: SWMLS #1106581 Report a problem | ||
| 7/13/2026 | Listed for sale | $435,000$168/sqft |
Source: SWMLS #1106581 Report a problem | ||
| 7/12/2026 | Pending sale | $435,000$168/sqft |
Source: SWMLS #1106581 Report a problem | ||
| 7/2/2026 | Listed for sale | $435,000+93.3%$168/sqft |
Source: SWMLS #1106581 Report a problem | ||
| 4/21/2017 | Sold | -- |
Source: SWMLS #884631 Report a problem | ||
| 3/14/2017 | Pending sale | $225,000$87/sqft |
Source: Re/Max Masters #884631 Report a problem | ||
| 2/17/2017 | Listed for sale | $225,000$87/sqft |
Source: Re/Max Masters #884631 Report a problem | ||
Public tax history
| Year | Property taxes | Tax assessment |
|---|---|---|
| 2025 | $3,769 +3.2% | $91,208 +3% |
| 2024 | $3,652 -0.6% | $88,552 +3% |
| 2023 | $3,674 | $85,973 +3% |
| 2022 | -- | $83,469 +3% |
| 2021 | $3,431 +1.7% | $81,038 +3% |
| 2020 | $3,375 | $78,678 +3% |
| 2019 | -- | $76,387 |
| 2018 | $2,512 -20.5% | $76,387 -9.2% |
| 2017 | $3,159 +22.4% | $84,125 +38.6% |
| 2016 | $2,581 -95.6% | $60,675 +3% |
| 2015 | $58,908 +2403.8% | $58,908 +6.3% |
| 2014 | $2,353 | $55,406 +3% |
| 2013 | $2,353 | $53,792 +3% |
| 2012 | -- | $52,226 +3% |
| 2011 | -- | $50,705 +3% |
| 2010 | -- | $49,229 +3% |
| 2009 | -- | $47,795 +3% |
| 2008 | -- | $46,404 +3% |
| 2007 | -- | $45,053 +3% |
| 2006 | -- | $43,741 +3% |
| 2005 | -- | $42,467 +3% |
| 2004 | -- | $41,230 +3% |
| 2003 | -- | $40,029 +0.1% |
| 2002 | -- | $39,994 +3% |
| 2001 | -- | $38,829 -0.3% |
| 2000 | -- | $38,929 |
Find assessor info on the county website
Monthly payment
Est. payment
Payment breakdown
Explore the cost of this home by adjusting the details. Changes won't be saved.Climate risks
Neighborhood: Quigley Park
Nearby schools
Schools provided by the listing agent
- Elementary: Zuni
- Middle: McKinley
- High: Del Norte
Source: SWMLS. This data may not be complete. We recommend contacting the local school district to confirm school assignments for this home.

Similar homes
- $415,0004 bd3 ba2.7k sqft2905 San Pablo St NE, Albuquerque, NM 87110For Sale
 MLS ID #1105906, Linn D Reece, Re/Max Alliance, REALTORS. SWMLS
 - $425,0003 bd2 ba2.2k sqft2829 San Pablo St NE, Albuquerque, NM 87110For Sale
 MLS ID #1107553, Natalie K Amershek, La Puerta Real Estate Serv LLC. SWMLS
 - $399,0004 bd2 ba2.1k sqft7312 Arvada Ave NE, Albuquerque, NM 87110For Sale
 MLS ID #1110043, Kristine Nicole Wood, EXP Realty LLC. SWMLS
 - $375,0003 bd2 ba1.6k sqft2814 Arizona St NE, Albuquerque, NM 87110For Sale
 MLS ID #1108762, Paul A Chavez, Q Realty. SWMLS
