Well priced Ranch-style home in one of Albuquerque's most sought-after locations. Bring yourself to a lifestyle of privacy or entertainment, formal and informal living. You won't feel boxed in! Fall in love with the oversized covered patio spanning the east side of the home which highlights the indoor/outdoor spaces. An abundance of cabinetry in the kitchen, hardwood floors throughout (tile in the baths). Beautifully maintained retro tile in the full bath. Flexible den/office/3rd bedroom with built in bookcases and a fireplace. You'd expect to see built in linen cabinets in a home built in the 50's and this property won't disappoint. There's even a built-in hamper and a huge utility room. This property is cleaned up and ready for it's next occupant. But wait, there's more. LET'S TALK ABOUT CONVENIENCE - about 2 miles west on Lomas and you'll be at UNM's School of Medicine, Anderson School of Business, College of Nursing, School of Law, UNMH and UNM Main Campus. Nearby are the vibrant shops, restaurants, pubs and holiday events which are unique to the Nob Hill neighborhood. Need more options? ABQ Uptown is just 2 miles away. Easy access with I-40 on/off ramps just up San Mateo.
Pending
Price cut: $20K (9/22)
$375,000
720 Manzano St NE, Albuquerque, NM 87110
2beds
1,676sqft
Single Family Residence
Built in 1958
8,276 Square Feet Lot
$-- Zestimate®
$224/sqft
$-- HOA
What's special
Ranch style homeHuge utility roomBuilt-in hamperBuilt in linen cabinetsHardwood floors throughout
- 65 days
- 243
- 29
Likely to sell faster than
Zillow last checked:
Listing updated:
Listed by:
Beverly Hilton 505-250-6272,
Realty One of New Mexico 505-883-9400
Source: SWMLS,MLS#: 1109260
Facts & features
Interior
Bedrooms & bathrooms
- Bedrooms: 2
- Bathrooms: 2
- Full bathrooms: 1
- 3/4 bathrooms: 1
Primary bedroom
- Level: Main
- Area: 165.3
- Dimensions: 14.5 x 11.4
Bedroom 2
- Level: Main
- Area: 158.05
- Dimensions: 14.5 x 10.9
Dining room
- Level: Main
- Area: 118.81
- Dimensions: 10.9 x 10.9
Kitchen
- Level: Main
- Area: 140
- Dimensions: 14 x 10
Living room
- Level: Main
- Area: 238.13
- Dimensions: 18.75 x 12.7
Office
- Level: Main
- Area: 225
- Dimensions: 18.75 x 12
Heating
- Forced Air
Cooling
- Evaporative Cooling
Appliances
- Included: Cooktop, Dryer, Dishwasher, Disposal, Microwave, Refrigerator, Range Hood, Washer
- Laundry: Electric Dryer Hookup
Features
- Bookcases, Breakfast Area, Ceiling Fan(s), Entrance Foyer, Home Office, Living/Dining Room, Multiple Living Areas, Main Level Primary, Shower Only, Separate Shower
- Flooring: Tile, Wood
- Windows: Metal, Single Pane
- Has basement: No
- Number of fireplaces: 1
- Fireplace features: Custom
Interior area
- Total structure area: 1,676
- Total interior livable area: 1,676 sqft
Property
Parking
- Total spaces: 2
- Parking features: Attached, Door-Multi, Garage, Two Car Garage, Garage Door Opener
- Attached garage spaces: 2
Features
- Levels: One
- Stories: 1
- Patio & porch: Covered, Patio
- Exterior features: Private Yard
- Fencing: Wall
Lot
- Size: 8,276 Square Feet
- Features: Lawn, Landscaped, Sprinklers Partial, Few Trees
Details
- Additional structures: Storage
- Parcel number: 101705847210241515
- Zoning description: R-1C*
Construction
Type & style
- Home type: SingleFamily
- Architectural style: Ranch
- Property subtype: Single Family Residence
Materials
- Brick
- Roof: Pitched,Shingle
Condition
- Resale
- New construction: No
- Year built: 1958
Utilities & green energy
- Sewer: Public Sewer
- Water: Public
- Utilities for property: Electricity Connected, Natural Gas Connected, Sewer Connected, Water Connected
Green energy
- Energy generation: None
Community & HOA
Community
- Subdivision: J Gannons Subd
Location
- Region: Albuquerque
Financial & listing details
- Price per square foot: $224/sqft
- Tax assessed value: $294,187
- Annual tax amount: $4,143
- Date on market: 8/15/2026
- Cumulative days on market: 66 days
- Listing terms: Cash,Conventional,FHA,VA Loan
- Road surface type: Paved
Estimated market value
Not available
Estimated sales range
Not available
Not available
Price history
| Date | Event | Price |
|---|---|---|
| 9/27/2026 | Pending sale | $375,000$224/sqft |
Source:  SWMLS #1109260 Report a problem SWMLS #1109260 Report a problem | ||
| 9/22/2026 | Price change | $375,000-5.1%$224/sqft |
Source: SWMLS #1109260 Report a problem | ||
| 8/15/2026 | Listed for sale | $395,000+72.6%$236/sqft |
Source: SWMLS #1109260 Report a problem | ||
| 10/6/2011 | Listing removed | $228,900$137/sqft |
Source: Maddox & Co. REALTORS #712458 Report a problem | ||
| 9/13/2011 | Price change | $228,900-0.5%$137/sqft |
Source: Maddox & Co. REALTORS #712458 Report a problem | ||
| 8/27/2011 | Price change | $230,000-1.7%$137/sqft |
Source: Maddox & Co. REALTORS #712458 Report a problem | ||
| 7/16/2011 | Price change | $234,000-2.1%$140/sqft |
Source: Maddox & Co. REALTORS #712458 Report a problem | ||
| 7/1/2011 | Price change | $239,000-4.4%$143/sqft |
Source: Maddox & Co. REALTORS #712458 Report a problem | ||
| 6/11/2011 | Listed for sale | $249,900$149/sqft |
Source: Maddox & Co. REALTORS #712458 Report a problem | ||
Public tax history
| Year | Property taxes | Tax assessment |
|---|---|---|
| 2025 | $4,143 +3.2% | $98,052 +3% |
| 2024 | $4,016 +1.7% | $95,196 +3% |
| 2023 | $3,950 +0.5% | $92,425 |
| 2022 | $3,931 +2.8% | $92,425 +2.4% |
| 2021 | $3,823 +1.7% | $90,287 +3% |
| 2020 | $3,760 | $87,658 +2.4% |
| 2019 | -- | $85,567 |
| 2018 | $3,242 -8.4% | $85,567 +3% |
| 2017 | $3,539 +6.2% | $83,075 +6.1% |
| 2016 | $3,332 -95.6% | $78,306 +3% |
| 2015 | $76,026 +2255% | $76,026 |
| 2014 | $3,228 | $76,026 +28.4% |
| 2013 | $3,228 | $59,229 +3% |
| 2012 | -- | $57,504 +3% |
| 2011 | -- | $55,830 +3% |
| 2010 | -- | $54,208 -28.1% |
| 2009 | -- | $75,360 |
| 2008 | -- | $75,360 |
| 2007 | -- | $75,360 +8.4% |
| 2006 | -- | $69,493 +48.6% |
| 2005 | -- | $46,762 |
| 2004 | -- | $46,762 |
| 2003 | -- | $46,762 |
| 2002 | -- | $46,762 +2.7% |
| 2001 | -- | $45,528 +4.1% |
| 2000 | -- | $43,729 |
Find assessor info on the county website
Monthly payment
Est. payment
Payment breakdown
Explore the cost of this home by adjusting the details. Changes won't be saved.Climate risks
Neighborhood: Pueblo Alto
Nearby schools
Schools provided by the listing agent
- Elementary: Zia
- Middle: Jefferson
- High: Albuquerque
Source: SWMLS. This data may not be complete. We recommend contacting the local school district to confirm school assignments for this home.


Similar homes
- $455,0003 bd4 ba2k sqft800 Truman St NE, Albuquerque, NM 87110For Sale
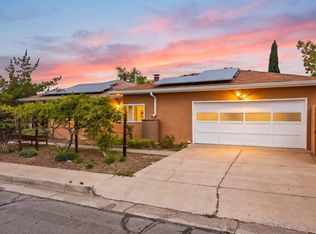 MLS ID #1112679, Teri J Vasquez-Hatcher, The Hive RE Collective. SWMLS
 - $339,0003 bd2 ba1.8k sqft5420 Mountain Rd NE, Albuquerque, NM 87110For Sale
 MLS ID #1106976, Leland Titus, Santa Fe Realty Unlimited. SWMLS
 - $399,9004 bd2 ba1.9k sqft1313 Georgia St NE, Albuquerque, NM 87110For Sale
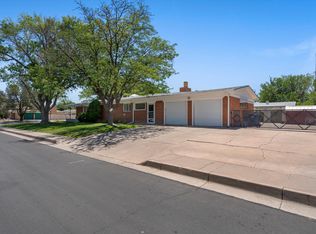 MLS ID #1104683, Tyler J Muxworthy, Keller Williams Realty. SWMLS
 - $375,0003 bd2 ba1.8k sqft7738 Haines Ave NE, Albuquerque, NM 87110For Sale
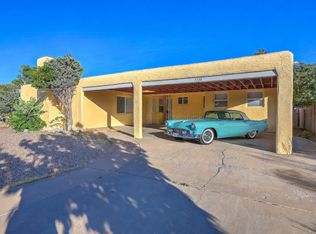 MLS ID #1105445, Linda DeVlieg Killman, Linda DeVlieg Real Estate. SWMLS
