Under Contract, Taking Backup Offers. Are you looking for a home with a bright, welcoming feel and a layout that works well for everyday life? This may just be the one you've been searching for!One of the things you'll notice right away is how the kitchen and living areas feel open and connected, creating a comfortable gathering space whether you're enjoying a quiet morning at home or having family and friends over.The spacious primary bedroom offers the added convenience of direct access to the backyard, while the two additional bedrooms provide plenty of room for family, guests, a home office, or whatever fits your life. There is a nice balance here between shared living spaces and having room of your own.Recent updates give the home a fresh feel, and the electrical panel has been upgraded to accommodate solar, giving you the option to add solar in the future.The location adds even more practicality. An elementary school is right nearby, with shopping, restaurants, and interstate access all less than two miles away. Being tucked at the end of a cul-de-sac also means less traffic and a little more peace and quiet.It's a home that puts the things you need close by while giving you a comfortable place to come home to.Come take a look. I think you'll feel right at home here.
For sale
$350,000
6905 Fresca Ct NW, Albuquerque, NM 87120
3beds
1,688sqft
Single Family Residence
Built in 1994
5,227 Square Feet Lot
$344,800 Zestimate®
$207/sqft
$-- HOA
What's special
Bright welcoming feelSpacious primary bedroomComfortable gathering space
- 16 hours
- 259
- 26
Likely to sell faster than
Zillow last checked:
Listing updated:
Listed by:
Bernadette Correa 505-385-8117,
Realty One Group Concierge 505-318-1111
Source: SWMLS,MLS#: 1109572
Facts & features
Interior
Bedrooms & bathrooms
- Bedrooms: 3
- Bathrooms: 2
- Full bathrooms: 2
Primary bedroom
- Level: Main
- Area: 251.38
- Dimensions: 15.08 x 16.67
Kitchen
- Level: Main
- Area: 165.02
- Dimensions: 11.58 x 14.25
Living room
- Level: Main
- Area: 532.61
- Dimensions: 17 x 31.33
Heating
- Forced Air, Natural Gas
Cooling
- Evaporative Cooling
Appliances
- Laundry: Electric Dryer Hookup
Features
- Main Level Primary
- Flooring: Tile, Wood
- Windows: Vinyl
- Has basement: No
- Number of fireplaces: 1
Interior area
- Total structure area: 1,688
- Total interior livable area: 1,688 sqft
Property
Parking
- Total spaces: 2
- Parking features: Garage
- Garage spaces: 2
Features
- Levels: One
- Stories: 1
- Patio & porch: Covered, Open, Patio
- Exterior features: Privacy Wall, Private Yard
- Fencing: Wall
Lot
- Size: 5,227 Square Feet
Details
- Parcel number: 101005933612140530
- Zoning description: R-1B*
Construction
Type & style
- Home type: SingleFamily
- Property subtype: Single Family Residence
Materials
- Rock
- Roof: Shingle
Condition
- Resale
- New construction: No
- Year built: 1994
Utilities & green energy
- Sewer: Public Sewer
- Water: Public
- Utilities for property: Electricity Connected, Natural Gas Connected, Sewer Connected, Water Connected
Green energy
- Energy generation: None
Community & HOA
Community
- Subdivision: Aldea Solana Subd
Location
- Region: Albuquerque
Financial & listing details
- Price per square foot: $207/sqft
- Tax assessed value: $171,473
- Annual tax amount: $2,330
- Date on market: 8/21/2026
- Cumulative days on market: 40 days
- Listing terms: Cash,Conventional,FHA,VA Loan
Estimated market value
$344,800
$328,000 - $362,000
$2,222/mo
Price history
| Date | Event | Price |
|---|---|---|
| 10/16/2026 | Listed for sale | $350,000$207/sqft |
Source:  SWMLS #1109572 Report a problem SWMLS #1109572 Report a problem | ||
| 10/4/2026 | Listing removed | $350,000$207/sqft |
Source: SWMLS #1109572 Report a problem | ||
| 9/28/2026 | Pending sale | $350,000$207/sqft |
Source: SWMLS #1109572 Report a problem | ||
| 8/21/2026 | Listed for sale | $350,000+4.5%$207/sqft |
Source: SWMLS #1109572 Report a problem | ||
| 8/1/2025 | Sold | -- |
Source: SWMLS #1084568 Report a problem | ||
| 6/21/2025 | Pending sale | $335,000$198/sqft |
Source: SWMLS #1084568 Report a problem | ||
| 6/9/2025 | Listed for sale | $335,000$198/sqft |
Source: SWMLS #1084568 Report a problem | ||
| 7/8/2004 | Sold | -- |
Source: Agent Provided Report a problem | ||
Public tax history
| Year | Property taxes | Tax assessment |
|---|---|---|
| 2025 | $2,330 +3.3% | $57,152 +3% |
| 2024 | $2,257 +1.8% | $55,488 +3% |
| 2023 | $2,217 | $53,872 +3% |
| 2022 | -- | $52,303 +3% |
| 2021 | $1,033 -15% | $50,781 +3% |
| 2020 | $1,215 | $49,302 +3% |
| 2019 | -- | $47,866 |
| 2018 | $1,814 +2889.1% | $47,866 +3% |
| 2017 | $61 -96.7% | $46,472 +6.1% |
| 2016 | $1,864 -95.6% | $43,805 +3% |
| 2015 | $42,529 +2255% | $42,529 |
| 2014 | $1,806 | $42,529 |
| 2013 | $1,806 | $42,529 -3.8% |
| 2012 | -- | $44,229 +2.1% |
| 2011 | -- | $43,317 +3% |
| 2010 | -- | $42,055 +3% |
| 2009 | -- | $40,831 +3% |
| 2008 | -- | $39,642 +3% |
| 2007 | -- | $38,488 +3% |
| 2006 | -- | $37,366 +3% |
| 2005 | -- | $36,280 +3% |
| 2004 | -- | $35,223 +3% |
| 2003 | -- | $34,197 +0.9% |
| 2002 | -- | $33,884 +3% |
| 2001 | -- | $32,897 -2.4% |
| 2000 | -- | $33,697 |
Find assessor info on the county website
Monthly payment
Est. payment
Payment breakdown
Explore the cost of this home by adjusting the details. Changes won't be saved.Climate risks
Neighborhood: S.R. Marmon
Nearby schools
Schools provided by the listing agent
- Elementary: S R Marmon (y)
- Middle: Jimmy Carter
- High: West Mesa
Source: SWMLS. This data may not be complete. We recommend contacting the local school district to confirm school assignments for this home.
- $312,9003 bd2 ba1.3k sqft6909 Fresca Ct NW, Albuquerque, NM 87120Off Market
- $291,7003 bd2 ba1.2k sqft6901 Fresca Ct NW, Albuquerque, NM 87120Off Market
- $313,5003 bd2 ba1.5k sqft6815 Fresca Ct NW, Albuquerque, NM 87120Off Market
- $321,4003 bd3 ba1.4k sqft6904 Verano Ct NW, Albuquerque, NM 87120Off Market
Similar homes
- $370,0004 bd3 ba2.2k sqft960 Villarrica St NW, Albuquerque, NM 87120For Sale

 MLS ID #202604451, Ken R. Martinez, Keller Williams Realty. SFARMLS
 - $319,0003 bd3 ba1.6k sqft1519 Stoneway Dr NW, Albuquerque, NM 87120For Sale
 MLS ID #1110260, Chris J. Tellez, Keller Williams Realty. SWMLS
 - $320,0003 bd2 ba1.6k sqft9205 Halyard Rd NW, Albuquerque, NM 87121For Sale
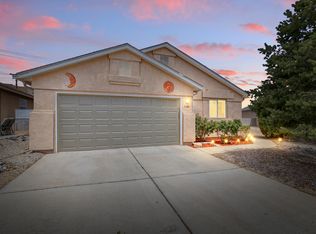 MLS ID #1103598, Hecmary Del Carmen Barrios, Realty One of New Mexico. SWMLS
 - $384,9994 bd3 ba1.9k sqft7315 Inwood Ct NW, Albuquerque, NM 87120For Sale
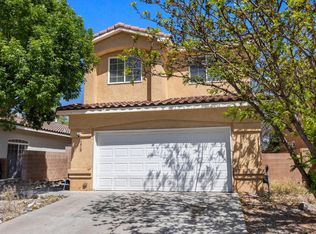 MLS ID #1101627, K2 Omni Group, EXP Realty, LLC. SWMLS
