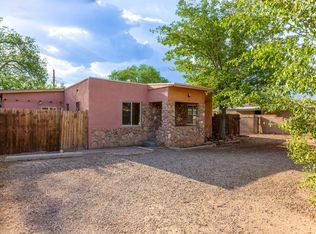
Charming Historic Craftsman with Timeless Character & Modern Updates!Step into the warmth and character of this charming historic Craftsman home, where classic architectural details blend beautifully with thoughtful modern updates. From the inviting exterior to the original craftsmanship throughout, this home offers a wonderful combination of charm, comfortable living, and practical improvements. Inside, you'll find a spacious layout with four bedrooms and generously proportioned living areas filled with character. Original hardwood floors are believed to remain beneath the existing carpeting, offering the opportunity to restore and showcase the home's timeless appeal. The home also features an attic, providing valuable additional storage for your needs. Numerous important updates have already been completed, allowing you to enjoy the character of an older home with greater peace of mind. The kitchen has been updated, along with the bathrooms and electrical system. The roof and heating system were replaced in 2023, and the windows have also been recently replaced. With its blend of vintage charm, substantial updates, and versatile spaces, this home has plenty to offer and is ready for its next chapter.
For sale
Price cut: $24K (10/1)
$355,000
615 Keleher St NW, Albuquerque, NM 87102
4beds
1,584sqft
Single Family Residence
Built in 1916
3,049 Square Feet Lot
$347,000 Zestimate®
$224/sqft
$-- HOA
What's special
Classic architectural detailsOriginal craftsmanship throughoutSpacious layoutInviting exteriorFour bedroomsVersatile spaces
- 49 days
- 538
- 24
Zillow last checked:
Listing updated:
Listed by:
Christian Esperanza Van Damme 505-948-0458,
Coldwell Banker Legacy 505-292-8900
Source: SWMLS,MLS#: 1110250
Facts & features
Interior
Bedrooms & bathrooms
- Bedrooms: 4
- Bathrooms: 2
- Full bathrooms: 1
- 3/4 bathrooms: 1
Primary bedroom
- Level: Main
- Area: 130.98
- Dimensions: 11.8 x 11.1
Kitchen
- Level: Main
- Area: 125
- Dimensions: 10 x 12.5
Living room
- Level: Main
- Area: 170.94
- Dimensions: 15.4 x 11.1
Heating
- Forced Air, Natural Gas, Wall Furnace
Cooling
- Window Unit(s)
Appliances
- Included: Dryer, Free-Standing Gas Range, Microwave, Refrigerator, Washer
- Laundry: Washer Hookup, Electric Dryer Hookup, Gas Dryer Hookup
Features
- Attic, Ceiling Fan(s), Separate/Formal Dining Room, Great Room, High Ceilings, Multiple Living Areas, Main Level Primary, Sitting Area in Master, Smart Camera(s)/Recording, Separate Shower, Tub Shower, Walk-In Closet(s)
- Flooring: Carpet, Tile, Wood
- Windows: Thermal Windows, Vinyl, Wood Frames
- Has basement: Yes
- Has fireplace: No
Interior area
- Total structure area: 1,584
- Total interior livable area: 1,584 sqft
Property
Features
- Levels: One
- Stories: 1
- Patio & porch: Open, Patio
- Exterior features: Private Entrance
- Fencing: Back Yard
Lot
- Size: 3,049 Square Feet
- Features: Landscaped, Planned Unit Development, Few Trees
- Residential vegetation: Grassed
Details
- Parcel number: 101405803014032610
- Zoning description: MX-L*
Construction
Type & style
- Home type: SingleFamily
- Architectural style: Craftsman
- Property subtype: Single Family Residence
Materials
- Adobe, Frame, Stucco
- Roof: Pitched,Shingle
Condition
- Resale
- New construction: No
- Year built: 1916
Utilities & green energy
- Sewer: Public Sewer
- Water: Public
- Utilities for property: Electricity Connected, Natural Gas Connected, Sewer Connected, Water Connected
Green energy
- Energy generation: None
Community & HOA
Community
- Subdivision: Luna Place Add
Location
- Region: Albuquerque
Financial & listing details
- Price per square foot: $224/sqft
- Tax assessed value: $285,800
- Annual tax amount: $4,603
- Date on market: 9/1/2026
- Cumulative days on market: 178 days
- Listing terms: Cash,Conventional,FHA,VA Loan
- Road surface type: Paved
Estimated market value
$347,000
$330,000 - $364,000
$2,150/mo
Price history
| Date | Event | Price |
|---|---|---|
| 10/1/2026 | Price change | $355,000-6.3%$224/sqft |
Source:  SWMLS #1110250 Report a problem SWMLS #1110250 Report a problem | ||
| 9/2/2026 | Listed for sale | $379,000-2.6%$239/sqft |
Source: SWMLS #1110250 Report a problem | ||
| 8/28/2026 | Listing removed | $389,000$246/sqft |
Source: SWMLS #1101938 Report a problem | ||
| 7/17/2026 | Price change | $389,000-2.5%$246/sqft |
Source: SWMLS #1101938 Report a problem | ||
| 6/18/2026 | Price change | $399,000-6.1%$252/sqft |
Source: SWMLS #1101938 Report a problem | ||
| 5/13/2026 | Price change | $425,000-3.4%$268/sqft |
Source:  SFARMLS #202601760 Report a problem SFARMLS #202601760 Report a problem | ||
| 4/20/2026 | Listed for sale | $440,000+60%$278/sqft |
Source: SWMLS #1101938 Report a problem | ||
| 5/24/2023 | Listing removed | -- |
Source: SWMLS #1032058 Report a problem | ||
| 4/4/2023 | Pending sale | $275,000$174/sqft |
Source: SWMLS #1032058 Report a problem | ||
Public tax history
| Year | Property taxes | Tax assessment |
|---|---|---|
| 2025 | $4,603 +173.6% | $95,257 +158.4% |
| 2024 | $1,682 +2% | $36,862 +3% |
| 2023 | $1,649 +5.8% | $35,789 +3% |
| 2022 | $1,559 | $34,747 +3% |
| 2021 | -- | $33,735 +3% |
| 2020 | $1,475 | $32,753 +3% |
| 2019 | -- | $31,800 |
| 2018 | $1,235 -10.3% | $31,800 +3% |
| 2017 | $1,376 +7.7% | $30,874 +6.1% |
| 2016 | $1,278 -95.5% | $29,102 +3% |
| 2015 | $28,255 +2282.4% | $28,255 +3% |
| 2014 | $1,186 | $27,432 -33.4% |
| 2013 | $1,186 | $41,215 +3% |
| 2012 | -- | $40,015 +3% |
| 2011 | -- | $38,849 +3% |
| 2010 | -- | $37,718 +3% |
| 2009 | -- | $36,619 +3% |
| 2008 | -- | $35,553 +3% |
| 2007 | -- | $34,518 +3% |
| 2006 | -- | $33,514 +3% |
| 2005 | -- | $32,538 +3% |
| 2004 | -- | $31,591 +3% |
| 2003 | -- | $30,670 +40.7% |
| 2002 | -- | $21,798 +2.8% |
| 2001 | -- | $21,198 -7% |
| 2000 | -- | $22,797 |
Find assessor info on the county website
Monthly payment
Est. payment
Payment breakdown
Explore the cost of this home by adjusting the details. Changes won't be saved.Climate risks
Neighborhood: Downtown
Nearby schools
Schools provided by the listing agent
- Elementary: Lew Wallace
- Middle: Washington
- High: Albuquerque
Source: SWMLS. This data may not be complete. We recommend contacting the local school district to confirm school assignments for this home.


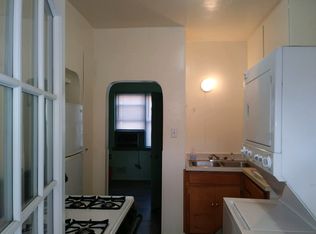
Similar homes
- $350,0003 bd2 ba1.6k sqft6905 Fresca Ct NW, Albuquerque, NM 87120For Sale
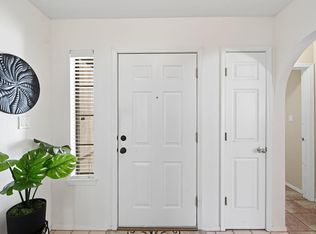 MLS ID #1109572, Bernadette Correa, Realty One Group Concierge. SWMLS
 - $400,0003 bd2 ba1.2k sqft1609 Cornell Dr SE, Albuquerque, NM 87106For Sale
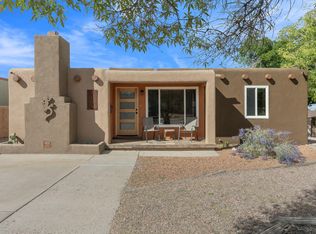 MLS ID #1112610, David M Stafford, 360 Ventures Real Estate. SWMLS
 - $525,0005 bd4 ba2.2k sqft800 13th St NW, Albuquerque, NM 87102For Sale
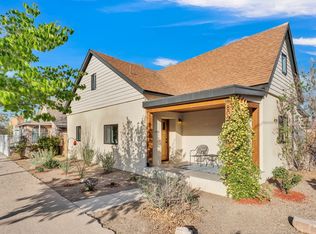 MLS ID #1112254, Austin D Wolff, The Lovely Home Company. SWMLS
 - $350,0005 bd2 ba1.8k sqft5201 Grande Dr NW, Albuquerque, NM 87107For Sale
 MLS ID #1109133, The Southwest Life ReGroup, EXP Realty LLC. SWMLS
