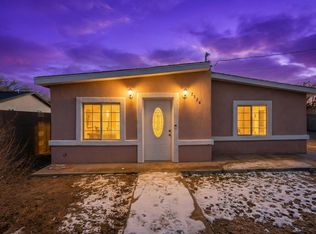
Opportunity meets versatility in this thoughtfully designed property featuring a successful, fully furnished casita with a private entrance. Previously operated as a turnkey rental through Airbnb and Furnished Finder, the casita attracted midterm tenants including traveling professionals and contractors who often stayed three to six months, with shorter Airbnb bookings filling the gaps. This rental history was achieved through platform listings alone, without additional marketing.The main residence offers three bedrooms, two full bathrooms, and two distinct living areas, creating flexibility for entertaining, working from home, or simply enjoying extra space.Outside, the expansive carport accommodates approximately five to six vehicles. A powered workshop with a loft provides even more possibilities for hobbies, creative projects, workspace, or additional storage. Major improvements include a roof and refrigerated air system, both replaced in 2022.Whether you are looking for rental income, space for extended guests, or a property that can adapt as your needs change, this home offers options that are hard to find. The seller is motivated and ready to make a move!
For sale
Price cut: $15K (9/25)
$360,000
1520 55th St NW, Albuquerque, NM 87105
4beds
2,106sqft
Single Family Residence
Built in 1959
6,098 Square Feet Lot
$355,700 Zestimate®
$171/sqft
$-- HOA
What's special
Three bedrooms
- 103 days
- 590
- 28
Zillow last checked:
Listing updated:
Listed by:
Tabitha Sanchez 505-835-4663,
EXP Realty LLC 505-554-3873
Source: SWMLS,MLS#: 1106648
Facts & features
Interior
Bedrooms & bathrooms
- Bedrooms: 4
- Bathrooms: 3
- Full bathrooms: 2
- 3/4 bathrooms: 1
Primary bedroom
- Level: Main
- Area: 182.97
- Dimensions: 10.7 x 17.1
Bedroom 2
- Level: Main
- Area: 78.12
- Dimensions: 9.3 x 8.4
Bedroom 3
- Level: Main
- Area: 110.23
- Dimensions: 12.1 x 9.11
Bedroom 4
- Description: Casita
- Level: Main
- Area: 108.1
- Dimensions: Casita
Family room
- Level: Main
- Area: 217.58
- Dimensions: 15.11 x 14.4
Kitchen
- Level: Main
- Area: 177.84
- Dimensions: 11.4 x 15.6
Living room
- Level: Main
- Area: 325.22
- Dimensions: 16.1 x 20.2
Living room
- Description: Casita
- Level: Main
- Area: 89.18
- Dimensions: Casita
Heating
- Combination, Central, Ductless
Cooling
- Ductless, Refrigerated
Appliances
- Included: Built-In Gas Range, Dryer, Dishwasher, Free-Standing Gas Range, Microwave, Refrigerator, Washer
- Laundry: Electric Dryer Hookup
Features
- Breakfast Bar, Ceiling Fan(s), In-Law Floorplan, Multiple Living Areas, Main Level Primary, Tub Shower
- Flooring: Laminate, Tile
- Has basement: No
- Has fireplace: No
Interior area
- Total structure area: 2,106
- Total interior livable area: 2,106 sqft
Video & virtual tour
Property
Parking
- Total spaces: 5
- Parking features: Carport
- Carport spaces: 5
Features
- Levels: One
- Stories: 1
- Patio & porch: Open, Patio
- Exterior features: Courtyard, Private Entrance, Private Yard
- Fencing: Wall
Lot
- Size: 6,098 Square Feet
- Features: Planned Unit Development, Xeriscape
Details
- Additional structures: Other, Residence, Shed(s), See Remarks, Storage, Workshop
- Parcel number: 101105923802130622
- Zoning description: R-1B*
Construction
Type & style
- Home type: SingleFamily
- Architectural style: A-Frame
- Property subtype: Single Family Residence
Materials
- Frame, Stucco
- Roof: Pitched,Shingle
Condition
- Resale
- New construction: No
- Year built: 1959
Utilities & green energy
- Sewer: Public Sewer
- Water: Public
- Utilities for property: Cable Available, Electricity Connected, Natural Gas Connected, Phone Available, Sewer Connected, Water Connected
Green energy
- Energy generation: None
- Water conservation: Water-Smart Landscaping
Community & HOA
Community
- Security: Window Bars
- Subdivision: Mar Add
Location
- Region: Albuquerque
Financial & listing details
- Price per square foot: $171/sqft
- Tax assessed value: $235,100
- Annual tax amount: $3,614
- Date on market: 7/3/2026
- Cumulative days on market: 104 days
- Listing terms: Cash,Conventional,FHA,VA Loan
Estimated market value
$355,700
$338,000 - $373,000
$2,406/mo
Price history
| Date | Event | Price |
|---|---|---|
| 9/25/2026 | Price change | $360,000-4%$171/sqft |
Source:  SWMLS #1106648 Report a problem SWMLS #1106648 Report a problem | ||
| 8/29/2026 | Price change | $375,000-2.6%$178/sqft |
Source: SWMLS #1106648 Report a problem | ||
| 7/17/2026 | Price change | $385,000-3.8%$183/sqft |
Source: SWMLS #1106648 Report a problem | ||
| 7/3/2026 | Listed for sale | $400,000+60%$190/sqft |
Source: SWMLS #1106648 Report a problem | ||
| 8/15/2022 | Sold | -- |
Source: SWMLS #1018631 Report a problem | ||
| 7/13/2022 | Pending sale | $250,000$119/sqft |
Source: SWMLS #1018631 Report a problem | ||
| 7/10/2022 | Listed for sale | $250,000$119/sqft |
Source: SWMLS #1018631 Report a problem | ||
| 11/28/2016 | Sold | -- |
Source: Public Record Report a problem | ||
| 11/17/2008 | Sold | -- |
Source: Public Record Report a problem | ||
Public tax history
| Year | Property taxes | Tax assessment |
|---|---|---|
| 2025 | $3,615 +23.5% | $78,359 +12.9% |
| 2024 | $2,927 +1.7% | $69,381 +3% |
| 2023 | $2,879 +61.6% | $67,360 +60.9% |
| 2022 | $1,781 +3.5% | $41,866 +3% |
| 2021 | $1,721 +1.7% | $40,647 +3% |
| 2020 | $1,693 | $39,463 -0.6% |
| 2019 | -- | $39,685 |
| 2018 | $1,226 -25.3% | $39,685 +3% |
| 2017 | $1,641 +30.3% | $38,530 +30.2% |
| 2016 | $1,259 -95.6% | $29,603 +3% |
| 2015 | $28,741 +2325.6% | $28,741 +3% |
| 2014 | $1,185 | $27,904 +3% |
| 2013 | $1,185 | $27,091 +3% |
| 2012 | -- | $26,302 +3% |
| 2011 | -- | $25,537 +3% |
| 2010 | -- | $24,795 -48.7% |
| 2009 | -- | $48,296 +106.6% |
| 2008 | -- | $23,373 |
| 2007 | -- | $23,373 |
| 2006 | -- | $23,373 |
| 2005 | -- | $23,373 +3% |
| 2004 | -- | $22,692 +3% |
| 2003 | -- | $22,031 +2.8% |
| 2002 | -- | $21,431 |
| 2001 | -- | $21,431 -3% |
| 2000 | -- | $22,098 |
Find assessor info on the county website
Monthly payment
Est. payment
Payment breakdown
Explore the cost of this home by adjusting the details. Changes won't be saved.Climate risks
Neighborhood: West Mesa
Nearby schools
Schools provided by the listing agent
- Elementary: Lavaland
- Middle: John Adams
- High: West Mesa
Source: SWMLS. This data may not be complete. We recommend contacting the local school district to confirm school assignments for this home.
Similar homes
- $360,0003 bd3 ba1.6k sqft2524 Mares Rd SW, Albuquerque, NM 87105For Sale
 MLS ID #1097847, Carlos Leonardo Perez-Ramos, EXP Realty LLC. SWMLS
 - $359,9004 bd3 ba1.9k sqft8600 Casa De Luz Ct NW, Albuquerque, NM 87120For Sale
 MLS ID #1110676, Christopher Joseph Lugones, Bonita Ulibarri Realty LLC. SWMLS
 - $355,0004 bd2 ba1.5k sqft615 Keleher St NW, Albuquerque, NM 87102For Sale
 MLS ID #1110250, Christian Esperanza Van Damme, Coldwell Banker Legacy. SWMLS
 - $369,0004 bd2 ba2.1k sqft6909 Quarter Horse Ln NW, Albuquerque, NM 87120For Sale
 MLS ID #1107045, Renee I Martinez, Realty One of New Mexico. SWMLS
