Great MULTI-GENERATIONAL LIVING or INVESTMENT OPPORTUNITY! This versatile North Valley property features two attached residences with separate entrances, each separately metered for gas and electric. The front residence offers 2 bedrooms, 1 full bath, and beautiful wood floors. The rear residence features 3 bedrooms, 1 bath, and a large living area. A large gated side yard provides backyard access and additional outdoor space. Ideal for multi-generational living, an investment property, or the opportunity to live in one residence while renting the other. Renovated in 2021, including a new roof, electrical updates, flooring, and many more updates! Conveniently located with easy access to Downtown Albuquerque, shopping, dining, and other North Valley amenities.
For sale
Price cut: $15K (9/5)
$360,000
5201 Grande Dr NW, Albuquerque, NM 87107
5beds
1,898sqft
Single Family Residence
Built in 1941
6,969 Square Feet Lot
$354,000 Zestimate®
$190/sqft
$-- HOA
What's special
New roofLarge gated side yardBeautiful wood floors
- 24 days
- 1,151
- 82
Zillow last checked:
Listing updated:
Listed by:
The Southwest Life ReGroup 505-307-1129,
EXP Realty LLC 505-554-3873
Source: SWMLS,MLS#: 1109133
Facts & features
Interior
Bedrooms & bathrooms
- Bedrooms: 5
- Bathrooms: 2
- Full bathrooms: 1
- 3/4 bathrooms: 1
Primary bedroom
- Description: Back Unit
- Level: Main
- Area: 268.57
- Dimensions: Back Unit
Bedroom 2
- Description: Back Unit
- Level: Main
- Area: 156.52
- Dimensions: Back Unit
Bedroom 3
- Description: Back Unit
- Level: Main
- Area: 118.81
- Dimensions: Back Unit
Bedroom 4
- Description: Front Unit
- Level: Main
- Area: 142.78
- Dimensions: Front Unit
Bedroom 5
- Description: Front Unit
- Level: Main
- Area: 107.69
- Dimensions: Front Unit
Family room
- Description: Front Unit
- Level: Main
- Area: 178.71
- Dimensions: Front Unit
Kitchen
- Description: Back Unit
- Level: Main
- Area: 117
- Dimensions: Back Unit
Kitchen
- Description: Front Unit
- Level: Main
- Area: 115.25
- Dimensions: Front Unit
Living room
- Description: Back Unit
- Level: Main
- Area: 260
- Dimensions: Back Unit
Heating
- Combination, Multiple Heating Units
Cooling
- Ductless
Appliances
- Included: Free-Standing Gas Range, Refrigerator
- Laundry: None
Features
- Ceiling Fan(s), Great Room, Living/Dining Room, Multiple Living Areas, Main Level Primary, Shower Only, Separate Shower
- Flooring: Tile, Vinyl, Wood
- Windows: Double Pane Windows, Insulated Windows
- Has basement: No
- Has fireplace: No
Interior area
- Total structure area: 1,898
- Total interior livable area: 1,898 sqft
Property
Features
- Levels: One
- Stories: 1
- Exterior features: Private Yard
- Fencing: Back Yard
Lot
- Size: 6,969 Square Feet
- Features: Landscaped
Details
- Parcel number: 101406113419730920
- Zoning description: R-1C*
Construction
Type & style
- Home type: SingleFamily
- Property subtype: Single Family Residence
Materials
- Block, Frame, Stucco
- Foundation: Raised, Slab
- Roof: Flat,Shingle
Condition
- Resale
- New construction: No
- Year built: 1941
Utilities & green energy
- Sewer: Public Sewer
- Water: Public
- Utilities for property: Electricity Connected, Natural Gas Connected, Sewer Connected, Water Connected
Green energy
- Energy generation: None
Community & HOA
Community
- Subdivision: Plaza Subd
Location
- Region: Albuquerque
Financial & listing details
- Price per square foot: $190/sqft
- Tax assessed value: $183,746
- Annual tax amount: $2,959
- Date on market: 8/14/2026
- Cumulative days on market: 18 days
- Listing terms: Cash,Conventional,FHA,VA Loan
- Road surface type: Paved
Estimated market value
$354,000
$336,000 - $372,000
$2,672/mo
Price history
| Date | Event | Price |
|---|---|---|
| 9/5/2026 | Price change | $360,000-4%$190/sqft |
Source:  SWMLS #1109136 Report a problem SWMLS #1109136 Report a problem | ||
| 8/30/2026 | Pending sale | $375,000$198/sqft |
Source: SWMLS #1109133 Report a problem | ||
| 8/14/2026 | Listed for sale | $375,000+120.6%$198/sqft |
Source: SWMLS #1109136 Report a problem | ||
| 2/19/2021 | Sold | -- |
Source: SWMLS #984354 Report a problem | ||
| 1/30/2021 | Pending sale | $170,000$90/sqft |
Source: SWMLS #984354 Report a problem | ||
| 1/29/2021 | Listed for sale | $170,000$90/sqft |
Source: SWMLS #984354 Report a problem | ||
| 1/29/2021 | Pending sale | $170,000$90/sqft |
Source: SWMLS #984354 Report a problem | ||
| 1/23/2021 | Listed for sale | $170,000$90/sqft |
Source: SWMLS #984354 Report a problem | ||
| 2/16/1999 | Sold | -- |
Source: Public Record Report a problem | ||
Public tax history
| Year | Property taxes | Tax assessment |
|---|---|---|
| 2025 | $2,959 +3.1% | $61,242 +3% |
| 2024 | $2,870 +1.9% | $59,460 +3% |
| 2023 | $2,817 +6.4% | $57,728 |
| 2022 | $2,648 +27.5% | $57,728 +30.7% |
| 2021 | $2,077 +632.2% | $44,158 +3% |
| 2020 | $284 | $42,873 +3% |
| 2019 | -- | $41,625 |
| 2018 | $912 -52.6% | $41,625 +3% |
| 2017 | $1,926 +7.6% | $40,412 +6.1% |
| 2016 | $1,790 -95.2% | $38,093 +3% |
| 2015 | $36,984 +4129.4% | $36,984 +3% |
| 2014 | $874 | $35,907 +3% |
| 2013 | $874 | $34,862 |
| 2012 | -- | $34,862 |
| 2011 | -- | $34,862 |
| 2010 | -- | $34,862 +3% |
| 2009 | -- | $33,847 +3% |
| 2008 | -- | $32,861 +3% |
| 2007 | -- | $31,904 +3% |
| 2006 | -- | $30,975 +3% |
| 2005 | -- | $30,073 +3% |
| 2004 | -- | $29,197 |
| 2003 | -- | $29,197 +0.3% |
| 2002 | -- | $29,097 +3% |
| 2001 | -- | $28,263 -1.1% |
| 2000 | -- | $28,563 |
Find assessor info on the county website
Monthly payment
Est. payment
Payment breakdown
Explore the cost of this home by adjusting the details. Changes won't be saved.Climate risks
Neighborhood: 87107
Nearby schools
Schools provided by the listing agent
- Elementary: MacArthur
- Middle: Taft
- High: Valley
Source: SWMLS. This data may not be complete. We recommend contacting the local school district to confirm school assignments for this home.

Similar homes
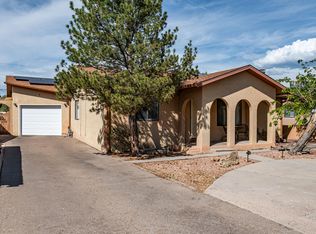
- $360,0003 bd2 ba1.6k sqft811 San Andres Ave NW, Albuquerque, NM 87107For Sale
 MLS ID #1110098, Beverly Hilton, Realty One of New Mexico. SWMLS
 - $335,0003 bd2 ba1.6k sqft205 Natalie Ave NW, Albuquerque, NM 87107For Sale
 MLS ID #1109530, Medina Real Estate Inc, Keller Williams Realty. SWMLS
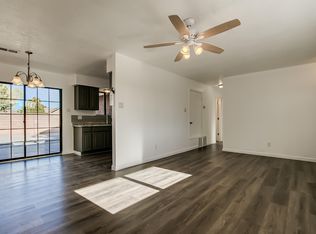
 - $324,9003 bd2 ba1.4k sqft3919 San Isidro St NW, Albuquerque, NM 87107For Sale
 MLS ID #1100275, Randell C Campbell, Campbell & Campbell Real Estat. SWMLS
 - $339,5004 bd2 ba1.2k sqft1612 Towner Ave NW, Albuquerque, NM 87104For Sale
 MLS ID #1109642, Byron G Economidy, Integrity Real Estate. SWMLS
