Enjoy this inviting 4BR, 2BA, 2-car garage home featuring a spacious family room, separate dining room, and electric stove. Samsung kitchen appliances are approximately 4 years old, and the washer and dryer convey. Wood-look laminate flooring, LED and recessed lighting, blinds, and curtains add comfort throughout. The primary bedroom offers two closets for ample storage, while the primary bathroom features a walk-in shower and updated fixtures. Additional highlights include a two-stage, 20 SEER air conditioning system and furnace, electrical subpanel, water heater (2009), low-flow, high-profile toilets, and exhaust fans in the sunroom. TV mounts convey. Enjoy the outdoors with an open patio, new side gate, dog run, and rosemary plant. Two storage sheds provide extra space: one 10' x 20' and another 8' x 10'. In-ground sprinkler heads are available if desired, and a doggy door adds convenience for your four-legged family members!
For sale
$375,000
7409 Pecos Trl NW, Albuquerque, NM 87120
3beds
1,894sqft
Single Family Residence
Built in 1978
7,405 Square Feet Lot
$-- Zestimate®
$198/sqft
$-- HOA
What's special
Tv mounts conveyLow-flow high-profile toiletsNew side gateDog runRosemary plantWasher and dryer conveyDoggy door adds convenience
- 1 day
- 117
- 6
Likely to sell faster than
Zillow last checked:
Listing updated:
Listed by:
Aimee Romero 505-269-9878,
Coldwell Banker Legacy 505-892-1000
Source: SWMLS,MLS#: 1112439
Facts & features
Interior
Bedrooms & bathrooms
- Bedrooms: 3
- Bathrooms: 2
- Full bathrooms: 1
- 3/4 bathrooms: 1
Primary bedroom
- Level: Main
- Area: 121
- Dimensions: 11 x 11
Kitchen
- Level: Main
- Area: 81
- Dimensions: 9 x 9
Living room
- Level: Main
- Area: 100
- Dimensions: 10 x 10
Heating
- Ductless
Appliances
- Laundry: Other
Features
- Main Level Primary
- Flooring: Concrete, Laminate, Tile
- Windows: Sliding
- Has basement: No
- Has fireplace: No
Interior area
- Total structure area: 1,894
- Total interior livable area: 1,894 sqft
Property
Parking
- Total spaces: 2
- Parking features: Garage
- Garage spaces: 2
Accessibility
- Accessibility features: None
Features
- Levels: One
- Stories: 1
- Patio & porch: Open, Patio
Lot
- Size: 7,405 Square Feet
Details
- Parcel number: 101106350826341612
- Zoning description: R-1C*
Construction
Type & style
- Home type: SingleFamily
- Property subtype: Single Family Residence
Materials
- Roof: Pitched
Condition
- Resale
- New construction: No
- Year built: 1978
Utilities & green energy
- Sewer: Public Sewer
- Water: Public
- Utilities for property: Electricity Available
Green energy
- Energy generation: None
Community & HOA
Community
- Subdivision: Homestead Hills East
Location
- Region: Albuquerque
Financial & listing details
- Price per square foot: $198/sqft
- Tax assessed value: $187,555
- Annual tax amount: $2,641
- Date on market: 10/13/2026
- Cumulative days on market: 2 days
- Listing terms: Cash,Conventional,FHA,VA Loan
Estimated market value
Not available
Estimated sales range
Not available
Not available
Price history
| Date | Event | Price |
|---|---|---|
| 10/13/2026 | Listed for sale | $375,000$198/sqft |
Source:  SWMLS #1112439 Report a problem SWMLS #1112439 Report a problem | ||
Public tax history
| Year | Property taxes | Tax assessment |
|---|---|---|
| 2025 | $2,641 +3.2% | $62,512 +3% |
| 2024 | $2,561 +1.7% | $60,692 +3% |
| 2023 | $2,518 +3.5% | $58,924 +3% |
| 2022 | $2,433 +3.5% | $57,208 +3% |
| 2021 | $2,352 +1.7% | $55,542 +3% |
| 2020 | $2,313 | $53,925 +3% |
| 2019 | -- | $52,355 |
| 2018 | $1,984 -8.4% | $52,355 +3% |
| 2017 | $2,165 +6.2% | $50,830 +6.1% |
| 2016 | $2,038 -95.6% | $47,912 +3% |
| 2015 | $46,517 +2325.6% | $46,517 +3% |
| 2014 | $1,918 | $45,163 +3% |
| 2013 | $1,918 | $43,847 +3% |
| 2012 | -- | $42,571 +3% |
| 2011 | -- | $41,332 +3% |
| 2010 | -- | $40,128 +3% |
| 2009 | -- | $38,960 +3% |
| 2008 | -- | $37,826 +3% |
| 2007 | -- | $36,724 +3% |
| 2006 | -- | $35,655 +3% |
| 2005 | -- | $34,617 +3% |
| 2004 | -- | $33,609 +3% |
| 2003 | -- | $32,630 +2.6% |
| 2002 | -- | $31,797 |
| 2001 | -- | $31,797 -1% |
| 2000 | -- | $32,130 |
Find assessor info on the county website
Monthly payment
Est. payment
Payment breakdown
Explore the cost of this home by adjusting the details. Changes won't be saved.Climate risks
Neighborhood: Alban Hills
Nearby schools
Schools provided by the listing agent
- Elementary: Chamiza
- Middle: Lyndon B Johnson
- High: Volcano Vista
Source: SWMLS. This data may not be complete. We recommend contacting the local school district to confirm school assignments for this home.
Similar homes
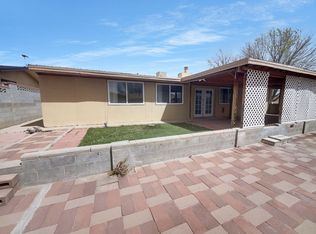
- $399,0003 bd2 ba2.2k sqft7114 Grange Ave NW, Albuquerque, NM 87120For Sale
 MLS ID #1112452, M & J Realtors, Berkshire Hathaway NM Prop. SWMLS
 - $379,9003 bd2 ba1.9k sqft5520 Payson Ct NW, Albuquerque, NM 87120For Sale
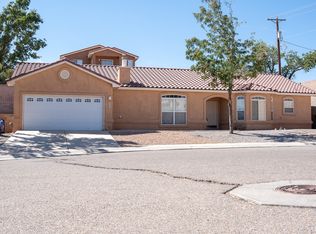 MLS ID #1112391, Vivian Nguyen, Casa Montoya Realty. SWMLS
 - $385,0004 bd2 ba1.8k sqft6704 Mesa Solana Pl NW, Albuquerque, NM 87120For Sale
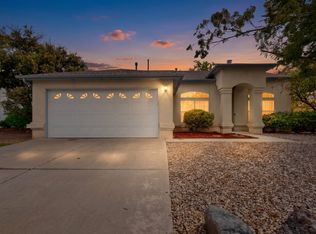 MLS ID #1112128, Jonas Michael Courey, Redfin Corporation. SWMLS
 - $400,0003 bd2 ba1.6k sqft5501 Chapel Dr NW, Albuquerque, NM 87114For Sale
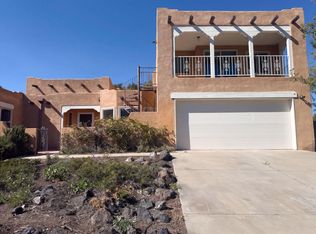 MLS ID #1112465, Tara Jones, Opendoor Brokerage, LLC. SWMLS
