Charming 3-bedroom, 2-bath home in the desirable Taylor Ranch area! Pride of ownership shines throughout this well-maintained home featuring a bright, open floor plan with soaring ceilings, skylights, built-in bookcases and two dining areas. The kitchen offers Silestone/quartz countertops and updated appliances. Recent improvements include an updated roof and refrigerated air for year-round comfort. Situated on a great-sized lot with a low-maintenance backyard, this move-in-ready home offers plenty of space to relax and entertain. Schedule your showing today! Seller is offering 5k towards buyers closing costs with acceptable offer!
For sale
$325,000
6912 Los Alisos Ct NW, Albuquerque, NM 87120
3beds
1,162sqft
Single Family Residence
Built in 1989
4,356 Square Feet Lot
$319,200 Zestimate®
$280/sqft
$-- HOA
What's special
Built-in bookcasesTwo dining areasUpdated roofBright open floor planSoaring ceilingsLow-maintenance backyardUpdated appliances
- 21 days
- 1,370
- 103
Zillow last checked:
Listing updated:
Listed by:
Salvador Sisneros 505-417-1099,
EXP Realty LLC 505-554-3873
Source: SWMLS,MLS#: 1109508
Facts & features
Interior
Bedrooms & bathrooms
- Bedrooms: 3
- Bathrooms: 2
- Full bathrooms: 2
Primary bedroom
- Level: Main
- Area: 178.35
- Dimensions: 14.5 x 12.3
Bedroom 2
- Level: Main
- Area: 106.82
- Dimensions: 10.9 x 9.8
Dining room
- Level: Main
- Area: 62.4
- Dimensions: 10.4 x 6
Kitchen
- Level: Main
- Area: 74.62
- Dimensions: 9.1 x 8.2
Living room
- Level: Main
- Area: 255.84
- Dimensions: 16.4 x 15.6
Office
- Level: Main
- Area: 99.96
- Dimensions: 10.2 x 9.8
Heating
- Central, Forced Air, Natural Gas
Cooling
- Evaporative Cooling
Appliances
- Included: Free-Standing Gas Range, Disposal, Microwave, Refrigerator
- Laundry: Electric Dryer Hookup
Features
- Bookcases, Breakfast Area, Ceiling Fan(s), Dual Sinks, High Ceilings, High Speed Internet, Home Office, Living/Dining Room, Main Level Primary, Skylights, Walk-In Closet(s)
- Flooring: Carpet, Tile
- Windows: Double Pane Windows, Insulated Windows, Skylight(s)
- Has basement: No
- Number of fireplaces: 1
- Fireplace features: Custom, Gas Log
Interior area
- Total structure area: 1,162
- Total interior livable area: 1,162 sqft
Property
Parking
- Total spaces: 2
- Parking features: Attached, Garage, Garage Door Opener
- Attached garage spaces: 2
Features
- Levels: One
- Stories: 1
- Patio & porch: Open, Patio
Lot
- Size: 4,356 Square Feet
- Features: Cul-De-Sac, Landscaped, Few Trees, Xeriscape
Details
- Parcel number: 101106346915441163
- Zoning description: R-T*
Construction
Type & style
- Home type: SingleFamily
- Architectural style: Mediterranean
- Property subtype: Single Family Residence
Materials
- Frame, Stucco, Rock
- Roof: Flat,Tar/Gravel,Tile
Condition
- Resale
- New construction: No
- Year built: 1989
Details
- Builder name: Baer
Utilities & green energy
- Sewer: Public Sewer
- Water: Public
- Utilities for property: Electricity Connected, Natural Gas Connected, Sewer Connected, Water Connected
Green energy
- Energy generation: None
- Water conservation: Water-Smart Landscaping
Community & HOA
Community
- Security: Security System, Smoke Detector(s)
- Subdivision: Mission Ridge
Location
- Region: Albuquerque
Financial & listing details
- Price per square foot: $280/sqft
- Tax assessed value: $160,500
- Annual tax amount: $2,260
- Date on market: 8/20/2026
- Cumulative days on market: 19 days
- Listing terms: Cash,Conventional,FHA,VA Loan
- Road surface type: Paved
Estimated market value
$319,200
$303,000 - $335,000
$2,066/mo
Price history
| Date | Event | Price |
|---|---|---|
| 8/22/2026 | Listed for sale | $325,000+116.7%$280/sqft |
Source:  SWMLS #1109508 Report a problem SWMLS #1109508 Report a problem | ||
| 5/21/2016 | Listing removed | $150,000$129/sqft |
Source: Keller Williams - Albuquerque #866393 Report a problem | ||
| 5/18/2016 | Listed for sale | $150,000$129/sqft |
Source: Keller Williams Realty #866393 Report a problem | ||
Public tax history
| Year | Property taxes | Tax assessment |
|---|---|---|
| 2025 | $2,260 +1.2% | $53,494 +1.1% |
| 2024 | $2,233 +1.7% | $52,930 +3% |
| 2023 | $2,196 +3.5% | $51,388 +3% |
| 2022 | $2,122 +3.5% | $49,892 +3% |
| 2021 | $2,051 +1.7% | $48,439 +3% |
| 2020 | $2,017 | $47,028 -0.4% |
| 2019 | -- | $47,205 |
| 2018 | $1,647 -15.6% | $47,205 +3% |
| 2017 | $1,952 +21.5% | $45,830 +21.4% |
| 2016 | $1,607 -95.8% | $37,763 -2.2% |
| 2015 | $38,629 +2230.9% | $38,629 -1% |
| 2014 | $1,657 | $39,029 +1.4% |
| 2013 | $1,657 | $38,488 +3% |
| 2012 | -- | $37,368 +3% |
| 2011 | -- | $36,280 +3% |
| 2010 | -- | $35,223 +3% |
| 2009 | -- | $34,198 +3% |
| 2008 | -- | $33,202 +3% |
| 2007 | -- | $32,236 +3% |
| 2006 | -- | $31,297 +3% |
| 2005 | -- | $30,385 +3% |
| 2004 | -- | $29,500 +3% |
| 2003 | -- | $28,642 +3% |
| 2002 | -- | $27,807 +3% |
| 2001 | -- | $26,997 -2.2% |
| 2000 | -- | $27,597 |
Find assessor info on the county website
Monthly payment
Est. payment
Payment breakdown
Explore the cost of this home by adjusting the details. Changes won't be saved.Climate risks
Neighborhood: Alban Hills
Nearby schools
Schools provided by the listing agent
- Elementary: Chamiza
- Middle: Lyndon B Johnson
- High: Volcano Vista
Source: SWMLS. This data may not be complete. We recommend contacting the local school district to confirm school assignments for this home.
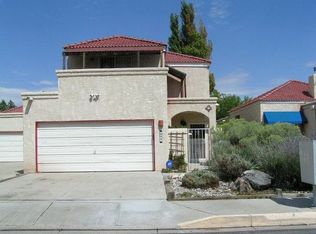
- $307,3002 bd3 ba1.5k sqft6908 Los Alisos Ct NW, Albuquerque, NM 87120Off Market
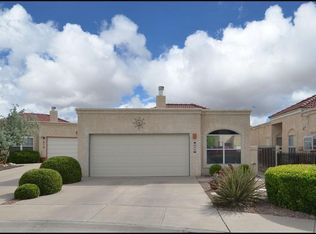
- $289,5002 bd2 ba1.2k sqft6916 Los Alisos Ct NW, Albuquerque, NM 87120Off Market
- $265,3002 bd2 ba1.1k sqft6904 Los Alisos Ct NW, Albuquerque, NM 87120Off Market
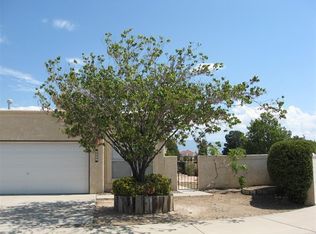
- $290,4003 bd2 ba1.1k sqft6900 Los Alisos Ct NW, Albuquerque, NM 87120Off Market
Similar homes
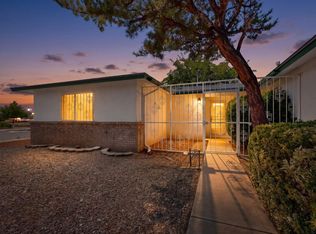
- $315,0003 bd2 ba1.4k sqft6701 Lamar Ave NW, Albuquerque, NM 87120For SaleMLS ID #1110579, Crystal M Sadowski, Realty One of New Mexico. SWMLS
- $340,0004 bd2 ba1.6k sqft7201 Santa Fe Trl NW, Albuquerque, NM 87120For Sale
 MLS ID #1109111, Nathan W Smith, Realty Executives Advantage. SWMLS
 - $326,0003 bd2 ba1.6k sqft4417 Spanish Broom Ct NW, Albuquerque, NM 87120For Sale
 MLS ID #1107579, Tara Jones, Opendoor Brokerage, LLC. SWMLS
 - $300,0003 bd2 ba1.6k sqft6619 Tierra Prieta Ave NW, Albuquerque, NM 87120For Sale
 MLS ID #1110692, The Hellman Group, Keller Williams Realty. SWMLS
