Welcome to this spacious two-story home in desirable Santa Fe Village, ideally located near hiking trails and offering beautiful views from the upstairs deck. The thoughtful floor plan features the primary bedroom and private bath on the main level, with two additional bedrooms, a full bath, and a versatile loft upstairs. The kitchen offers granite countertop, ample cabinetry, a nice window over the sink, plus a cozy breakfast nook. Just off the kitchen is a convenient powder room, along with a generously sized laundry/service room and pantry area for plenty of additional storage.Recent updates include new tile, new laminate flooring, and laminate wood flooring in the upstairs bedrooms and loft. Outside, enjoy the low-maintenance xeriscaped yard, a private patio off the dining area, storage shed, and block-walled backyard with gated access to the walkway.Additional features include a two-car garage and, best of all, NO HOA! With a flexible floor plan, great outdoor access, and recent improvements, this Santa Fe Village home is ready for its next owner.
For sale
Price cut: $13K (10/24)
$299,000
6441 Ja Ct NW, Albuquerque, NM 87120
3beds
1,674sqft
Single Family Residence
Built in 1988
6,098 Square Feet Lot
$-- Zestimate®
$179/sqft
$-- HOA
What's special
Two-car garageStorage shedNew tileSpacious two-story homeFlexible floor planGranite countertopLow-maintenance xeriscaped yard
- 65 days
- 969
- 100
Likely to sell faster than
Zillow last checked:
Listing updated:
Listed by:
Robin L Kelly 505-918-3301,
Realty One of New Mexico 505-883-9400
Source: SWMLS,MLS#: 1109466
Facts & features
Interior
Bedrooms & bathrooms
- Bedrooms: 3
- Bathrooms: 3
- Full bathrooms: 2
- 1/2 bathrooms: 1
Primary bedroom
- Level: First
- Area: 153.68
- Dimensions: 11.3 x 13.6
Bedroom 2
- Level: Upper
- Area: 117.81
- Dimensions: 9.9 x 11.9
Bedroom 3
- Level: Upper
- Area: 117.81
- Dimensions: 9.9 x 11.9
Dining room
- Level: First
- Area: 105.84
- Dimensions: 8.4 x 12.6
Kitchen
- Level: First
- Area: 180.83
- Dimensions: 10.7 x 16.9
Living room
- Level: First
- Area: 257.04
- Dimensions: 12.6 x 20.4
Heating
- Forced Air, Natural Gas
Cooling
- Evaporative Cooling
Appliances
- Included: Dishwasher, Free-Standing Electric Range, Disposal, Microwave, Refrigerator
- Laundry: Washer Hookup, Electric Dryer Hookup, Gas Dryer Hookup
Features
- Breakfast Area, Ceiling Fan(s), Dual Sinks, Loft, Living/Dining Room, Main Level Primary, Pantry
- Flooring: Laminate, Tile, Wood
- Windows: Double Pane Windows, Insulated Windows
- Has basement: No
- Number of fireplaces: 1
- Fireplace features: Glass Doors, Gas Log
Interior area
- Total structure area: 1,674
- Total interior livable area: 1,674 sqft
Property
Parking
- Total spaces: 2
- Parking features: Attached, Finished Garage, Garage
- Attached garage spaces: 2
Features
- Levels: Two
- Stories: 2
- Patio & porch: Balcony, Open, Patio
- Exterior features: Balcony, Private Yard
- Fencing: Back Yard,Wall
Lot
- Size: 6,098 Square Feet
- Features: Cul-De-Sac, Xeriscape
Details
- Additional structures: Shed(s)
- Parcel number: 101006141241411269
- Zoning description: R-D
- Special conditions: Standard
Construction
Type & style
- Home type: SingleFamily
- Property subtype: Single Family Residence
Materials
- Frame, Stucco, Rock
- Foundation: Slab
- Roof: Flat,Pitched,Shingle
Condition
- Resale
- New construction: No
- Year built: 1988
Details
- Builder name: Roberson
Utilities & green energy
- Electric: Net Meter
- Sewer: Public Sewer
- Water: Public
- Utilities for property: Cable Available, Electricity Connected, Natural Gas Connected, Phone Available, Sewer Connected, Water Connected
Green energy
- Energy generation: None
- Water conservation: Water-Smart Landscaping
Community & HOA
Community
- Subdivision: Santa Fe Village
Location
- Region: Albuquerque
Financial & listing details
- Price per square foot: $179/sqft
- Tax assessed value: $215,090
- Annual tax amount: $2,944
- Date on market: 8/20/2026
- Cumulative days on market: 65 days
- Listing terms: Cash,Conventional,FHA,VA Loan
- Road surface type: Paved
Estimated market value
Not available
Estimated sales range
Not available
Not available
Price history
| Date | Event | Price |
|---|---|---|
| 10/24/2026 | Price change | $299,000-4.2%$179/sqft |
Source:  SWMLS #1109466 Report a problem SWMLS #1109466 Report a problem | ||
| 9/30/2026 | Price change | $312,000-2.5%$186/sqft |
Source: SWMLS #1109466 Report a problem | ||
| 8/20/2026 | Listed for sale | $320,000+113.3%$191/sqft |
Source: SWMLS #1109466 Report a problem | ||
| 7/17/2015 | Sold | -- |
Source: Agent Provided Report a problem | ||
| 7/9/2015 | Listed for sale | $150,000$90/sqft |
Source: Keller Williams Realty #836816 Report a problem | ||
| 4/22/2015 | Listing removed | $150,000$90/sqft |
Source: Keller Williams - Albuquerque #836816 Report a problem | ||
| 4/3/2015 | Price change | $150,000-3.2%$90/sqft |
Source: Keller Williams - Albuquerque #836816 Report a problem | ||
| 4/1/2015 | Listed for sale | $155,000$93/sqft |
Source: Keller Williams Realty - Albuquerque #836816 Report a problem | ||
| 1/1/2014 | Listing removed | $155,000$93/sqft |
Source: The Casa Group #770361 Report a problem | ||
| 11/13/2013 | Price change | $155,000-3.1%$93/sqft |
Source: The Casa Group #770361 Report a problem | ||
| 10/3/2013 | Listed for sale | $159,900-1.3%$96/sqft |
Source: The Casa Group #770361 Report a problem | ||
| 8/8/2013 | Listing removed | $162,000$97/sqft |
Source: Keller Williams Realty #751820 Report a problem | ||
| 6/7/2013 | Price change | $162,000-1.8%$97/sqft |
Source: IDO ALBUQUERQUE, LTD #751820 Report a problem | ||
| 2/13/2013 | Listed for sale | $165,000+0.6%$99/sqft |
Source: IDO ALBUQUERQUE, LTD #751820 Report a problem | ||
| 10/18/2011 | Sold | -- |
Source: Agent Provided Report a problem | ||
| 8/10/2011 | Price change | $164,000-3.2%$98/sqft |
Source: RE/MAX ALLIANCE #716745 Report a problem | ||
| 6/28/2011 | Price change | $169,500-2.6%$101/sqft |
Source: RE/MAX ALLIANCE #716745 Report a problem | ||
| 5/25/2011 | Listed for sale | $174,000-0.5%$104/sqft |
Source: RE/MAX ALLIANCE #716745 Report a problem | ||
| 9/17/2009 | Sold | -- |
Source: Agent Provided Report a problem | ||
| 6/14/2009 | Listing removed | $174,900$104/sqft |
Source: Coldwell Banker** #647175 Report a problem | ||
| 5/3/2009 | Price change | $174,900-2.6%$104/sqft |
Source: Coldwell Banker** #647175 Report a problem | ||
| 4/4/2009 | Price change | $179,500-3%$107/sqft |
Source: Coldwell Banker** #647175 Report a problem | ||
| 3/17/2009 | Listed for sale | $185,000$111/sqft |
Source: Coldwell Banker** #647175 Report a problem | ||
Public tax history
| Year | Property taxes | Tax assessment |
|---|---|---|
| 2025 | $2,945 +3.2% | $71,690 +3% |
| 2024 | $2,852 +1.8% | $69,602 +3% |
| 2023 | $2,802 +3.6% | $67,575 +3% |
| 2022 | $2,705 +3.6% | $65,607 +3% |
| 2021 | $2,612 +1.8% | $63,697 +3% |
| 2020 | $2,567 | $61,841 +3% |
| 2019 | -- | $60,041 |
| 2018 | $2,203 -8.1% | $60,041 +3% |
| 2017 | $2,398 +2.3% | $58,292 +2.1% |
| 2016 | $2,344 -95.5% | $57,095 +10.5% |
| 2015 | $51,662 +2233.9% | $51,662 -0.9% |
| 2014 | $2,214 | $52,128 +1.8% |
| 2013 | $2,214 | $51,193 +3% |
| 2012 | -- | $49,703 +3% |
| 2011 | -- | $48,255 +3% |
| 2010 | -- | $46,850 +3% |
| 2009 | -- | $45,486 +3% |
| 2008 | -- | $44,161 +3% |
| 2007 | -- | $42,876 +3% |
| 2006 | -- | $41,627 +3% |
| 2005 | -- | $40,415 +3% |
| 2004 | -- | $39,238 -0.8% |
| 2003 | -- | $39,563 +2.3% |
| 2002 | -- | $38,663 |
| 2001 | -- | $38,663 +6.4% |
| 2000 | -- | $36,329 |
Find assessor info on the county website
Monthly payment
Est. payment
Payment breakdown
Explore the cost of this home by adjusting the details. Changes won't be saved.Climate risks
Neighborhood: Taylor Ranch
Nearby schools
Schools provided by the listing agent
- Elementary: Chaparral
- Middle: Lyndon B Johnson
- High: Volcano Vista
Source: SWMLS. This data may not be complete. We recommend contacting the local school district to confirm school assignments for this home.
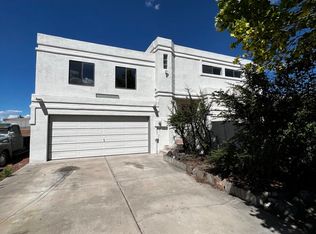

Similar homes
- $300,0003 bd2 ba1.3k sqft9131 Port Rd NW, Albuquerque, NM 87121For Sale
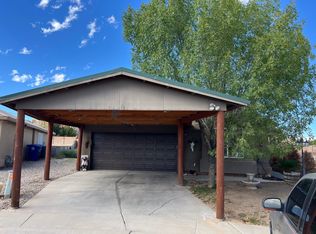 MLS ID #1112613, Nancy Wils, Living Real Estate. SWMLS
 - $322,8753 bd2 ba1.3k sqft3319 Running Bird Pl NW, Albuquerque, NM 87120For Sale
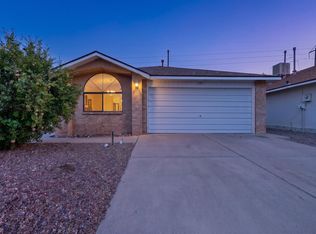 MLS ID #1109886, M & J Realtors, Berkshire Hathaway NM Prop. SWMLS
 - $320,0003 bd2 ba1.2k sqft7711 Kane Ct NW, Albuquerque, NM 87120For Sale
 MLS ID #1111896, Savannah R. Schaefer, Simply Real Estate. SWMLS
 - $419,0003 bd3 ba1.8k sqft5504 Palomino Dr NW, Albuquerque, NM 87120For Sale
 MLS ID #1110909, Mayra C. Reyes, WISE Real Estate Group, LLC. SWMLS
